Up to $15K Seller Concession to Use-As-You-Choose + Free Fridge & Blinds when Buyer uses the builder-owned lender, Liberty Ridge Lending. The Fawnbrook Floor Plan is a stunning 2 story with 3 bedrooms, (4th bedrm/flex option) 3 baths, and built by Ben Stout Construction, in the newly established Lucas Park Subdivision. Located in the desirable Brogden Community, Princeton School District, and minutes drive from I-95 and the future I-42 (Highway 70), Lucas Park offers unparalleled accessibility from Raleigh to the Coast, and seamless travel north and south! The master-planned community Eastfield Crossing is a short drive away offering even more amenities and conveniences. The main level of the home features an open living/kitchen/dining combo with electric fireplace, granite countertop, lots of cabinet space, island and walk in pantry! Flex room with access to full bath and large walk in closet. Upstairs, you'll find the owners suite w/ ensuite, dual vanity, tub & separate shower and 2 spacious extra bedrooms. An additional full bath plus a finished rec room. Laundry room on the second floor. Garage entry with drop zone for added convenience! Call us to secure your 'home-sweet-home' in Lucas Park, where rural charm and urban amenity perfectly blend!
New construction
$369,995
261 Yardley Drive, Smithfield, NC 27577
3beds
2,308sqft
:
Get pre-qualified$2,269/mo
Single Family Residence
Built in 2026
0.97 Acres Lot
$-- Zestimate®
$160/sqft
$30/mo HOA
What's special
Electric fireplaceFinished rec roomTub and separate showerWalk in pantryLots of cabinet spaceLarge walk in closetDual vanity
- 44 days |
- 49 |
- 5 |
Zillow last checked:
Listing updated:
Listed by:
Tammy Register 919-625-6237,
EXP Realty LLC - C
Source: Hive MLS,MLS#: 100584238 Originating MLS: Johnston County Association of REALTORS
Originating MLS: Johnston County Association of REALTORSFacts & features
Interior
Bedrooms & bathrooms
- Bedrooms: 3
- Bathrooms: 3
- Full bathrooms: 3
Rooms
- Room types: Master Bedroom, Bedroom 2, Bedroom 3, Living Room, Dining Room, Laundry, Other, Bonus Room
Primary bedroom
- Level: Second
- Dimensions: 16 x 19.6
Bedroom 2
- Level: Second
- Dimensions: 11.2 x 11
Bedroom 3
- Level: Second
- Dimensions: 11.2 x 11
Bonus room
- Level: Second
- Dimensions: 10.8 x 20.8
Dining room
- Level: Main
- Dimensions: 12 x 12.4
Kitchen
- Level: Main
- Dimensions: 12 x 12.4
Laundry
- Level: Second
Living room
- Level: Main
- Dimensions: 16 x 18
Other
- Description: pantry
- Level: Main
- Dimensions: 6.7 x 3.8
Other
- Description: flex/4th bedroom
- Level: Main
- Dimensions: 11.2 x 11
Heating
- Heat Pump, Electric
Cooling
- Heat Pump
Appliances
- Included: Built-In Microwave, Dishwasher, Electric Range
- Laundry: Dryer Hookup, Washer Hookup, Laundry Room
Features
- Walk-in Closet(s), Tray Ceiling(s), Kitchen Island, Ceiling Fan(s), Pantry, Walk-in Shower, Walk-In Closet(s)
- Flooring: LVT/LVP, Carpet
- Attic: Scuttle
Interior area
- Total structure area: 2,308
- Total interior livable area: 2,308 sqft
Property
Parking
- Total spaces: 2
- Parking features: Garage Faces Front, Attached, Covered, Concrete, Garage Door Opener
- Attached garage spaces: 2
Features
- Levels: Two
- Patio & porch: Covered, Porch
- Fencing: None
- Has view: Yes
- View description: See Remarks
- Frontage type: See Remarks
Lot
- Size: 0.97 Acres
- Features: Open Lot
Details
- Parcel number: 04m15007w
- Zoning: RAG
- Special conditions: Standard
Construction
Type & style
- Home type: SingleFamily
- Property subtype: Single Family Residence
Materials
- Vinyl Siding, Wood Frame
- Foundation: Slab
- Roof: Architectural Shingle
Condition
- New construction: Yes
- Year built: 2026
Utilities & green energy
- Sewer: Septic Tank
- Water: Public
- Utilities for property: Water Available
Community & HOA
Community
- Security: Smoke Detector(s)
- Subdivision: Lucas Park
HOA
- Has HOA: Yes
- Amenities included: Maintenance Common Areas
- HOA fee: $360 annually
- HOA name: Signature Management
- HOA phone: 919-333-3567
Location
- Region: Smithfield
Financial & listing details
- Price per square foot: $160/sqft
- Date on market: 6/25/2026
- Cumulative days on market: 44 days
- Listing agreement: Exclusive Right To Sell
- Listing terms: Cash,Conventional,FHA,USDA Loan,VA Loan
- Road surface type: Paved
Estimated market value
Not available
Estimated sales range
Not available
Not available
Price history
| Date | Event | Price |
|---|---|---|
| 6/25/2026 | Listed for sale | $369,995$160/sqft |
Source:  Hive MLS #100584238 Report a problem Hive MLS #100584238 Report a problem | ||
Public tax history
Tax history is unavailable.
Monthly payment
Est. payment
Payment breakdown
Explore the cost of this home by adjusting the details. Changes won't be saved.Climate risks
Neighborhood: 27577
Nearby schools
GreatSchools rating
- 8/10Princeton ElementaryGrades: PK-5Distance: 6 mi
- 6/10Princeton HighGrades: 6-12Distance: 7.1 mi
Schools provided by the listing agent
- Elementary: Princeton
- Middle: Princeton
- High: Princeton
Source: Hive MLS. This data may not be complete. We recommend contacting the local school district to confirm school assignments for this home.
- $369,9953 bd3 ba2.3k sqft261 Yardley Dr LOT 66, Smithfield, NC 27577New Construction

- $369,9954 bd3 ba2.3k sqft262 Yardley Dr, Smithfield, NC 27577New Construction
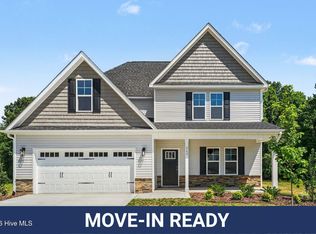
- $369,9954 bd3 ba2.3k sqft262 Yardley Dr LOT 64, Smithfield, NC 27577Pending

- $382,9954 bd3 ba2.3k sqft213 Yardley Dr, Smithfield, NC 27577Sold

- $382,9954 bd3 ba2.3k sqft213 Yardley Dr LOT 68, Smithfield, NC 27577Sold
- $379,9504 bd3 ba2.3k sqft252 Yardley Dr, Smithfield, NC 27577Sold
- $369,9953 bd3 ba2.3k sqft203 Yardley Dr, Smithfield, NC 27577Sold
- $369,9954 bd3 ba2.3k sqft203 Yardley Dr LOT 69, Smithfield, NC 27577Sold
A local agent can set up tours, give advice and negotiate with sellers.
Similar homes
- $374,9953 bd2 ba2.2k sqft84 Yardley Drive, Smithfield, NC 27577New Construction

 MLS ID #100584222, Tammy Register, EXP Realty LLC - C. Hive MLS
 - $359,9003 bd3 ba2k sqft21 Yardley Drive, Smithfield, NC 27577New Construction
 MLS ID #100577527, Tammy Register, EXP Realty LLC - C. Hive MLS
 - $369,9953 bd3 ba2.3k sqft261 Yardley Dr Lot 66, Smithfield, NC 27577New Construction
 MLS ID #10176052, Tammy Register. Doorify MLS
 - $394,9003 bd3 ba2.4k sqft47 Yardley Drive, Smithfield, NC 27577New Construction
 MLS ID #100577515, Tammy Register, EXP Realty LLC - C. Hive MLS
 - $374,9953 bd2 ba2.2k sqft84 Yardley Dr Lot 57, Smithfield, NC 27577New ConstructionMLS ID #10176045, Tammy Register. Doorify MLS
- $349,7063 bd2 ba1.8k sqft20 Yardley Drive, Smithfield, NC 27577New ConstructionMLS ID #100591846, Tammy Register, EXP Realty LLC - C. Hive MLS
- $389,9004 bd3 ba2.4k sqft64 Pendergrass Drive, Princeton, NC 27569New ConstructionMLS ID #100585795, Beth Hines, RE/MAX Southland Realty II. Hive MLS
- $529,9003 bd3 ba2.4k sqft175 Hillstead Way, Smithfield, NC 27577New ConstructionMLS ID #100584369, Beth Hines, RE/MAX Southland Realty II. Hive MLS
- $337,9003 bd2 ba1.6k sqft158 Pendergrass Drive, Princeton, NC 27569New ConstructionMLS ID #100587326, Beth Hines, RE/MAX Southland Realty II. Hive MLS
- $521,9004 bd3 ba2.4k sqft207 Hillstead Way, Smithfield, NC 27577New ConstructionMLS ID #100580594, Beth Hines, RE/MAX Southland Realty II. Hive MLS
- $318,2993 bd2 ba1.5k sqft72 Hagood Street, Smithfield, NC 27577New ConstructionMLS ID #100582588, Tammy Register, EXP Realty LLC - C. Hive MLS
- $416,9004 bd3 ba2.8k sqft169 Pendergrass Drive, Princeton, NC 27569New ConstructionMLS ID #100583517, Beth Hines, RE/MAX Southland Realty II. Hive MLS
- $379,9003 bd2 ba1.8k sqft14 Kizzy Drive, Selma, NC 27576New ConstructionMLS ID #100582873, Tammy Register, EXP Realty LLC - C. Hive MLS
- $316,5993 bd2 ba1.5k sqft133 Hagood Street, Smithfield, NC 27577New ConstructionMLS ID #100582599, Tammy Register, EXP Realty LLC - C. Hive MLS
- $359,9003 bd2 ba1.9k sqft100 Bernie Dr, Selma, NC 27576New ConstructionMLS ID #10183864, Robyn Williams. Doorify MLS
- $339,7064 bd3 ba2.2k sqft91 Crossvine Street, Selma, NC 27576New ConstructionMLS ID #100591817, Tammy Register, EXP Realty LLC - C. Hive MLS
- $380,0003 bd3 ba2.1k sqft108 Mary Hopes Place, Goldsboro, NC 27534New ConstructionMLS ID #100593418, Linsey Dale, HTR Southern Properties. Hive MLS
- $340,0003 bd3 ba1.8k sqft122 Continental Lane, Smithfield, NC 27577For SaleMLS ID #100583604, Beth Hines, RE/MAX Southland Realty II. Hive MLS
- $339,0003 bd2 ba1.7k sqft510 S 4th Street, Smithfield, NC 27577For SaleMLS ID #100560319, Debbie Edwards Howard, Carolina Realty. Hive MLS
- $389,9003 bd3 ba2k sqft90 Laramie Lane, Selma, NC 27576New ConstructionMLS ID #100592824, Tammy Register, EXP Realty LLC - C. Hive MLS
