
Up to 15K Seller Concession to Use-As-You-Choose + Free Fridge & Blinds when Buyer uses the builder-owned lender. Discover the Clark Floor Plan, a beautiful 2-story home featuring 3 bedrooms and 2.5 baths, with rec room, crafted by JSJ Builders in the vibrant Lucas Park Subdivision. Nestled in the sought-after Brogden Community within the Princeton School District, this location is just minutes from I-95 and the upcoming I-42 (Highway 70), ensuring easy access from Raleigh to the Coast and convenient travel in both directions. Nearby, the master-planned community of Eastfield Crossing provides even more amenities and conveniences. The main level welcomes you through the foyer into an open living and kitchen space equipped with granite countertops, island, pantry, breakfast nook and a spacious living room featuring a cozy gas fireplace. Separate dining room w/ coffered ceiling, wainscotting accent and room for entertaining. For added convenience and privacy you'll find a generous owner's suite complete with an ensuite bathroom. Laundry room and mud room complete the first floor. Upstairs are 2 addtl bedrooms with full bath and finished rec room with closet to allow for 4th bedroom if needed. Plenty of unfinished storage space on 2nd floor for added convenience. Make Lucas Park your 'home-sweet-home,' where rural charm meets urban convenience!
New construction
$394,900
47 Yardley Drive, Smithfield, NC 27577
3beds
2,451sqft
:
Get pre-qualified$2,395/mo
Single Family Residence
Built in 2026
0.69 Acres Lot
$-- Zestimate®
$161/sqft
$30/mo HOA
What's special
Rec roomCozy gas fireplaceCoffered ceilingBreakfast nookGranite countertopsLaundry roomMud room
- 73 days |
- 104 |
- 4 |
Zillow last checked:
Listing updated:
Listed by:
Tammy Register 919-625-6237,
EXP Realty LLC - C
Source: Hive MLS,MLS#: 100577515 Originating MLS: Johnston County Association of REALTORS
Originating MLS: Johnston County Association of REALTORSFacts & features
Interior
Bedrooms & bathrooms
- Bedrooms: 3
- Bathrooms: 3
- Full bathrooms: 2
- 1/2 bathrooms: 1
Rooms
- Room types: Master Bedroom, Bedroom 2, Bedroom 3, Living Room, Dining Room, Laundry, Breakfast Nook, Bonus Room
Primary bedroom
- Level: Main
- Dimensions: 13.4 x 14.1
Bedroom 2
- Level: Second
- Dimensions: 12.5 x 11.1
Bedroom 3
- Level: Second
- Dimensions: 12.5 x 11
Bonus room
- Level: Second
- Dimensions: 15.7 x 16.1
Breakfast nook
- Level: Main
- Dimensions: 11.8 x 10.3
Dining room
- Level: Main
- Dimensions: 12.5 x 13
Kitchen
- Level: Main
- Dimensions: 12.5 x 13.2
Laundry
- Level: Main
Living room
- Level: Main
- Dimensions: 14 x 20.7
Heating
- Heat Pump, Electric
Cooling
- Heat Pump
Appliances
- Included: Electric Oven, Built-In Microwave, Dishwasher
- Laundry: Dryer Hookup, Washer Hookup, Laundry Room
Features
- Walk-in Closet(s), Entrance Foyer, Kitchen Island, Ceiling Fan(s), Pantry, Walk-in Shower, Eat-in Kitchen, Gas Log, Walk-In Closet(s)
- Flooring: LVT/LVP, Carpet, Vinyl
- Attic: Scuttle
- Has fireplace: Yes
- Fireplace features: Gas Log
Interior area
- Total structure area: 2,451
- Total interior livable area: 2,451 sqft
Video & virtual tour
Property
Parking
- Total spaces: 2
- Parking features: Garage Faces Front, Attached, Covered, Concrete, Garage
- Attached garage spaces: 2
Features
- Levels: Two
- Patio & porch: Covered, Porch
- Fencing: Privacy,Back Yard
- Has view: Yes
- View description: None
- Frontage type: See Remarks
Lot
- Size: 0.69 Acres
- Features: Open Lot
Details
- Parcel number: 04m15008h
- Zoning: RAG
- Special conditions: Standard
Construction
Type & style
- Home type: SingleFamily
- Property subtype: Single Family Residence
Materials
- Vinyl Siding, Wood Frame
- Foundation: Slab
- Roof: Shingle
Condition
- New construction: Yes
- Year built: 2026
Utilities & green energy
- Sewer: Septic Tank
- Water: Public
- Utilities for property: Water Connected
Community & HOA
Community
- Security: Smoke Detector(s)
- Subdivision: Lucas Park
HOA
- Has HOA: Yes
- Amenities included: Maintenance Common Areas
- HOA fee: $360 annually
- HOA name: Signature Management
- HOA phone: 919-333-3567
Location
- Region: Smithfield
Financial & listing details
- Price per square foot: $161/sqft
- Date on market: 5/29/2026
- Cumulative days on market: 73 days
- Listing agreement: Exclusive Right To Sell
- Listing terms: Cash,Conventional,FHA,USDA Loan,VA Loan
- Road surface type: Paved
Estimated market value
Not available
Estimated sales range
Not available
Not available
Price history
| Date | Event | Price |
|---|---|---|
| 5/21/2026 | Listed for sale | $394,900$161/sqft |
Source:  Doorify MLS #10168740 Report a problem Doorify MLS #10168740 Report a problem | ||
Public tax history
Tax history is unavailable.
Monthly payment
Est. payment
Payment breakdown
Explore the cost of this home by adjusting the details. Changes won't be saved.Climate risks
Neighborhood: 27577
Nearby schools
GreatSchools rating
- 8/10Princeton ElementaryGrades: PK-5Distance: 5.8 mi
- 6/10Princeton HighGrades: 6-12Distance: 6.8 mi
Schools provided by the listing agent
- Elementary: Princeton
- Middle: Princeton
- High: Princeton
Source: Hive MLS. This data may not be complete. We recommend contacting the local school district to confirm school assignments for this home.
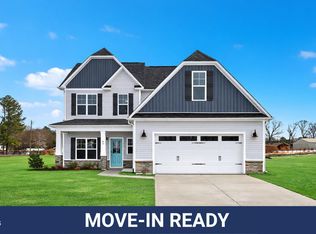
- $359,9003 bd3 ba2k sqft21 Yardley Dr, Smithfield, NC 27577New Construction

- $399,9004 bd4 ba2.4k sqft83 Yardley Dr LOT 76, Smithfield, NC 27577Sold
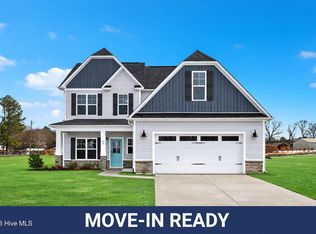
- $399,9004 bd4 ba2.4k sqft83 Yardley Dr, Smithfield, NC 27577Sold
- $---- bd-- ba-- sqftHomes Available Soon, Lucas Park, Smithfield, NC 27577New Construction
- $349,7063 bd2 ba1.8k sqft20 Yardley Dr, Smithfield, NC 27577New Construction
- $349,7063 bd2 ba1.8k sqft20 Yardley Dr #53, Smithfield, NC 27577New Construction
- $344,9003 bd2 ba1.8k sqft38 Yardley Dr, Smithfield, NC 27577Sold
- $143,4003 bd1 ba950 sqft691 Grabtown Rd, Smithfield, NC 27577Off Market
A local agent can set up tours, give advice and negotiate with sellers.
Similar homes
- $374,9953 bd2 ba2.2k sqft84 Yardley Drive, Smithfield, NC 27577New Construction
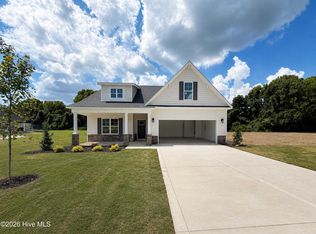
 MLS ID #100584222, Tammy Register, EXP Realty LLC - C. Hive MLS
 - $369,9953 bd3 ba2.3k sqft261 Yardley Drive, Smithfield, NC 27577New Construction
 MLS ID #100584238, Tammy Register, EXP Realty LLC - C. Hive MLS
 - $359,9003 bd3 ba2k sqft21 Yardley Drive, Smithfield, NC 27577New ConstructionMLS ID #100577527, Tammy Register, EXP Realty LLC - C. Hive MLS
- $374,9953 bd2 ba2.2k sqft84 Yardley Dr Lot 57, Smithfield, NC 27577New Construction

 MLS ID #10176045, Tammy Register. Doorify MLS
 - $349,7063 bd2 ba1.8k sqft20 Yardley Drive, Smithfield, NC 27577New ConstructionMLS ID #100591846, Tammy Register, EXP Realty LLC - C. Hive MLS
- $389,9004 bd3 ba2.4k sqft64 Pendergrass Drive, Princeton, NC 27569New ConstructionMLS ID #100585795, Beth Hines, RE/MAX Southland Realty II. Hive MLS
- $416,9004 bd3 ba2.8k sqft169 Pendergrass Drive, Princeton, NC 27569New ConstructionMLS ID #100583517, Beth Hines, RE/MAX Southland Realty II. Hive MLS
- $529,9003 bd3 ba2.4k sqft175 Hillstead Way, Smithfield, NC 27577New ConstructionMLS ID #100584369, Beth Hines, RE/MAX Southland Realty II. Hive MLS
- $521,9004 bd3 ba2.4k sqft207 Hillstead Way, Smithfield, NC 27577New ConstructionMLS ID #100580594, Beth Hines, RE/MAX Southland Realty II. Hive MLS
- $415,0003 bd2 ba2.4k sqft243 Herring Road, Princeton, NC 27569New ConstructionMLS ID #100569726, Linsey Dale, HTR Southern Properties. Hive MLS
- $389,9003 bd3 ba2k sqft90 Laramie Lane, Selma, NC 27576New ConstructionMLS ID #100592824, Tammy Register, EXP Realty LLC - C. Hive MLS
- $424,9003 bd3 ba2.1k sqft1800 Batten Farm Road, Selma, NC 27576New ConstructionMLS ID #100587814, Tammy Register, EXP Realty LLC - C. Hive MLS
- $434,9004 bd4 ba3.1k sqft129 Pendergrass Drive, Princeton, NC 27569New ConstructionMLS ID #100592287, Beth Hines, RE/MAX Southland Realty II. Hive MLS
- $379,9003 bd2 ba1.8k sqft14 Kizzy Drive, Selma, NC 27576New ConstructionMLS ID #100582873, Tammy Register, EXP Realty LLC - C. Hive MLS
- $559,9004 bd4 ba2.8k sqft176 Hillstead Way, Smithfield, NC 27577New ConstructionMLS ID #100592856, Beth Hines, RE/MAX Southland Realty II. Hive MLS
- $429,9003 bd3 ba2.2k sqft59 Kizzy Drive, Selma, NC 27576New ConstructionMLS ID #100582869, Tammy Register, EXP Realty LLC - C. Hive MLS
- $316,5993 bd2 ba1.5k sqft133 Hagood Street, Smithfield, NC 27577New ConstructionMLS ID #100582599, Tammy Register, EXP Realty LLC - C. Hive MLS
- $318,2993 bd2 ba1.5k sqft72 Hagood Street, Smithfield, NC 27577New ConstructionMLS ID #100582588, Tammy Register, EXP Realty LLC - C. Hive MLS
- $337,9003 bd2 ba1.6k sqft158 Pendergrass Drive, Princeton, NC 27569New ConstructionMLS ID #100587326, Beth Hines, RE/MAX Southland Realty II. Hive MLS
- $399,0003 bd3 ba2k sqft253 Montgomery Heights Rd, Selma, NC 27576New ConstructionMLS ID #10172699, Brigitte Hill. Doorify MLS
