Builder to offer interest rate as low as 5.625% for qualified buyers when using preferred lender American Security Mortgage, OR up to $15,000 use as you choose buyer incentive. Must close by December 31st 2026
Welcome to the Erickson Plan in The Reserves at Old Sanders, where thoughtful design, spacious living, and upscale finishes come together on a beautiful 0.70-acre homesite. Offering 2,831 square feet, this stunning new construction home features 4 bedrooms, 3.5 bathrooms, and a versatile floor plan designed for today's lifestyle. A welcoming foyer opens into the spacious family room with a cozy fireplace, flowing seamlessly into the open dining area and chef-inspired quartz island kitchen complete with a tile backsplash, stainless steel appliances, pantry, and abundant workspace. The private first-floor owner's suite offers a luxurious retreat with a large walk-in closet, dual quartz vanity, walk-in shower, separate soaking tub, and private water closet. Upstairs, you'll find three additional bedrooms and two full bathrooms, providing plenty of room for family and guests. A dedicated office, flexible space ideal for a formal dining room or sitting room, convenient drop zone, first-floor half bath, and a side-entry two-car garage add everyday functionality. Enjoy outdoor living year-round from the covered front porch or relax on the covered, screened rear porch overlooking the spacious backyard.
New construction
$559,900
176 Hillstead Way, Smithfield, NC 27577
4beds
2,831sqft
Single Family Residence
Built in 2026
0.7 Acres Lot
$559,300 Zestimate®
$198/sqft
$33/mo HOA
What's special
Upscale finishesCozy fireplaceFirst-floor half bathCovered front porchChef-inspired quartz island kitchenDedicated officeWalk-in shower
- 63 days
- 123
- 10
Zillow last checked:
Listing updated:
Listed by:
Beth Hines 919-868-6316,
RE/MAX Southland Realty II
Source: Hive MLS,MLS#: 100592856 Originating MLS: Johnston County Association of REALTORS
Originating MLS: Johnston County Association of REALTORSFacts & features
Interior
Bedrooms & bathrooms
- Bedrooms: 4
- Bathrooms: 4
- Full bathrooms: 3
- 1/2 bathrooms: 1
Rooms
- Room types: Master Bedroom, Bedroom 2, Bedroom 3, Bedroom 4, Family Room, Dining Room, Office, Other, Laundry
Primary bedroom
- Level: Main
Bedroom 2
- Level: Second
Bedroom 3
- Level: Second
Bedroom 4
- Level: Second
Dining room
- Level: Main
Family room
- Level: Main
Kitchen
- Level: Main
Laundry
- Level: Main
Office
- Level: Main
Other
- Level: Main
Heating
- Fireplace(s), Electric, Heat Pump
Cooling
- Central Air, Ceiling Fan(s)
Appliances
- Included: Electric Oven, Range, Dishwasher, Electric Range
- Laundry: Dryer Hookup, Washer Hookup, Laundry Room
Features
- Master Downstairs, Walk-in Closet(s), Tray Ceiling(s), High Ceilings, Entrance Foyer, Mud Room, Solid Surface, Kitchen Island, Ceiling Fan(s), Pantry, Walk-in Shower, Walk-In Closet(s)
- Flooring: Carpet, Laminate, Vinyl
- Number of fireplaces: 1
Interior area
- Total structure area: 2,831
- Total interior livable area: 2,831 sqft
Property
Parking
- Total spaces: 2
- Parking features: Garage Faces Side, Attached, Covered, Garage Door Opener, Paved, Garage
- Attached garage spaces: 2
Features
- Levels: Two
- Patio & porch: Covered, Patio, Porch, Screened, Front Porch, Rear Porch
- Fencing: None
- View description: None
- Frontage type: See Remarks
Lot
- Size: 0.7 Acres
- Features: Level, Landscaped
Details
- Parcel number: 261200022885
- Zoning: residential
- Special conditions: Standard
Construction
Type & style
- Home type: SingleFamily
- Property subtype: Single Family Residence
Materials
- Vinyl Siding, Wood Frame
- Foundation: Slab
- Roof: Shingle
Condition
- New construction: Yes
- Year built: 2026
Utilities & green energy
- Sewer: Septic Tank
- Water: County Water
- Utilities for property: Water Available
Community & HOA
Community
- Security: Smoke Detector(s)
- Subdivision: The Reserves at Old Sanders
HOA
- Has HOA: Yes
- Amenities included: Maintenance Common Areas, Maintenance Roads, Street Lights
- HOA fee: $400 annually
- HOA name: Reserves at Old Sanders Home Owners Association
Location
- Region: Smithfield
Financial & listing details
- Price per square foot: $198/sqft
- Date on market: 7/31/2026
- Cumulative days on market: 63 days
- Listing agreement: Exclusive Right To Sell
- Listing terms: Cash,Conventional,FHA,USDA Loan,VA Loan
- Road surface type: Paved
Estimated market value
$559,300
$531,000 - $587,000
$2,904/mo
Price history
| Date | Event | Price |
|---|---|---|
| 7/31/2026 | Listed for sale | $559,900$198/sqft |
Source:  Doorify MLS #10183582 Report a problem Doorify MLS #10183582 Report a problem | ||
Public tax history
Tax history is unavailable.
Monthly payment
Est. payment
Payment breakdown
Explore the cost of this home by adjusting the details. Changes won't be saved.Climate risks
Neighborhood: 27577
Nearby schools
Schools provided by the listing agent
- Elementary: West Smithfield Elementary School
- Middle: Smithfield Middle School
- High: Smithfield/Selma
Source: Hive MLS. This data may not be complete. We recommend contacting the local school district to confirm school assignments for this home.
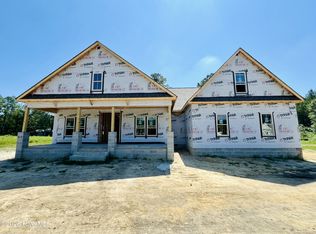
- $524,9004 bd4 ba2.4k sqft143 Hillstead Way, Smithfield, NC 27577New Construction
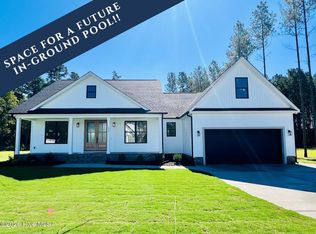
- $529,9003 bd3 ba2.4k sqft175 Hillstead Way, Smithfield, NC 27577New Construction
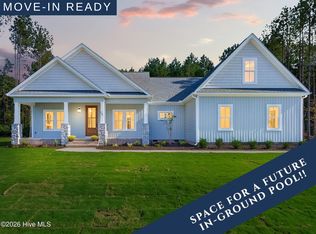
- $521,9004 bd3 ba2.4k sqft207 Hillstead Way, Smithfield, NC 27577New Construction
- $402,3003 bd2 ba2k sqft1052 Old Sanders Rd, Smithfield, NC 27577Off Market
Similar homes
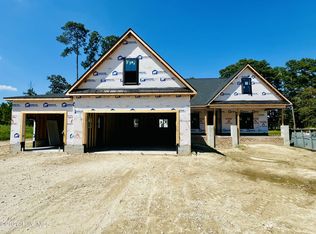
- $544,9003 bd3 ba2.4k sqft84 Hillstead Way, Smithfield, NC 27577New Construction
 MLS ID #100603979, Beth Hines, RE/MAX Southland Realty II. Hive MLS
 - $524,9004 bd4 ba2.4k sqft143 Hillstead Way, Smithfield, NC 27577New ConstructionMLS ID #100597785, Beth Hines, RE/MAX Southland Realty II. Hive MLS
- $529,9003 bd3 ba2.4k sqft175 Hillstead Way, Smithfield, NC 27577New ConstructionMLS ID #100584369, Beth Hines, RE/MAX Southland Realty II. Hive MLS
- $521,9004 bd3 ba2.4k sqft207 Hillstead Way, Smithfield, NC 27577New ConstructionMLS ID #100580594, Beth Hines, RE/MAX Southland Realty II. Hive MLS
- $569,7064 bd4 ba2.4k sqft27 Bandelier Dr Lot 1, Selma, NC 27576New Construction
 MLS ID #10169184, April Stephens. Doorify MLS
 - $349,7063 bd2 ba1.8k sqft20 Yardley Drive, Smithfield, NC 27577New ConstructionMLS ID #100591846, Tammy Register, EXP Realty LLC - C. Hive MLS
- $549,9004 bd3 ba3k sqftDavidson W, Four Oaks, NC 27524New ConstructionDoorify MLS
- $555,0003 bd3 ba2.1k sqft935 Lynch Rd, Selma, NC 27576New ConstructionMLS ID #10143009, Tina Barletta. Doorify MLS
- $587,7063 bd3 ba2.7k sqftBuckhorn A, Selma, NC 27576New ConstructionMLS ID #10169190, April Stephens. Doorify MLS
- $349,9004 bd3 ba2.1k sqft221 Pendergrass Drive, Princeton, NC 27569New ConstructionMLS ID #100597588, Beth Hines, RE/MAX Southland Realty II. Hive MLS
- $489,9003 bd3 ba2.4k sqft88 Beanie Court, Selma, NC 27576New ConstructionMLS ID #100599327, Tammy Register, EXP Realty LLC - C. Hive MLS
- $599,7063 bd3 ba2.7k sqftMarshfield A - 3 Car, Selma, NC 27576New ConstructionMLS ID #10169949, April Stephens. Doorify MLS
- $507,5005 bd3 ba3.2k sqftDream Finders Homes LLC, Benson, NC 27504New ConstructionDoorify MLS
- $489,9003 bd4 ba2.4k sqft20 Howell Farm Drive, Selma, NC 27576New ConstructionMLS ID #100599588, Tammy Register, EXP Realty LLC - C. Hive MLS
- $416,9004 bd3 ba2.8k sqft169 Pendergrass Drive, Princeton, NC 27569New ConstructionMLS ID #100583517, Beth Hines, RE/MAX Southland Realty II. Hive MLS
- $389,9004 bd3 ba2.4k sqft64 Pendergrass Drive, Princeton, NC 27569New ConstructionMLS ID #100585795, Beth Hines, RE/MAX Southland Realty II. Hive MLS
- $529,9004 bd3 ba2.5k sqft168 Prency Lane, Middlesex, NC 27557New ConstructionMLS ID #100567660, Darlene Zeitler, O'Meara Realty Group. Hive MLS
- $675,0004 bd4 ba2.7k sqft202 Batten Pond Rd, Selma, NC 27576New ConstructionMLS ID #10156509, Angie Cole. Doorify MLS
- $497,5005 bd3 ba3k sqftDream Finders Homes LLC, Benson, NC 27504New ConstructionDoorify MLS
- $399,9903 bd3 ba2.4k sqft243 Spirit Springs Rd, Smithfield, NC 27577New ConstructionDoorify MLS
