ASK ABOUT UP TO $8,000 BUILDER CONCESSION WHEN USING PREFERRED LENDER!! USE AS YOU CHOOSE!!
Welcome to the Williford Plan at The Reserves at Old Sanders! This thoughtfully designed home offers approximately 2,468 square feet, 3 bedrooms, and 3 full bathrooms on a spacious .70-acre homesite with a wooded buffer along the rear of the property.
Enter through double front doors into the welcoming foyer, which leads past the formal dining room and into the open family room featuring a fireplace. The kitchen and adjoining breakfast nook offer a large quartz-topped island, quartz countertops, tile backsplash, stainless steel appliances, and a walk-in pantry.
The spacious owner's suite features a large walk-in closet and an ensuite bath with dual quartz vanities, a walk-in shower, freestanding soaking tub, and private water closet. Two additional bedrooms provide ample space for family or guests and share a full bathroom with a dual quartz vanity.
Upstairs, a versatile bonus room with its own full bathroom could be used as a fourth bedroom, guest suite, home office, or recreation room. Unfinished walk-in storage provides additional space for seasonal items and household needs.
Additional features include a large laundry room, attached two-car side-entry garage, covered front porch, and a covered and screened rear porch overlooking the wooded buffer.
New construction
$524,900
143 Hillstead Way, Smithfield, NC 27577
4beds
2,468sqft
Single Family Residence
Built in 2026
0.7 Acres Lot
$524,000 Zestimate®
$213/sqft
$33/mo HOA
What's special
Covered front porchWalk-in showerAttached two-car side-entry garageLarge quartz-topped islandLarge laundry roomWelcoming foyerTile backsplash
- 22 days
- 107
- 5
Zillow last checked:
Listing updated:
Listed by:
Beth Hines 919-868-6316,
RE/MAX Southland Realty II
Source: Hive MLS,MLS#: 100597785 Originating MLS: Johnston County Association of REALTORS
Originating MLS: Johnston County Association of REALTORSFacts & features
Interior
Bedrooms & bathrooms
- Bedrooms: 4
- Bathrooms: 4
- Full bathrooms: 3
- 1/2 bathrooms: 1
Rooms
- Room types: Master Bedroom, Bedroom 2, Bedroom 3, Family Room, Dining Room, Breakfast Nook, Bonus Room, Laundry
Primary bedroom
- Level: Main
Bedroom 2
- Level: Main
Bedroom 3
- Level: Main
Bonus room
- Level: Second
Breakfast nook
- Level: Main
Dining room
- Level: Main
Family room
- Level: Main
Kitchen
- Level: Main
Laundry
- Level: Main
Heating
- Fireplace(s), Electric, Heat Pump
Cooling
- Central Air, Ceiling Fan(s)
Appliances
- Included: Electric Oven, Range, Dishwasher, Electric Range
- Laundry: Dryer Hookup, Washer Hookup, Laundry Room
Features
- Master Downstairs, Walk-in Closet(s), Tray Ceiling(s), High Ceilings, Entrance Foyer, Solid Surface, Kitchen Island, Ceiling Fan(s), Pantry, Walk-in Shower, Walk-In Closet(s)
- Flooring: Carpet, Laminate, Vinyl
- Attic: Walk-In
- Has fireplace: Yes
Interior area
- Total structure area: 2,468
- Total interior livable area: 2,468 sqft
Property
Parking
- Total spaces: 2
- Parking features: Garage Faces Side, Attached, Covered, Garage Door Opener, Paved, Garage
- Attached garage spaces: 2
Accessibility
- Accessibility features: Central Living Area
Features
- Levels: Two
- Patio & porch: Covered, Patio, Porch, Screened, Front Porch, Rear Porch
- Fencing: None
- Has view: Yes
- View description: See Remarks
- Frontage type: See Remarks
Lot
- Size: 0.7 Acres
- Features: Level, Landscaped
Details
- Parcel number: 261200229175
- Zoning: residential
- Special conditions: Standard
Construction
Type & style
- Home type: SingleFamily
- Property subtype: Single Family Residence
Materials
- Vinyl Siding, Wood Frame
- Foundation: Slab
- Roof: Shingle
Condition
- New Construction
- New construction: Yes
- Year built: 2026
Utilities & green energy
- Sewer: Septic Tank
- Water: County Water
- Utilities for property: Water Available
Community & HOA
Community
- Security: Smoke Detector(s)
- Subdivision: The Reserves at Old Sanders
HOA
- Has HOA: Yes
- Amenities included: Maintenance Common Areas, Maintenance Roads, Street Lights
- HOA fee: $400 annually
- HOA name: Reserves at Old Sanders Owners Association
Location
- Region: Smithfield
Financial & listing details
- Price per square foot: $213/sqft
- Date on market: 8/20/2026
- Cumulative days on market: 22 days
- Listing agreement: Exclusive Right To Sell
- Listing terms: Cash,Conventional,FHA,USDA Loan,VA Loan
- Road surface type: Paved
Estimated market value
$524,000
$498,000 - $550,000
$2,596/mo
Price history
| Date | Event | Price |
|---|---|---|
| 8/20/2026 | Listed for sale | $524,900$213/sqft |
Source:  Doorify MLS #10187669 Report a problem Doorify MLS #10187669 Report a problem | ||
Public tax history
Tax history is unavailable.
Monthly payment
Est. payment
Payment breakdown
Explore the cost of this home by adjusting the details. Changes won't be saved.Climate risks
Neighborhood: 27577
Nearby schools
Schools provided by the listing agent
- Elementary: West Smithfield Elementary School
- Middle: Smithfield Middle School
- High: Smithfield/Selma
Source: Hive MLS. This data may not be complete. We recommend contacting the local school district to confirm school assignments for this home.
- $559,9004 bd4 ba2.8k sqft176 Hillstead Way, Smithfield, NC 27577New Construction

- $529,9003 bd3 ba2.4k sqft175 Hillstead Way, Smithfield, NC 27577New Construction
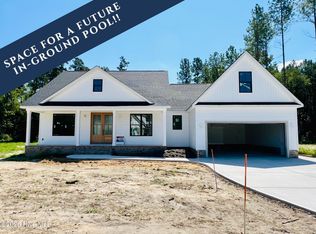
- $521,9004 bd3 ba2.4k sqft207 Hillstead Way, Smithfield, NC 27577New Construction
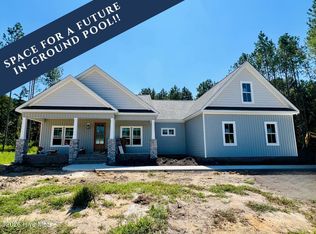
- $398,3003 bd2 ba2k sqft1052 Old Sanders Rd, Smithfield, NC 27577Off Market
Similar homes
- $521,9004 bd3 ba2.4k sqft207 Hillstead Way, Smithfield, NC 27577New Construction
 MLS ID #100580594, Beth Hines, RE/MAX Southland Realty II. Hive MLS
 - $559,9004 bd4 ba2.8k sqft176 Hillstead Way, Smithfield, NC 27577New ConstructionMLS ID #100592856, Beth Hines, RE/MAX Southland Realty II. Hive MLS
- $529,9003 bd3 ba2.4k sqft175 Hillstead Way, Smithfield, NC 27577New ConstructionMLS ID #100584369, Beth Hines, RE/MAX Southland Realty II. Hive MLS
- $--4 bd3 ba2.8k sqft8 Afton Ln, Smithfield, NC 27577Auction
 Xome
Xome - $489,9004 bd3 ba2.1k sqft1016 Crocker Rd Lot 3, Smithfield, NC 27577New Construction
 MLS ID #10169233, April Stephens. Doorify MLS
 - $529,5004 bd3 ba2.9k sqft1113 S 2nd St, Smithfield, NC 27577For SaleMLS ID #10179871, Elizabeth Luck. Doorify MLS
- $355,0004 bd3 ba2.3k sqft1201 S Crescent Dr, Smithfield, NC 27577For SaleMLS ID #10191434, Judy Ann Ramsey. Doorify MLS
- $499,9995 bd3 ba3.6k sqft12 Cedar Dr, Smithfield, NC 27577For SaleMLS ID #10163753, Wayne Strickland. Doorify MLS
- $499,9004 bd3 ba3.2k sqft1306 Us Highway 70a E, Selma, NC 27576For SaleMLS ID #10190517, Tracey O'Dowd. Doorify MLS
- $439,7504 bd3 ba2.4k sqft426 Jackson Pond Dr, Smithfield, NC 27577For SaleMLS ID #10184944, Jackie McKenzie. Doorify MLS
- $384,9004 bd3 ba1.7k sqft156 Clipper Lane, Smithfield, NC 27577For SaleMLS ID #100593848, Beth Hines, RE/MAX Southland Realty II. Hive MLS
- $342,5004 bd4 ba2.2k sqft21 Eden Dr, Smithfield, NC 27577For SaleMLS ID #10186613, Lydia Moore. Doorify MLS
- $329,9003 bd3 ba2k sqft63 White Oak Drive, Smithfield, NC 27577For SaleMLS ID #100600286, Beth Hines, RE/MAX Southland Realty II. Hive MLS
- $439,9004 bd3 ba2.4k sqft204 N Rabbit Run Dr, Smithfield, NC 27577New ConstructionDoorify MLS
- $399,0004 bd2 ba2.4k sqft1105 S Vermont St, Smithfield, NC 27577For SaleMLS ID #10167610, Suefan W Johnson. Doorify MLS
- $314,9004 bd2 ba2.7k sqft1106 S 1st Street, Smithfield, NC 27577For SaleMLS ID #100599164, Joey Millard-Edwards, Carolina Realty. Hive MLS
- $305,0004 bd2 ba1.7k sqft107 E Underwood Ave, Smithfield, NC 27577For SaleMLS ID #10189825, Marco Urbina Penalva. Doorify MLS
- $380,0005 bd3 ba2.9k sqft910 S 2nd St, Smithfield, NC 27577For SaleMLS ID #10183701, Shannon Lee Pacitti. Doorify MLS
- $475,0005 bd3 ba3k sqft108 Bridge St, Smithfield, NC 27577For SaleMLS ID #10179219, Wayne Bragg. Doorify MLS
- $394,9003 bd3 ba2.4k sqft47 Yardley Drive, Smithfield, NC 27577New ConstructionMLS ID #100577515, Tammy Register, EXP Realty LLC - C. Hive MLS
