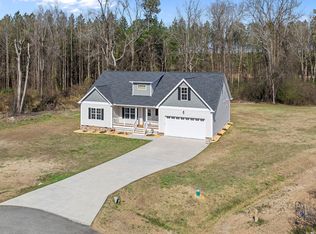
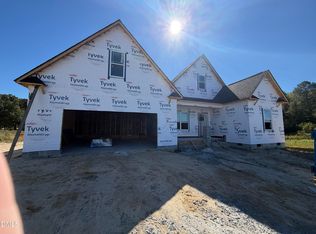
SPACIOUS CUL-DE-SAC LIVING ON A .75-ACRE HOMESITE IN THE RESERVES AT OLD SANDERS! Welcome to the MEREDITH PLAN, offering 2,590 square feet, 4 bedrooms, 3 full baths, and a versatile BONUS ROOM! Thoughtfully designed with a MAIN-LEVEL OWNER'S SUITE, MAIN-LEVEL GUEST BEDROOM, and beautiful finishes throughout, this home delivers the perfect combination of comfort, style, and functionality. Step inside through the welcoming foyer into a SPACIOUS FAMILY ROOM featuring a cozy FIREPLACE WITH MANTEL. The open layout flows seamlessly into the impressive QUARTZ ISLAND KITCHEN, complete with stainless steel appliances, tile backsplash, stylish range hood, WALK-IN PANTRY, and generous counter space. The adjoining dining area provides the perfect setting for everyday meals and entertaining. The MAIN-LEVEL OWNER'S SUITE offers a relaxing retreat with a TRAY CEILING and a beautifully appointed bath featuring DUAL QUARTZ VANITIES, a WALK-IN SHOWER, SEPARATE SOAKING TUB, and private water closet. A SECOND BEDROOM AND FULL BATH on the main level provide ideal accommodations for guests or a home office. Upstairs, TWO ADDITIONAL BEDROOMS, EACH WITH WALK-IN CLOSETS, share a full bath. A spacious BONUS/REC ROOM offers endless possibilities for a media room, playroom, or additional gathering space. UNFINISHED WALK-IN STORAGE provides valuable extra space. Additional highlights include a convenient DROP ZONE, MAIN-LEVEL LAUNDRY ROOM WITH UTILITY SINK, and ATTACHED 2-CAR GARAGE. Enjoy outdoor living on the COVERED FRONT PORCH or relax on the COVERED AND SCREENED REAR PORCH overlooking the spacious .75-ACRE CUL-DE-SAC HOMESITE. Located in THE RESERVES AT OLD SANDERS, a beautiful community featuring generously sized homesites and a peaceful setting between Smithfield and Princeton, with convenient access to shopping, dining, and major highways. SPACE, STYLE, AND AN EXCEPTIONAL HOMESITE—THE MEREDITH PLAN HAS IT ALL!
Under contract
$544,900
257 Hillstead Way, Smithfield, NC 27577
4beds
2,590sqft
Single Family Residence
Built in 2026
0.75 Acres Lot
$-- Zestimate®
$210/sqft
$33/mo HOA
What's special
Covered front porchWalk-in showerMain-level guest bedroomSpacious family roomGenerous counter spaceQuartz island kitchenWelcoming foyer
- 9 days
- 50
- 3
Zillow last checked:
Listing updated:
Listed by:
Beth Hines 919-868-6316,
RE/MAX Southland Realty II
Source: Hive MLS,MLS#: 100613019 Originating MLS: Johnston County Association of REALTORS
Facts & features
Interior
Bedrooms & bathrooms
- Bedrooms: 4
- Bathrooms: 3
- Full bathrooms: 3
Rooms
- Room types: Master Bedroom, Bedroom 2, Bedroom 3, Bedroom 4, Family Room, Dining Room, Bonus Room, Laundry
Primary bedroom
- Level: Main
Bedroom 2
- Level: Main
Bedroom 3
- Level: Second
Bedroom 4
- Level: Second
Bonus room
- Level: Second
Dining room
- Level: Main
Family room
- Level: Main
Kitchen
- Level: Main
Laundry
- Level: Main
Heating
- Propane, Electric, Heat Pump
Cooling
- Central Air, Ceiling Fan(s)
Appliances
- Included: Electric Oven, Range, Dishwasher, Electric Range
- Laundry: Dryer Hookup, Washer Hookup, Laundry Room
Features
- Master Downstairs, Walk-in Closet(s), Tray Ceiling(s), High Ceilings, Entrance Foyer, Mud Room, Solid Surface, Kitchen Island, Ceiling Fan(s), Pantry, Walk-in Shower, Gas Log, Walk-In Closet(s)
- Flooring: Carpet, Laminate, Vinyl
- Basement: Crawl Space
- Attic: Storage,Walk-In
- Has fireplace: Yes
- Fireplace features: Gas Log
Interior area
- Total structure area: 2,590
- Total interior livable area: 2,590 sqft
Property
Parking
- Total spaces: 2
- Parking features: Garage Faces Front, Attached, Covered, Garage Door Opener, Paved, Garage
- Attached garage spaces: 2
Accessibility
- Accessibility features: Central Living Area
Features
- Levels: Two
- Patio & porch: Covered, Patio, Porch, Screened, Front Porch, Rear Porch
- Fencing: None
- View description: None
- Frontage type: See Remarks
Lot
- Size: 0.75 Acres
- Features: Cul-De-Sac, Level, Landscaped
Details
- Parcel number: 260200784347
- Zoning: residential
- Special conditions: Standard
Construction
Type & style
- Home type: SingleFamily
- Property subtype: Single Family Residence
Materials
- Vinyl Siding, Wood Frame
- Foundation: Crawl Space
- Roof: Shingle
Condition
- New Construction,Under Construction
- New construction: Yes
- Year built: 2026
Utilities & green energy
- Sewer: Septic Tank
- Water: County Water
- Utilities for property: Water Available
Community & HOA
Community
- Security: Smoke Detector(s)
- Subdivision: The Reserves at Old Sanders
HOA
- Has HOA: Yes
- Amenities included: Maintenance Common Areas, Maintenance Roads, Street Lights
- HOA fee: $400 annually
- HOA name: Reserves at Old Sanders Home Owners Association
Location
- Region: Smithfield
Financial & listing details
- Price per square foot: $210/sqft
- Date on market: 10/28/2026
- Cumulative days on market: 9 days
- Listing agreement: Exclusive Right To Sell
- Listing terms: Cash,Conventional,FHA,USDA Loan,VA Loan
- Road surface type: Paved
Estimated market value
Not available
Estimated sales range
Not available
Not available
Price history
| Date | Event | Price |
|---|---|---|
| 10/28/2026 | Contingent | $544,900$210/sqft |
Source:  Hive MLS #100613019 Report a problem | ||
| 10/28/2026 | Pending sale | $544,900$210/sqft |
Source:  Doorify MLS #10200579 Report a problem | ||
| 10/28/2026 | Listed for sale | $544,900$210/sqft |
Source: Doorify MLS #10200579 Report a problem | ||
Public tax history
Tax history is unavailable.
Monthly payment
Est. payment
Payment breakdown
Explore the cost of this home by adjusting the details. Changes won't be saved.Climate risks
Neighborhood: 27577
Nearby schools
Schools provided by the listing agent
- Elementary: West Smithfield Elementary School
- Middle: Smithfield Middle School
- High: Smithfield/Selma
Source: Hive MLS. This data may not be complete. We recommend contacting the local school district to confirm school assignments for this home.

Similar homes
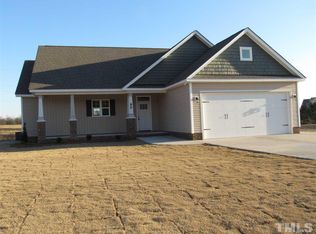
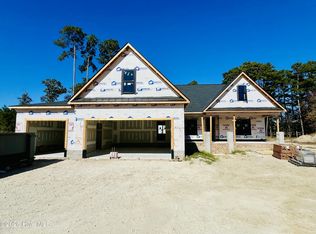
- $544,9004 bd3 ba2.4k sqft84 Hillstead Way, Smithfield, NC 27577New Construction
 MLS ID #100603979, Beth Hines, RE/MAX Southland Realty II. Hive MLS
- $524,9004 bd3 ba2.4k sqft143 Hillstead Way, Smithfield, NC 27577New Construction
 MLS ID #100597785, Beth Hines, RE/MAX Southland Realty II. Hive MLS
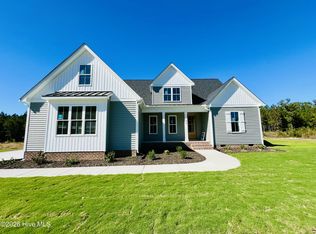
- $559,9004 bd4 ba2.8k sqft176 Hillstead Way, Smithfield, NC 27577New Construction
 MLS ID #100592856, Beth Hines, RE/MAX Southland Realty II. Hive MLS
- $408,9003 bd3 ba2.1k sqft726 Olive Branch Dr, Smithfield, NC 27577New Construction
 MLS ID #10199708, Kelsey lee Hyman. Doorify MLS
- $574,7064 bd3 ba2.5k sqft93 Bandelier Dr, Selma, NC 27576New ConstructionMLS ID #10189206, April Stephens. Doorify MLS
- $453,1024 bd3 ba2.5k sqft92 Coco Ln, Clayton, NC 27520New ConstructionMLS ID #10201164, Monroe Hale. Doorify MLS
- $569,7064 bd4 ba2.4k sqft27 Bandelier Dr Lot 1, Selma, NC 27576New ConstructionMLS ID #10169184, April Stephens. Doorify MLS
- $379,9903 bd3 ba2.4k sqft47 Cheshire Farm Dr, Smithfield, NC 27577New ConstructionDoorify MLS
- $555,0003 bd3 ba2.1k sqft935 Lynch Rd, Selma, NC 27576New ConstructionMLS ID #10143009, Tina Barletta. Doorify MLS
- $549,9005 bd3 ba3k sqftDavidson W, Four Oaks, NC 27524New ConstructionDoorify MLS
- $399,9004 bd3 ba2.5k sqft116 Pendergrass Drive, Princeton, NC 27569New ConstructionMLS ID #100605666, Beth Hines, RE/MAX Southland Realty II. Hive MLS
- $354,9903 bd2 ba2.2k sqft257 Cheshire Farm Dr, Smithfield, NC 27577New ConstructionDoorify MLS
- $465,0003 bd3 ba2.6k sqft188 Lassiter Ridge Dr, Four Oaks, NC 27524New ConstructionMLS ID #10201016, Emma Hicks. Doorify MLS
- $345,9904 bd3 ba2.3k sqft16 Valley Forge Ln, Smithfield, NC 27577New ConstructionDoorify MLS
- $544,9004 bd4 ba2.5k sqft169 Big Pine Rd, Clayton, NC 27520New ConstructionMLS ID #10158785, Kelsey lee Hyman. Doorify MLS
- $564,5004 bd4 ba3.6k sqftAdams Homes, Middlesex, NC 27557New ConstructionMLS ID #10190426, Charlotte Cox. Doorify MLS
- $382,9903 bd3 ba2.4k sqft243 Spirit Springs Rd, Smithfield, NC 27577New ConstructionDoorify MLS
- $594,7063 bd4 ba2.7k sqft270 Bandelier Dr, Selma, NC 27576New ConstructionMLS ID #10189207, April Stephens. Doorify MLS
- $529,5004 bd3 ba2.5k sqft168 Prency Lane, Middlesex, NC 27557New ConstructionMLS ID #100567660, Darlene Zeitler, O'Meara Realty Group. Hive MLS
- $450,0003 bd2 ba2k sqft164 Lassiter Ridge Dr, Four Oaks, NC 27524New ConstructionMLS ID #10201017, Emma Hicks. Doorify MLS
