Spacious Living Just Minutes from Flowers Plantation! Located in Earp Farm North, the Mill Bridge offers the space and flexibility you've been searching for in a location that keeps everyday conveniences close by. Just minutes from the Flowers Plantation area, enjoy easy access to shopping, dining, grocery stores, medical offices, fitness, and more while coming home to a thoughtfully designed community with spacious homesites. Welcome to the Mill Bridge floor plan, designed for the way you live and entertain. The open-concept layout features a spacious kitchen with a large center island, and breakfast nook that flows seamlessly into the living room, creating an inviting space for everyday living and gatherings. The main-level primary suite offers a private retreat with a generous walk-in closet and spa-inspired bath, while an additional first-floor bedroom and full bath provide valuable flexibility for guests, a home office, or multi-generational living. Upstairs, two additional bedrooms with walk-in closets, a full bath, and a spacious bonus room give you plenty of room to spread out. Generous unfinished storage adds even more functionality with space for seasonal décor, hobbies, and everything you want tucked neatly away. With four bedrooms, three full baths, flexible living spaces, abundant storage, and a convenient location near Flowers Plantation, the Mill Bridge at Earp Farm North brings together space, thoughtful design, and everyday convenience in one beautiful home.
New construction
$574,706
93 Bandelier Dr, Selma, NC 27576
4beds
2,597sqft
Single Family Residence
Built in 2026
3.31 Acres Lot
$573,800 Zestimate®
$221/sqft
$19/mo HOA
What's special
Spacious bonus roomSpacious homesitesFlexible living spacesBreakfast nookSpa-inspired bathAdditional first-floor bedroomMain-level primary suite
- 12 days
- 160
- 18
Likely to sell faster than
Zillow last checked:
Listing updated:
Listed by:
April Stephens 919-651-4663,
eXp Realty, LLC - C,
Danielle Richardson 919-616-0906,
eXp Realty, LLC - C
Source: Doorify MLS,MLS#: 10189206
Facts & features
Interior
Bedrooms & bathrooms
- Bedrooms: 4
- Bathrooms: 3
- Full bathrooms: 3
- Main level bedrooms: 2
Primary bedroom
- Level: Main
- Area: 187.88 Square Feet
- Dimensions: 15.4 x 12.2
Bedroom 2
- Level: Second
- Area: 143.96 Square Feet
- Dimensions: 11.8 x 12.2
Bedroom 3
- Level: Second
- Area: 163.48 Square Feet
- Dimensions: 13.4 x 12.2
Bedroom 4
- Level: Main
- Area: 121.2 Square Feet
- Dimensions: 12.0 x 10.1
Bonus room
- Level: Second
- Area: 287.68 Square Feet
- Dimensions: 12.4 x 23.2
Breakfast room
- Level: Main
- Area: 74.4 Square Feet
- Dimensions: 12.4 x 6.0
Dining room
- Level: Main
- Area: 163.48 Square Feet
- Dimensions: 13.4 x 12.2
Family room
- Level: Main
- Area: 326.8 Square Feet
- Dimensions: 19.0 x 17.2
Kitchen
- Level: Main
- Area: 188.48 Square Feet
- Dimensions: 12.4 x 15.2
Heating
- Electric, Fireplace(s), Heat Pump
Cooling
- Central Air
Appliances
- Included: Dishwasher, Microwave, Range
Features
- Flooring: Carpet, Hardwood, Laminate, Tile
Interior area
- Total structure area: 2,597
- Total interior livable area: 2,597 sqft
- Finished area above ground: 2,597
- Finished area below ground: 0
Property
Parking
- Total spaces: 2
- Parking features: Garage
- Garage spaces: 2
Features
- Levels: Two
- Stories: 2
- Patio & porch: Front Porch
Lot
- Size: 3.31 Acres
Details
- Parcel number: 16L05040L
- Zoning: RAG
- Special conditions: Standard
Construction
Type & style
- Home type: SingleFamily
- Architectural style: Transitional
- Property subtype: Single Family Residence
Materials
- Vinyl Siding
- Foundation: Slab
- Roof: Shingle
Condition
- New Construction
- New construction: Yes
- Year built: 2026
- Major remodel year: 2026
Details
- Builder model: Millbridge
- Builder name: JSJ Builders
Utilities & green energy
- Sewer: Septic Tank
- Water: Public
Community & HOA
Community
- Features: None
- Subdivision: Earp North
HOA
- Has HOA: Yes
- Services included: Maintenance Grounds
- HOA fee: $230 annually
- HOA name: PAMS
- HOA phone: 910-973-1427
Location
- Region: Selma
Financial & listing details
- Price per square foot: $221/sqft
- Date on market: 8/28/2026
- Listing agreement: Exclusive Right To Sell
- Listing terms: Cash,Conventional,FHA,USDA Loan,VA Loan
Estimated market value
$573,800
$545,000 - $602,000
$2,572/mo
Price history
| Date | Event | Price |
|---|---|---|
| 8/28/2026 | Listed for sale | $574,706$221/sqft |
Source:  Doorify MLS #10189206 Report a problem Doorify MLS #10189206 Report a problem | ||
Public tax history
Tax history is unavailable.
Monthly payment
Est. payment
Payment breakdown
Explore the cost of this home by adjusting the details. Changes won't be saved.Climate risks
Neighborhood: 27576
Nearby schools
Schools provided by the listing agent
- Elementary: Johnston - Thanksgiving Elementary School
- Middle: Johnston - Archer Lodge Middle
- High: Johnston - Corinth Holders High School
Source: Doorify MLS. This data may not be complete. We recommend contacting the local school district to confirm school assignments for this home.
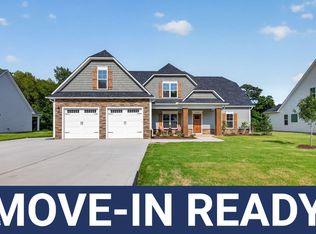
- $587,7063 bd3 ba2.7k sqft55 Bandelier Dr LOT 2, Selma, NC 27576New Construction

- $579,7064 bd3 ba2.5k sqft178 Bandelier Dr LOT 18, Selma, NC 27576Sold
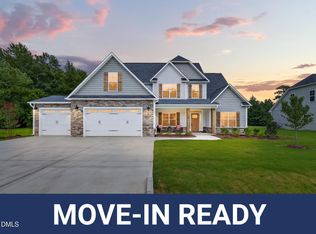
- $598,7063 bd3 ba2.7k sqft196 Bandelier Dr LOT 17, Selma, NC 27576New Construction
- $146,3002 bd1 ba1.4k sqft6215 State Highway 42 E, Selma, NC 27576Off Market
Similar homes
- $594,7063 bd4 ba2.7k sqft270 Bandelier Dr, Selma, NC 27576New Construction
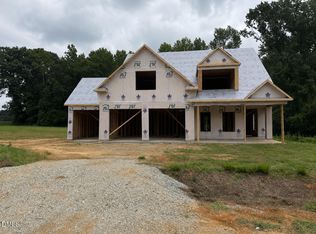
 MLS ID #10189207, April Stephens. Doorify MLS
 - $587,7063 bd3 ba2.7k sqftBuckhorn A, Selma, NC 27576New ConstructionMLS ID #10169190, April Stephens. Doorify MLS
- $569,7064 bd4 ba2.4k sqft27 Bandelier Dr Lot 1, Selma, NC 27576New Construction
 MLS ID #10169184, April Stephens. Doorify MLS
 - $599,7063 bd3 ba2.7k sqftMarshfield A - 3 Car, Selma, NC 27576New Construction
 MLS ID #10169949, April Stephens. Doorify MLS
 - $555,0003 bd3 ba2.1k sqft935 Lynch Rd, Selma, NC 27576New ConstructionMLS ID #10143009, Tina Barletta. Doorify MLS
- $600,0003 bd2 ba2k sqft166 Batten Pond Rd, Selma, NC 27576New ConstructionMLS ID #10174643, Angie Cole. Doorify MLS
- $675,0004 bd4 ba2.7k sqft202 Batten Pond Rd, Selma, NC 27576New ConstructionMLS ID #10156509, Angie Cole. Doorify MLS
- $575,0004 bd4 ba3.2k sqft112 Corilla Dr, Wendell, NC 27591New ConstructionDoorify MLS
- $560,0004 bd4 ba2.8k sqft26 Watermere St, Wendell, NC 27591New ConstructionDoorify MLS
- $550,0004 bd4 ba3k sqft50 Watermere St, Wendell, NC 27591New ConstructionDoorify MLS
- $489,9003 bd3 ba2.4k sqft88 Beanie Ct #31, Selma, NC 27576New ConstructionMLS ID #10188936, Tammy Register. Doorify MLS
- $489,9003 bd4 ba2.4k sqft20 Howell Farm Dr #21, Selma, NC 27576New ConstructionMLS ID #10188910, Tammy Register. Doorify MLS
- $566,7063 bd4 ba2.7k sqft290 Juju Dr, Clayton, NC 27520New ConstructionMLS ID #10183424, April Stephens. Doorify MLS
- $530,0004 bd4 ba2.7k sqft17 Watermere St, Wendell, NC 27591New ConstructionDoorify MLS
- $471,8004 bd3 ba2.5k sqft80 Leslie Ct, Middlesex, NC 27557New ConstructionMLS ID #10126825, Charlotte Cox. Doorify MLS
- $559,9004 bd4 ba2.8k sqft176 Hillstead Way, Smithfield, NC 27577New Construction
 MLS ID #100592856, Beth Hines, RE/MAX Southland Realty II. Hive MLS
 - $489,7004 bd3 ba2.4k sqftHolly, Zebulon, NC 27597New ConstructionDoorify MLS
- $475,0004 bd4 ba2.5k sqft65 Seahawk Way, Zebulon, NC 27597For SaleMLS ID #10188695, Craig Tribus. Doorify MLS
- $389,9003 bd3 ba2k sqft90 Laramie Ln #36, Selma, NC 27576New ConstructionDoorify MLS
- $530,0003 bd4 ba2.6k sqft51 Watermere St, Wendell, NC 27591New ConstructionDoorify MLS
