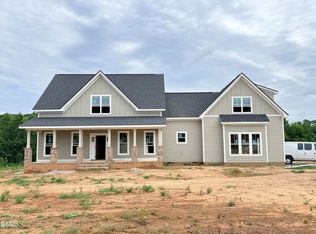
Minutes from Flowers Plantation with the Space You've Been Looking For! Experience the perfect balance of peaceful country living and everyday convenience in Earp Farm North. Located just minutes from Flowers Plantation, you'll enjoy easy access to shopping, restaurants, medical offices, grocery stores, and recreation while coming home to spacious homesites and a quiet setting with room to breathe. Welcome to the Buckhorn floor plan, where thoughtful design and comfortable living come together beautifully. Start your mornings on the charming covered front porch and end your evenings gathered in the open-concept living area created for making memories and entertaining with friends. The heart of the home is the spacious kitchen, featuring a large center island, walk-in pantry, and seamless flow into the breakfast area and living room—perfect for everything from busy weekday mornings to holiday gatherings. The main-level primary suite serves as a private retreat with a generous walk-in closet and a spa-inspired bath complete with dual vanities, a soaking tub, and a separate shower. Upstairs, two additional bedrooms, a full bath, and a versatile bonus room provide endless possibilities for a home office, playroom, media room, or guest space. With its flexible layout, abundant storage, and carefully designed living spaces, the Buckhorn offers comfort and functionality for every stage of life. If you're looking for the convenience of the Flowers Plantation area combined with the tranquility of a beautiful new construction community, Earp Farm North is the perfect place to call home.
New construction
$587,706
55 Bandelier Dr Lot 2, Selma, NC 27576
3beds
2,725sqft
:
Get pre-qualified$3,695/mo
Single Family Residence, Residential
Built in 2026
2.81 Acres Lot
$587,000 Zestimate®
$216/sqft
$19/mo HOA
What's special
Charming covered front porchSpacious homesitesSpacious kitchenLarge center islandAbundant storageWalk-in pantryGenerous walk-in closet
- 77 days |
- 82 |
- 6 |
Zillow last checked:
Listing updated:
Listed by:
April Stephens 919-651-4663,
eXp Realty, LLC - C,
Danielle Richardson 919-616-0906,
eXp Realty, LLC - C
Source: Doorify MLS,MLS#: 10169190
Facts & features
Interior
Bedrooms & bathrooms
- Bedrooms: 3
- Bathrooms: 3
- Full bathrooms: 2
- 1/2 bathrooms: 1
Heating
- Electric, Heat Pump
Cooling
- Ceiling Fan(s), Central Air, Electric
Appliances
- Included: Dishwasher, Microwave, Range, Stainless Steel Appliance(s), Oven, Water Heater
- Laundry: Laundry Room, Main Level
Features
- Bathtub/Shower Combination, Bookcases, Pantry, Ceiling Fan(s), Coffered Ceiling(s), Crown Molding, Dining L, Double Vanity, Eat-in Kitchen, Entrance Foyer, Kitchen Island, Open Floorplan, Master Downstairs, Quartz Counters, Smooth Ceilings, Walk-In Closet(s), Walk-In Shower, Water Closet
- Flooring: Carpet, Hardwood, Laminate, Tile
- Number of fireplaces: 1
- Fireplace features: Family Room
- Common walls with other units/homes: No Common Walls
Interior area
- Total structure area: 2,725
- Total interior livable area: 2,725 sqft
- Finished area above ground: 2,725
- Finished area below ground: 0
Property
Parking
- Total spaces: 2
- Parking features: Attached, Driveway, Garage, Garage Faces Front
- Attached garage spaces: 2
Features
- Levels: Two
- Stories: 2
- Patio & porch: Covered, Porch, Rear Porch
- Exterior features: Rain Gutters
- Has view: Yes
Lot
- Size: 2.81 Acres
- Features: Landscaped
Details
- Parcel number: 16L05040K
- Special conditions: Standard
Construction
Type & style
- Home type: SingleFamily
- Architectural style: Transitional
- Property subtype: Single Family Residence, Residential
Materials
- Board & Batten Siding, Shake Siding, Stone, Vinyl Siding
- Foundation: Slab
- Roof: Shingle
Condition
- New construction: Yes
- Year built: 2026
- Major remodel year: 2026
Details
- Builder name: JSJ Builders
Utilities & green energy
- Sewer: Septic Tank
- Water: Public
Community & HOA
Community
- Features: None
- Subdivision: Earp North
HOA
- Has HOA: Yes
- Services included: Maintenance Grounds
- HOA fee: $230 annually
Location
- Region: Selma
Financial & listing details
- Price per square foot: $216/sqft
- Date on market: 5/22/2026
Estimated market value
$587,000
$558,000 - $616,000
$2,653/mo
Price history
| Date | Event | Price |
|---|---|---|
| 5/22/2026 | Listed for sale | $587,706$216/sqft |
Source:  Doorify MLS #10169190 Report a problem Doorify MLS #10169190 Report a problem | ||
Public tax history
Tax history is unavailable.
Monthly payment
Est. payment
Payment breakdown
Explore the cost of this home by adjusting the details. Changes won't be saved.Climate risks
Neighborhood: 27576
Nearby schools
GreatSchools rating
- 9/10Thanksgiving ElementaryGrades: PK-5Distance: 0.5 mi
- 6/10Archer Lodge MiddleGrades: 6-8Distance: 4.1 mi
- 7/10Corinth-Holders High SchoolGrades: 9-12Distance: 4.7 mi
Schools provided by the listing agent
- Elementary: Johnston - Thanksgiving Elementary School
- Middle: Johnston - Archer Lodge Middle
- High: Johnston - Corinth Holders High School
Source: Doorify MLS. This data may not be complete. We recommend contacting the local school district to confirm school assignments for this home.
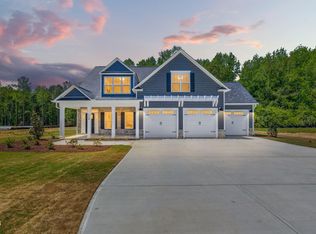
- $589,7063 bd4 ba2.7k sqft139 Bandelier Dr LOT 4, Selma, NC 27576Pending
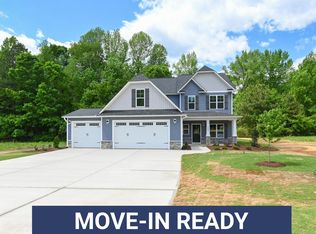
- $565,7064 bd4 ba2.4k sqft269 Bandelier Dr LOT 9, Selma, NC 27576Sold
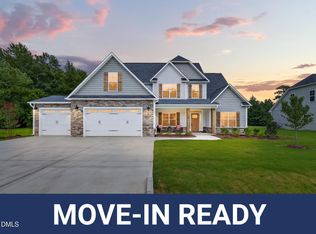
- $598,7063 bd3 ba2.7k sqft196 Bandelier Dr LOT 17, Selma, NC 27576New Construction
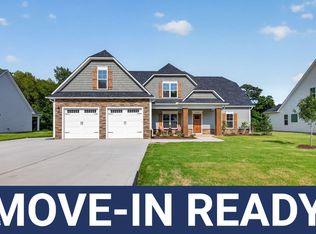
- $579,7064 bd3 ba2.5k sqft178 Bandelier Dr LOT 18, Selma, NC 27576Pending
- $589,7063 bd3 ba2.7k sqft154 Bandelier Dr LOT 19, Selma, NC 27576Sold
- $884,1003 bd4 ba4.6k sqft6301 State Highway 42 E, Selma, NC 27576Off Market
- $149,7002 bd1 ba1.4k sqft6215 State Highway 42 E, Selma, NC 27576Off Market
- $274,5002 bd1 ba1.4k sqft6215 Nc Highway 42 E, Selma, NC 27576Off Market
A local agent can set up tours, give advice and negotiate with sellers.
Similar homes
- $599,7063 bd3 ba2.7k sqftMarshfield A - 3 Car, Selma, NC 27576New Construction

 MLS ID #10169949, April Stephens. Doorify MLS
 - $555,0003 bd3 ba2.1k sqft935 Lynch Rd, Selma, NC 27576New Construction
 MLS ID #10143009, Tina Barletta. Doorify MLS
 - $675,0004 bd4 ba2.7k sqft202 Batten Pond Rd, Selma, NC 27576New Construction
 MLS ID #10156509, Angie Cole. Doorify MLS
 - $599,7004 bd3 ba3.1k sqftRaleigh, Zebulon, NC 27597New Construction
 Doorify MLS
 - $566,7063 bd4 ba2.7k sqft290 Juju Dr, Clayton, NC 27520New ConstructionMLS ID #10183424, April Stephens. Doorify MLS
- $569,7064 bd3 ba2.5k sqft185 Juju Dr Lot 19, Clayton, NC 27520New ConstructionMLS ID #10169952, April Stephens. Doorify MLS
- $524,9003 bd3 ba2.5k sqft317 Coats Ridge Dr, Benson, NC 27504New ConstructionMLS ID #10160152, Wayne Strickland. Doorify MLS
- $459,9003 bd3 ba2.5k sqft23 Kizzy Dr Lot 1, Selma, NC 27576New ConstructionMLS ID #10174375, Tammy Register. Doorify MLS
- $569,7064 bd3 ba2.7k sqft263 Juju Dr Lot 15, Clayton, NC 27520New ConstructionMLS ID #10169207, April Stephens. Doorify MLS
- $424,9003 bd3 ba2.1k sqft1800 Batten Farm Rd #18, Selma, NC 27576New ConstructionMLS ID #10179045, Tammy Register. Doorify MLS
- $551,6224 bd3 ba2.6k sqft35 Torrent Ln, Zebulon, NC 27597New ConstructionDoorify MLS
- $499,7004 bd3 ba2.4k sqftHolly, Zebulon, NC 27597New ConstructionDoorify MLS
- $429,9003 bd3 ba2.2k sqft59 Kizzy Dr Lot 2, Selma, NC 27576New ConstructionMLS ID #10174398, Tammy Register. Doorify MLS
- $599,9004 bd3 ba2.7k sqft447 Rising Star Dr, Clayton, NC 27520New ConstructionDoorify MLS
- $471,8004 bd3 ba2.5k sqft80 Leslie Ct, Middlesex, NC 27557New ConstructionMLS ID #10126825, Charlotte Cox. Doorify MLS
- $361,9003 bd2 ba1.6k sqft111 Lynn Ln, Selma, NC 27576New ConstructionMLS ID #10164339, Robyn Williams. Doorify MLS
- $465,0004 bd3 ba2.2k sqft74 Freedom Ridge Dr, Smithfield, NC 27577New ConstructionMLS ID #10172061, Maggie Schiele. Doorify MLS
- $570,9464 bd3 ba3k sqftDavidson W, Four Oaks, NC 27524New ConstructionDoorify MLS
- $354,9003 bd2 ba1.6k sqft144 Tee Dr Lot 25, Selma, NC 27576New ConstructionMLS ID #10157987, Tammy Register. Doorify MLS
- $485,0004 bd3 ba2.3k sqft98 Freedom Ridge Dr, Smithfield, NC 27577New ConstructionMLS ID #10172049, Emma Hicks. Doorify MLS
