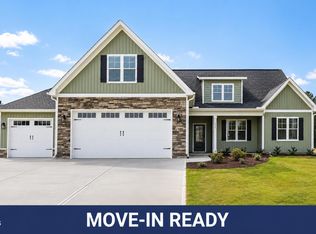
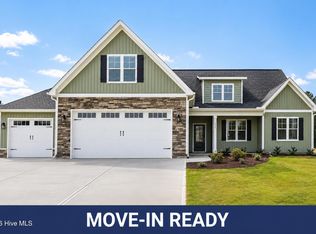
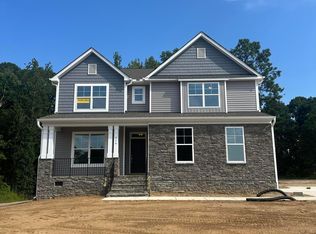
Welcome to the Mill Bridge floor plan. Enjoy easy, everyday living in this spacious two-story home designed for connection and comfort. Start your day on the covered front porch and gather in the open main living area filled with natural light. The kitchen features a large island, pantry, and breakfast nook overlooking the living room--perfect for daily life and entertaining. The main-level primary suite offers a private retreat with a walk-in closet and spa-style bath with soaking tub and separate shower. A first-floor guest bedroom and full bath provide flexible living options. Upstairs includes two additional bedrooms with walk-in closets, a full bath, a large bonus room, and generous unfinished storage. Four bedrooms, three full baths, and a thoughtful layout make this home ideal for today's lifestyle.
New construction
$569,706
185 Juju Dr Lot 19, Clayton, NC 27520
4beds
2,597sqft
Single Family Residence, Residential
Built in 2026
1.02 Acres Lot
$568,400 Zestimate®
$219/sqft
$19/mo HOA
What's special
Covered front porchLarge bonus roomWalk-in closetGenerous unfinished storageFirst-floor guest bedroom
- 95 days
- 267
- 12
Zillow last checked:
Listing updated:
Listed by:
April Stephens 919-651-4663,
eXp Realty, LLC - C,
Lauren Wagner 843-862-4343,
eXp Realty, LLC - C
Source: Doorify MLS,MLS#: 10169952
Facts & features
Interior
Bedrooms & bathrooms
- Bedrooms: 4
- Bathrooms: 3
- Full bathrooms: 3
Heating
- Electric, Fireplace(s), Heat Pump
Cooling
- Electric, Heat Pump
Features
- Flooring: Carpet, Hardwood, Laminate, Tile
- Number of fireplaces: 1
- Fireplace features: Family Room
Interior area
- Total structure area: 2,597
- Total interior livable area: 2,597 sqft
- Finished area above ground: 2,597
- Finished area below ground: 0
Property
Parking
- Total spaces: 3
- Parking features: Garage - Attached
- Attached garage spaces: 3
Features
- Levels: Two
- Stories: 2
- Has view: Yes
Lot
- Size: 1.02 Acres
Details
- Parcel number: 15H05025H
- Special conditions: Standard
Construction
Type & style
- Home type: SingleFamily
- Architectural style: Transitional
- Property subtype: Single Family Residence, Residential
Materials
- Vinyl Siding
- Foundation: Slab
- Roof: Shingle
Condition
- New construction: Yes
- Year built: 2026
- Major remodel year: 2026
Details
- Builder name: JSJ Builders
Utilities & green energy
- Sewer: Septic Tank
- Water: Public
Community & HOA
Community
- Subdivision: Cedardale
HOA
- Has HOA: Yes
- Services included: Maintenance Grounds
- HOA fee: $230 annually
Location
- Region: Clayton
Financial & listing details
- Price per square foot: $219/sqft
- Date on market: 5/27/2026
Estimated market value
$568,400
$540,000 - $597,000
$2,454/mo
Price history
| Date | Event | Price |
|---|---|---|
| 5/27/2026 | Listed for sale | $569,706$219/sqft |
Source:  Doorify MLS #10169952 Report a problem Doorify MLS #10169952 Report a problem | ||
Public tax history
Tax history is unavailable.
Monthly payment
Est. payment
Payment breakdown
Explore the cost of this home by adjusting the details. Changes won't be saved.Climate risks
Neighborhood: 27520
Nearby schools
Schools provided by the listing agent
- Elementary: Johnston - Polenta Elementary
- Middle: Johnston - Swift Creek Middle School
- High: Johnston - Cleveland High School
Source: Doorify MLS. This data may not be complete. We recommend contacting the local school district to confirm school assignments for this home.

Similar homes
- $566,7063 bd4 ba2.7k sqft290 Juju Dr, Clayton, NC 27520New Construction
 MLS ID #10183424, April Stephens. Doorify MLS
 - $574,9004 bd3 ba3k sqft250 Rising Star Dr, Clayton, NC 27520New Construction
 Doorify MLS
 - $569,9004 bd3 ba2.7k sqft447 Rising Star Dr, Clayton, NC 27520New Construction
 Doorify MLS
 - $549,0004 bd3 ba3.1k sqft113 Alan Ln, Clayton, NC 27520For Sale
 MLS ID #10148347, Brad Langley. Doorify MLS
 - $333,0003 bd2 ba1.3k sqft399 Reeder Branch Dr, Clayton, NC 27520For SaleMLS ID #10178145, Monica Guerra. Doorify MLS
- $494,9004 bd4 ba3.2k sqft220 Langdon Pointe Dr, Garner, NC 27529For SaleMLS ID #10172263, Dottie Dunn. Doorify MLS
- $465,0004 bd3 ba2.2k sqft74 Freedom Ridge Dr, Smithfield, NC 27577New ConstructionMLS ID #10172061, Maggie Schiele. Doorify MLS
- $555,0003 bd3 ba2.1k sqft935 Lynch Rd, Selma, NC 27576New ConstructionMLS ID #10143009, Tina Barletta. Doorify MLS
- $524,9003 bd3 ba2.5k sqft317 Coats Ridge Dr, Benson, NC 27504New ConstructionMLS ID #10160152, Wayne Strickland. Doorify MLS
- $579,9004 bd3 ba2.9k sqftThe Cooper, Wendell, NC 27591New ConstructionDoorify MLS
- $599,7063 bd3 ba2.7k sqftMarshfield A - 3 Car, Selma, NC 27576New ConstructionMLS ID #10169949, April Stephens. Doorify MLS
- $467,0904 bd3 ba2.8k sqft256 Juniper Branch Trl, Four Oaks, NC 27524New ConstructionDoorify MLS
- $467,5404 bd3 ba2.7k sqft308 Juniper Branch Trl, Four Oaks, NC 27524New ConstructionDoorify MLS
- $561,9004 bd4 ba3.6k sqftAdams Homes, Middlesex, NC 27557New ConstructionMLS ID #10174151, Charlotte Cox. Doorify MLS
- $494,9003 bd4 ba2.8k sqft25 Mineral Springs Way, Benson, NC 27504New ConstructionMLS ID #10185410, Tony Lee. Doorify MLS
- $559,9004 bd3 ba3k sqftThe Davidson W, Wendell, NC 27591New ConstructionDoorify MLS
- $440,0003 bd2 ba2k sqft124 Freedom Ridge Dr, Smithfield, NC 27577New ConstructionMLS ID #10172039, Emma Hicks. Doorify MLS
- $574,9004 bd3 ba3.5k sqft85 N Stagecoach Dr, Wendell, NC 27591New ConstructionDoorify MLS
- $499,9954 bd3 ba2.6k sqft140 Margot Manor Dr #80, Benson, NC 27504New ConstructionMLS ID #10181964, Tammy Register. Doorify MLS
- $499,7004 bd3 ba2.4k sqftHolly, Zebulon, NC 27597New ConstructionDoorify MLS
