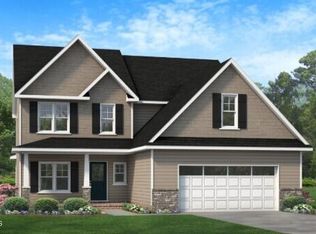
Welcome to the Monroe, a beautifully designed home featuring an open layout with well-separated bedroom spaces and flexible living areas throughout. A welcoming covered porch leads into a formal foyer and dining room, setting the tone from the moment you step inside. The kitchen shines with a large island, butlers pantry, and seamless flow into the breakfast area and spacious family room, perfect for everyday living and entertaining. The primary suite is privately located on the main floor and offers a generous walk-in closet and a spa-style bath with dual vanities, a soaking tub, and a separate shower. Upstairs, a large rec room creates the ideal second living space for movie nights, gaming, or a home office. Two additional bedrooms, each with their own bath access, give this level a true private-suite feel. Designed for comfort and flexibility, the Monroe delivers space that works beautifully for real life.
New construction
$566,706
290 Juju Dr, Clayton, NC 27520
3beds
2,772sqft
:
Get pre-qualified$3,565/mo
Single Family Residence, Residential
Built in 2026
1.4 Acres Lot
$565,100 Zestimate®
$204/sqft
$21/mo HOA
What's special
Welcoming covered porchSeparate showerWell-separated bedroom spacesFormal foyerGenerous walk-in closetSoaking tubOpen layout
- 10 days |
- 186 |
- 13 |
Zillow last checked:
Listing updated:
Listed by:
April Stephens 919-651-4663,
eXp Realty, LLC - C,
Lauren Wagner 843-862-4343,
eXp Realty, LLC - C
Source: Doorify MLS,MLS#: 10183424
Facts & features
Interior
Bedrooms & bathrooms
- Bedrooms: 3
- Bathrooms: 4
- Full bathrooms: 3
- 1/2 bathrooms: 1
Heating
- Electric, Heat Pump
Cooling
- Ceiling Fan(s), Central Air, Heat Pump
Appliances
- Included: Dishwasher, Microwave, Range, Self Cleaning Oven, Stainless Steel Appliance(s), Oven, Water Heater
- Laundry: Laundry Room, Main Level
Features
- Bathtub/Shower Combination, Bookcases, Pantry, Ceiling Fan(s), Coffered Ceiling(s), Crown Molding, Dining L, Double Vanity, Eat-in Kitchen, Entrance Foyer, High Ceilings, Kitchen Island, Open Floorplan, Master Downstairs, Quartz Counters, Separate Shower, Smooth Ceilings, Soaking Tub, Walk-In Closet(s), Walk-In Shower, Water Closet
- Flooring: Carpet, Hardwood, Laminate, Tile
- Number of fireplaces: 1
- Fireplace features: Family Room
- Common walls with other units/homes: No Common Walls
Interior area
- Total structure area: 2,772
- Total interior livable area: 2,772 sqft
- Finished area above ground: 2,772
- Finished area below ground: 0
Property
Parking
- Total spaces: 3
- Parking features: Driveway, Garage, Garage Faces Front
- Attached garage spaces: 3
Features
- Levels: Two
- Stories: 2
- Patio & porch: Covered, Front Porch, Rear Porch
- Exterior features: Rain Gutters
- Has view: Yes
Lot
- Size: 1.4 Acres
- Features: Landscaped
Details
- Parcel number: 166600943293
- Zoning: RAG
- Special conditions: Standard
Construction
Type & style
- Home type: SingleFamily
- Architectural style: Transitional
- Property subtype: Single Family Residence, Residential
Materials
- Shake Siding, Stone, Vinyl Siding
- Foundation: Slab
- Roof: Shingle
Condition
- New construction: Yes
- Year built: 2026
- Major remodel year: 2025
Details
- Builder name: JSJ Builders
Utilities & green energy
- Sewer: Septic Tank
- Water: Public
- Utilities for property: Electricity Available, Septic Available, Water Available
Community & HOA
Community
- Subdivision: Cedardale
HOA
- Has HOA: Yes
- Services included: Maintenance Grounds
- HOA fee: $250 annually
Location
- Region: Clayton
Financial & listing details
- Price per square foot: $204/sqft
- Date on market: 7/30/2026
Estimated market value
$565,100
$537,000 - $593,000
Not available
Price history
| Date | Event | Price |
|---|---|---|
| 7/30/2026 | Listed for sale | $566,706$204/sqft |
Source:  Doorify MLS #10183424 Report a problem Doorify MLS #10183424 Report a problem | ||
Public tax history
Tax history is unavailable.
Monthly payment
Est. payment
Payment breakdown
Explore the cost of this home by adjusting the details. Changes won't be saved.Climate risks
Neighborhood: 27520
Nearby schools
GreatSchools rating
- 8/10Polenta ElementaryGrades: PK-5Distance: 4.6 mi
- 8/10Swift Creek MiddleGrades: 6-8Distance: 2.4 mi
- 6/10Cleveland High SchoolGrades: 9-12Distance: 3.9 mi
Schools provided by the listing agent
- Elementary: Johnston - Polenta Elementary
- Middle: Johnston - Swift Creek Middle School
- High: Johnston - Cleveland High School
Source: Doorify MLS. This data may not be complete. We recommend contacting the local school district to confirm school assignments for this home.
- $529,7064 bd4 ba2.4k sqft256 Juju Dr, Clayton, NC 27520Sold
- $569,7064 bd3 ba2.7k sqft263 Juju Dr LOT 15, Clayton, NC 27520New Construction

- $329,4003 bd2 ba2k sqft2324 Little Creek Church Rd, Clayton, NC 27520Off Market
- $62,5000.58 acres0 Little Creek Church Rd #1, Clayton, NC 27520Sold
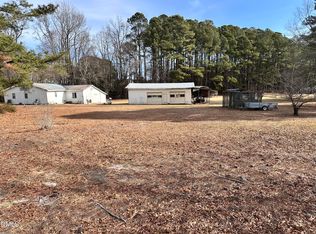
- $360,9003 bd2 ba2.7k sqft2294 Little Creek Church Rd, Clayton, NC 27520Off Market
- $62,5000.83 acres0 Little Creek Church Rd LOT 2, Clayton, NC 27520Sold
- $225,0003 bd2 ba1.7k sqft2392 Little Creek Church Rd, Clayton, NC 27520Sold
- $566,7063 bd4 ba2.7k sqft45 Juju Dr, Clayton, NC 27520Sold
A local agent can set up tours, give advice and negotiate with sellers.
Similar homes
- $569,7064 bd3 ba2.5k sqft185 Juju Dr Lot 19, Clayton, NC 27520New Construction

 MLS ID #10169952, April Stephens. Doorify MLS
 - $594,9004 bd3 ba3.3k sqft1007 Swift Creek Dr, Clayton, NC 27520For Sale
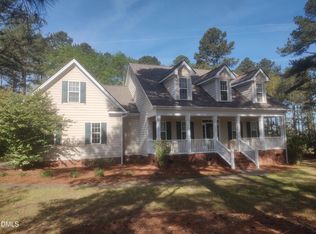 MLS ID #10158600, Donna Papier. Doorify MLS
 - $599,9004 bd3 ba2.7k sqft447 Rising Star Dr, Clayton, NC 27520New Construction
 Doorify MLS
 - $544,9004 bd4 ba2.5k sqft169 Big Pine Rd, Clayton, NC 27520New Construction
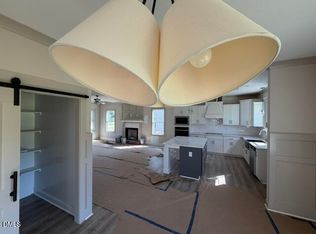 MLS ID #10158785, Kelsey lee Hyman. Doorify MLS
 - $644,9003 bd4 ba3.2k sqft119 Big Pine Rd, Clayton, NC 27520New ConstructionMLS ID #10173836, Robyn Williams. Doorify MLS
- $524,9003 bd3 ba2.5k sqft317 Coats Ridge Dr, Benson, NC 27504New ConstructionMLS ID #10160152, Wayne Strickland. Doorify MLS
- $599,7063 bd3 ba2.7k sqftMarshfield A - 3 Car, Selma, NC 27576New ConstructionMLS ID #10169949, April Stephens. Doorify MLS
- $485,0004 bd3 ba2.3k sqft98 Freedom Ridge Dr, Smithfield, NC 27577New ConstructionMLS ID #10172049, Emma Hicks. Doorify MLS
- $555,0003 bd3 ba2.1k sqft935 Lynch Rd, Selma, NC 27576New ConstructionMLS ID #10143009, Tina Barletta. Doorify MLS
- $465,0004 bd3 ba2.2k sqft74 Freedom Ridge Dr, Smithfield, NC 27577New ConstructionMLS ID #10172061, Maggie Schiele. Doorify MLS
- $587,7063 bd3 ba2.7k sqftBuckhorn A, Selma, NC 27576New ConstructionMLS ID #10169190, April Stephens. Doorify MLS
- $573,0003 bd4 ba3.4k sqft1033 Panther Hill Ln, Raleigh, NC 27603For SaleMLS ID #10178641, Meisha Spang. Doorify MLS
- $440,0003 bd2 ba2k sqft124 Freedom Ridge Dr, Smithfield, NC 27577New ConstructionMLS ID #10172039, Emma Hicks. Doorify MLS
- $468,0003 bd3 ba2.1k sqft117 N Rabbit Run Dr, Smithfield, NC 27577New ConstructionDoorify MLS
- $469,9003 bd3 ba2.3k sqft198 Hot Springs Way, Benson, NC 27504New ConstructionMLS ID #10167215, Ron Lee. Doorify MLS
- $468,6804 bd3 ba2.8k sqft256 Juniper Branch Trl, Four Oaks, NC 27524New ConstructionDoorify MLS
- $485,0003 bd2 ba2.2k sqft86 Rabbit Run Dr, Smithfield, NC 27577New ConstructionDoorify MLS
- $579,9004 bd3 ba3k sqftThe Davidson W, Wendell, NC 27591New ConstructionDoorify MLS
- $750,0003 bd3 ba2.8k sqft1201 Torchlight Way, Raleigh, NC 27603For SaleMLS ID #10183509, Sonya Sue Keene. Doorify MLS
- $499,9954 bd3 ba2.6k sqft140 Margot Manor Dr #80, Benson, NC 27504New ConstructionMLS ID #10181964, Tammy Register. Doorify MLS
