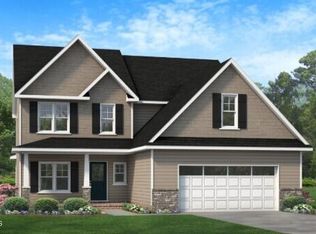
Welcome to the Marshfield, a beautifully designed 4-bedroom, 3-bath home with a layout that truly works for today's lifestyle. A welcoming covered porch opens to a formal foyer and dining room, creating an inviting first impression. The main floor features a private study with a full bath nearby, perfect for a home office or guest space. The kitchen anchors the home with a large island, walk-in pantry, and two breakfast areas, including one with direct access to the backyard. The primary suite is tucked away on the main level and offers dual walk-in closets along with a spa-style bath featuring double vanities, a soaking tub, and a separate shower. Upstairs, you'll find a loft overlooking the foyer, two secondary bedrooms with a shared bath, and a spacious bonus room with a walk-in closet, ideal for a media room, playroom, or flex space. Functional, spacious, and thoughtfully designed, this home delivers comfort and style in all the right places.
New construction
$569,706
263 Juju Dr Lot 15, Clayton, NC 27520
4beds
2,781sqft
Single Family Residence, Residential
Built in 2026
1.09 Acres Lot
$568,500 Zestimate®
$205/sqft
$21/mo HOA
What's special
Welcoming covered porchSeparate showerFormal foyerWalk-in pantryLoft overlooking the foyerSoaking tubTwo breakfast areas
- 98 days
- 334
- 22
Zillow last checked:
Listing updated:
Listed by:
April Stephens 919-651-4663,
eXp Realty, LLC - C,
Lauren Wagner 843-862-4343,
eXp Realty, LLC - C
Source: Doorify MLS,MLS#: 10169207
Facts & features
Interior
Bedrooms & bathrooms
- Bedrooms: 4
- Bathrooms: 3
- Full bathrooms: 3
Heating
- Electric, Heat Pump
Cooling
- Ceiling Fan(s), Central Air, Electric, Heat Pump
Appliances
- Included: Dishwasher, Microwave, Plumbed For Ice Maker, Range, Stainless Steel Appliance(s), Oven, Water Heater
- Laundry: Laundry Room, Main Level
Features
- Built-in Features, Ceiling Fan(s), Coffered Ceiling(s), Dual Closets, Entrance Foyer, Kitchen Island, Open Floorplan, Pantry, Master Downstairs, Quartz Counters, Separate Shower, Smooth Ceilings, Soaking Tub, Stone Counters, Walk-In Closet(s), Walk-In Shower, Water Closet
- Flooring: Carpet, Hardwood, Laminate, Tile
- Has fireplace: Yes
- Fireplace features: Family Room
- Common walls with other units/homes: No Common Walls
Interior area
- Total structure area: 2,781
- Total interior livable area: 2,781 sqft
- Finished area above ground: 2,781
- Finished area below ground: 0
Property
Parking
- Total spaces: 3
- Parking features: Attached, Driveway, Garage, Garage Faces Front
- Attached garage spaces: 3
Features
- Levels: Two
- Stories: 2
- Patio & porch: Covered, Front Porch, Porch
- Exterior features: Rain Gutters
- Has view: Yes
Lot
- Size: 1.09 Acres
Details
- Parcel number: 15H05025D
- Zoning: RAG
- Special conditions: Standard
Construction
Type & style
- Home type: SingleFamily
- Architectural style: Transitional
- Property subtype: Single Family Residence, Residential
Materials
- Board & Batten Siding, Shake Siding, Stone, Vinyl Siding
- Foundation: Slab
- Roof: Shingle
Condition
- New construction: Yes
- Year built: 2026
- Major remodel year: 2026
Details
- Builder name: JSJ Builders
Utilities & green energy
- Sewer: Septic Tank
- Water: Public
Community & HOA
Community
- Features: None
- Subdivision: Cedardale
HOA
- Has HOA: Yes
- Amenities included: Management
- Services included: Maintenance Grounds
- HOA fee: $250 annually
Location
- Region: Clayton
Financial & listing details
- Price per square foot: $205/sqft
- Date on market: 5/22/2026
Estimated market value
$568,500
$540,000 - $597,000
$2,565/mo
Price history
| Date | Event | Price |
|---|---|---|
| 5/22/2026 | Listed for sale | $569,706$205/sqft |
Source:  Doorify MLS #10169207 Report a problem Doorify MLS #10169207 Report a problem | ||
Public tax history
Tax history is unavailable.
Monthly payment
Est. payment
Payment breakdown
Explore the cost of this home by adjusting the details. Changes won't be saved.Climate risks
Neighborhood: 27520
Nearby schools
Schools provided by the listing agent
- Elementary: Johnston - Polenta Elementary
- Middle: Johnston - Swift Creek Middle School
- High: Johnston - Cleveland High School
Source: Doorify MLS. This data may not be complete. We recommend contacting the local school district to confirm school assignments for this home.

Similar homes
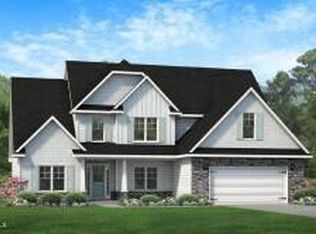
- $569,7064 bd3 ba2.5k sqft185 Juju Dr Lot 19, Clayton, NC 27520New Construction
 MLS ID #10169952, April Stephens. Doorify MLS
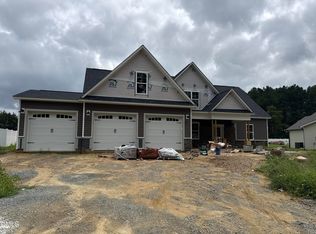
 - $566,7063 bd4 ba2.7k sqft290 Juju Dr, Clayton, NC 27520New Construction
 MLS ID #10183424, April Stephens. Doorify MLS
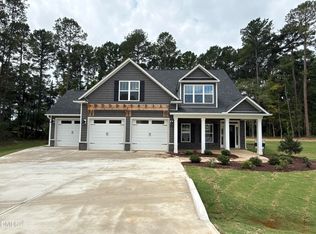
 - $569,9004 bd3 ba2.7k sqft447 Rising Star Dr, Clayton, NC 27520New Construction
 Doorify MLS
 - $549,9004 bd3 ba3k sqftDavidson W, Four Oaks, NC 27524New Construction
 Doorify MLS
 - $569,7064 bd4 ba2.4k sqft27 Bandelier Dr Lot 1, Selma, NC 27576New ConstructionMLS ID #10169184, April Stephens. Doorify MLS
- $465,0004 bd3 ba2.2k sqft74 Freedom Ridge Dr, Smithfield, NC 27577New ConstructionMLS ID #10172061, Maggie Schiele. Doorify MLS
- $599,7063 bd3 ba2.7k sqftMarshfield A - 3 Car, Selma, NC 27576New ConstructionMLS ID #10169949, April Stephens. Doorify MLS
- $524,9003 bd3 ba2.5k sqft317 Coats Ridge Dr, Benson, NC 27504New ConstructionMLS ID #10160152, Wayne Strickland. Doorify MLS
- $555,0003 bd3 ba2.1k sqft935 Lynch Rd, Selma, NC 27576New ConstructionMLS ID #10143009, Tina Barletta. Doorify MLS
- $587,7063 bd3 ba2.7k sqftBuckhorn A, Selma, NC 27576New ConstructionMLS ID #10169190, April Stephens. Doorify MLS
- $467,5404 bd3 ba2.7k sqft308 Juniper Branch Trl, Four Oaks, NC 27524New ConstructionDoorify MLS
- $467,0904 bd3 ba2.8k sqft256 Juniper Branch Trl, Four Oaks, NC 27524New ConstructionDoorify MLS
- $561,9004 bd4 ba3.6k sqftAdams Homes, Middlesex, NC 27557New ConstructionMLS ID #10174151, Charlotte Cox. Doorify MLS
- $494,9003 bd4 ba2.8k sqft25 Mineral Springs Way, Benson, NC 27504New ConstructionMLS ID #10185410, Tony Lee. Doorify MLS
- $579,9004 bd3 ba3k sqftThe Davidson W, Wendell, NC 27591New ConstructionDoorify MLS
- $439,9004 bd3 ba2.4k sqft204 N Rabbit Run Dr, Smithfield, NC 27577New ConstructionDoorify MLS
- $499,9954 bd3 ba2.6k sqft140 Margot Manor Dr #80, Benson, NC 27504New ConstructionMLS ID #10181964, Tammy Register. Doorify MLS
- $440,0003 bd2 ba2k sqft124 Freedom Ridge Dr, Smithfield, NC 27577New ConstructionMLS ID #10172039, Emma Hicks. Doorify MLS
- $511,9905 bd3 ba3.2k sqft205 Margot Manor Drive, Benson, NC 27504New Construction
 MLS ID #100563024, Team Dream, Dream Finders Realty LLC. Hive MLS
 - $440,0004 bd3 ba2.6k sqft604 Rockbank Loop, Wendell, NC 27591For SaleMLS ID #10164883, Thomas Ladane Shoupe. Doorify MLS
