Situated on a spacious lot, this 3 bedroom, 3.5 bath home offers a versatile living space with room to spread out both inside and out. The thoughtfully designed floor plan features multiple living and entertaining areas, abundant natural light, hardwood flooring, a cozy fireplace, and generously sized bedrooms. The kitchen offers ample cabinet and counter space and flows seamlessly into the main living areas, making everyday living and entertaining a breeze. Enjoy the privacy and flexibility of the expansive yard with plenty of space for outdoor gatherings, gardening, or simply relaxing. A two car garage provides additional storage and convenience.
For sale
Price cut: $10K (10/15)
$543,000
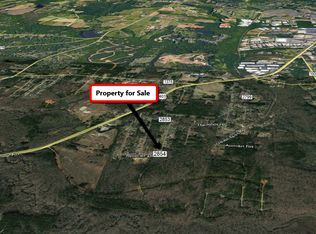
1033 Panther Hill Ln, Raleigh, NC 27603
3beds
3,487sqft
Single Family Residence
Built in 2000
0.69 Acres Lot
$-- Zestimate®
$156/sqft
$-- HOA
What's special
Cozy fireplaceAbundant natural lightHardwood flooringVersatile living spaceSpacious lotGenerously sized bedrooms
- 99 days
- 917
- 82
Zillow last checked:
Listing updated:
Listed by:
Meisha Spang 919-322-9282,
Mark Spain Real Estate
Source: Doorify MLS,MLS#: 10178641
Facts & features
Interior
Bedrooms & bathrooms
- Bedrooms: 3
- Bathrooms: 4
- Full bathrooms: 3
- 1/2 bathrooms: 1
Primary bedroom
- Level: Second
- Area: 283.14 Square Feet
- Dimensions: 12.1 x 23.4
Bedroom 2
- Level: Second
- Area: 153.36 Square Feet
- Dimensions: 10.8 x 14.2
Bedroom 3
- Level: Second
- Area: 184.96 Square Feet
- Dimensions: 13.6 x 13.6
Primary bathroom
- Level: Second
- Area: 105.45 Square Feet
- Dimensions: 9.5 x 11.1
Bathroom 2
- Level: Second
- Area: 58.83 Square Feet
- Dimensions: 5.3 x 11.1
Bathroom 3
- Level: Second
- Area: 38.54 Square Feet
- Dimensions: 9.4 x 4.1
Bathroom 4
- Level: First
- Area: 35.38 Square Feet
- Dimensions: 5.8 x 6.1
Bonus room
- Level: Second
- Area: 223.3 Square Feet
- Dimensions: 11.0 x 20.3
Dining room
- Description: Formal Dining Area
- Level: First
- Area: 169.4 Square Feet
- Dimensions: 14.0 x 12.1
Dining room
- Level: First
- Area: 149.73 Square Feet
- Dimensions: 9.3 x 16.1
Family room
- Level: First
- Area: 343.8 Square Feet
- Dimensions: 19.1 x 18.0
Kitchen
- Level: First
- Area: 154 Square Feet
- Dimensions: 11.0 x 14.0
Laundry
- Level: First
- Area: 34.8 Square Feet
- Dimensions: 5.8 x 6.0
Living room
- Level: First
- Area: 163.35 Square Feet
- Dimensions: 12.1 x 13.5
Heating
- Natural Gas, None
Cooling
- Electric
Appliances
- Included: Cooktop, Double Oven, Dishwasher, Refrigerator
Features
- Ceiling Fan(s), Double Vanity, Bathtub/Shower Combination, Walk-In Shower
- Flooring: Carpet, Hardwood
- Fireplace features: Living Room
Interior area
- Total structure area: 3,487
- Total interior livable area: 3,487 sqft
- Finished area above ground: 3,487
- Finished area below ground: 0
Property
Parking
- Total spaces: 4
- Parking features: Driveway, Garage Faces Front, Garage
- Garage spaces: 2
- Uncovered spaces: 2
Features
- Levels: Two
- Stories: 2
- Patio & porch: Enclosed
Lot
- Size: 0.69 Acres
- Features: Back Yard
Details
- Parcel number: 069804847285000 0246840
- Zoning: R-30
- Special conditions: Standard
Construction
Type & style
- Home type: SingleFamily
- Architectural style: Traditional
- Property subtype: Single Family Residence
Materials
- Vinyl Siding
- Foundation: Brick/Mortar, Other
- Roof: Shingle
Condition
- New construction: No
- Year built: 2000
Utilities & green energy
- Sewer: Septic Tank
- Water: Public
Community & HOA
Community
- Subdivision: Perry Place
HOA
- Has HOA: No
Location
- Region: Raleigh
Financial & listing details
- Price per square foot: $156/sqft
- Tax assessed value: $551,372
- Annual tax amount: $3,546
- Date on market: 7/8/2026
- Listing agreement: Exclusive Right To Sell
- Listing terms: Cash,Conventional,VA Loan
Estimated market value
Not available
Estimated sales range
Not available
Not available
Price history
| Date | Event | Price |
|---|---|---|
| 10/15/2026 | Price change | $543,000-1.8%$156/sqft |
Source:  Doorify MLS #10178641 Report a problem Doorify MLS #10178641 Report a problem | ||
| 9/3/2026 | Price change | $553,000-2.3%$159/sqft |
Source: Doorify MLS #10178641 Report a problem | ||
| 8/20/2026 | Price change | $566,000-1.2%$162/sqft |
Source: Doorify MLS #10178641 Report a problem | ||
| 7/30/2026 | Price change | $573,000-1.2%$164/sqft |
Source: Doorify MLS #10178641 Report a problem | ||
| 7/8/2026 | Listed for sale | $580,000+7.1%$166/sqft |
Source: Doorify MLS #10178641 Report a problem | ||
| 6/18/2026 | Sold | $541,500+104.4%$155/sqft |
Source: Public Record Report a problem | ||
| 11/8/2013 | Listing removed | $264,900$76/sqft |
Source: MARKET PLACE REAL ESTATE, LLC #1903131 Report a problem | ||
| 9/11/2013 | Price change | $264,900-5.4%$76/sqft |
Source: MARKET PLACE REAL ESTATE, LLC #1903131 Report a problem | ||
| 8/1/2013 | Listed for sale | $279,900+19.2%$80/sqft |
Source: MARKET PLACE REAL ESTATE, LLC #1903131 Report a problem | ||
| 2/19/2013 | Sold | $234,900+724.2%$67/sqft |
Source: Public Record Report a problem | ||
| 10/28/1998 | Sold | $28,500$8/sqft |
Source: Public Record Report a problem | ||
Public tax history
| Year | Property taxes | Tax assessment |
|---|---|---|
| 2025 | $3,547 +3% | $551,372 |
| 2024 | $3,444 +12.3% | $551,372 +41.1% |
| 2023 | $3,068 +7.9% | $390,895 |
| 2022 | $2,843 +2.8% | $390,895 |
| 2021 | $2,767 +1.7% | $390,895 |
| 2020 | $2,721 +0.1% | $390,895 +18.3% |
| 2019 | $2,718 | $330,320 |
| 2018 | $2,718 +14.7% | $330,320 |
| 2017 | $2,369 +2.1% | $330,320 |
| 2016 | $2,321 +14.3% | $330,320 +14.2% |
| 2015 | $2,030 | $289,354 |
| 2014 | -- | $289,354 |
| 2013 | -- | $289,354 |
| 2012 | -- | $289,354 |
| 2011 | -- | $289,354 |
| 2010 | -- | $289,354 |
| 2009 | -- | $289,354 |
| 2008 | -- | -- |
| 2007 | -- | -- |
| 2006 | -- | -- |
| 2005 | -- | -- |
| 2004 | -- | -- |
| 2003 | -- | -- |
| 2002 | -- | -- |
Find assessor info on the county website
Monthly payment
Est. payment
Payment breakdown
Explore the cost of this home by adjusting the details. Changes won't be saved.Climate risks
Neighborhood: 27603
Nearby schools
Schools provided by the listing agent
- Elementary: Wake County Schools
- Middle: Wake County Schools
- High: Wake County Schools
Source: Doorify MLS. This data may not be complete. We recommend contacting the local school district to confirm school assignments for this home.
Similar homes
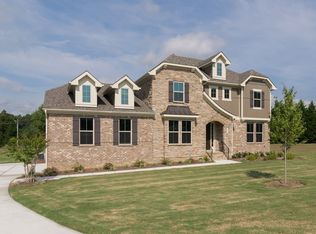
- $730,0003 bd3 ba2.8k sqft1201 Torchlight Way, Raleigh, NC 27603For Sale
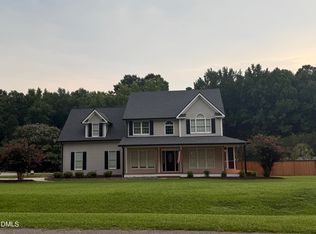
 MLS ID #10183509, Sonya Sue Keene. Doorify MLS
 - $530,0004 bd3 ba2.7k sqft1214 Ileagnes Rd, Raleigh, NC 27603For Sale
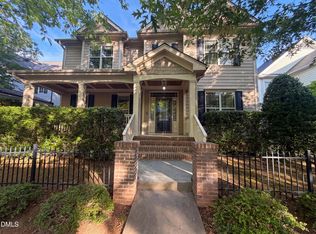 MLS ID #10167178, Thomas Ladane Shoupe. Doorify MLS
 - $387,0003 bd3 ba2.1k sqft192 Solheim Ln, Raleigh, NC 27603For Sale
 MLS ID #10160545, Thomas Ladane Shoupe. Doorify MLS
 - $460,0004 bd2 ba2.5k sqft6621 Blalock Forest Dr, Willow Spring, NC 27592For Sale
 MLS ID #10173779, Thomas Ladane Shoupe. Doorify MLS
 - $545,0003 bd3 ba2.1k sqft624 Van Thomas Dr, Raleigh, NC 27615For SaleMLS ID #10189033, Thomas Ladane Shoupe. Doorify MLS
- $545,0003 bd3 ba2.4k sqft504 Bouree Cir, Raleigh, NC 27606For SaleMLS ID #10180661, Chad Doggett. Doorify MLS
- $529,0004 bd3 ba3.1k sqft113 Alan Ln, Clayton, NC 27520For SaleMLS ID #10148347, Brad Langley. Doorify MLS
- $614,0004 bd3 ba3k sqft1279 Dairy Glen Dr, Fuquay Varina, NC 27526For SaleMLS ID #10184290, Thomas Ladane Shoupe. Doorify MLS
- $425,0003 bd3 ba2.2k sqft104 Kings Ct, Garner, NC 27529For SaleMLS ID #10178214, Thomas Ladane Shoupe. Doorify MLS
- $665,0004 bd3 ba3.4k sqft109 Chapel Fields Ln, Garner, NC 27529For SaleMLS ID #10192665, Dennis Peebles. Doorify MLS
- $543,0004 bd3 ba2.3k sqft1702 Patterson Grove Rd, Apex, NC 27502For SaleMLS ID #10178201, Whitney Hunt-Sailors. Doorify MLS
- $614,0003 bd3 ba2k sqft810 Beaver Dam Rd, Raleigh, NC 27607For SaleMLS ID #10184224, Thomas Ladane Shoupe. Doorify MLS
- $475,0003 bd2 ba1.8k sqft4308 Hawksong Pl, Cary, NC 27518For SaleMLS ID #10191161, Phillip George. Doorify MLS
- $549,9004 bd3 ba2.4k sqft2424 Lambton Wood Dr, Apex, NC 27539For SaleMLS ID #10196972, Maneesha Gupta. Doorify MLS
- $575,0004 bd3 ba2.3k sqft101 Ridgepath Way, Cary, NC 27511For SaleMLS ID #10166899, Stewart Corchiani. Doorify MLS
- $499,0005 bd4 ba3.7k sqft1305 Ivey Grove Ct, Fuquay Varina, NC 27526For SaleMLS ID #10162425, Thomas Ladane Shoupe. Doorify MLS
- $560,0004 bd3 ba2.5k sqft515 Gablefield Ln, Apex, NC 27502For SaleMLS ID #10159627, Meisha Spang. Doorify MLS
- $368,0003 bd2 ba1.9k sqft2220 Cushendun Ln, Garner, NC 27529For SaleMLS ID #10184107, Thomas Ladane Shoupe. Doorify MLS
- $419,0003 bd3 ba2.1k sqft729 E Ivy Valley Dr, Fuquay Varina, NC 27526For SaleMLS ID #10153374, Thomas Ladane Shoupe. Doorify MLS
- $599,0004 bd3 ba2.9k sqft102 Carmel Ct, Cary, NC 27511For SaleMLS ID #10175699, Thomas Ladane Shoupe. Doorify MLS
