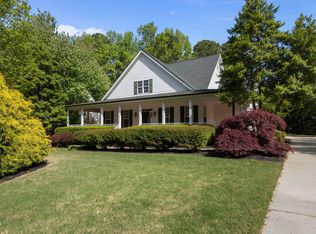
Welcome to a beautifully maintained home in Cary's established Glenmitt Stone community offering 3 bedrooms, 2 full baths, and a spacious 0.35-acre lot. Designed with comfortable main-level living in mind, the home features hardwood flooring throughout the main living areas, an inviting family room with a vaulted ceiling and gas-log fireplace, and a separate dining room ideal for everyday meals or entertaining. The bright kitchen offers generous cabinet and counter space, stainless steel appliances, and an adjoining breakfast area filled with natural light. The main-level primary suite includes a walk-in closet and private bath with dual vanities, a soaking tub, and separate shower. Two additional bedrooms provide flexible space for guests or a home office, while the upstairs bonus room offers even more possibilities for a media room, hobby space, or additional living area. Unfinished walk-in attic for storage and tankless water heater. Outside, enjoy the large deck overlooking the landscaped backyard, plus the convenience of an attached two-car garage. The location adds even more appeal, with everyday conveniences close at hand. Kraft Family YMCA is less than a mile away, while Harris Teeter, Food Lion, Publix, restaurants, coffee shops, and other shopping options are all located nearby. The neighborhood also offers convenient access to area parks and recreation as well as Route 540, making it easy to reach destinations throughout Cary, Raleigh, Apex, and the greater Triangle.
For sale
$525,000
4308 Hawksong Pl, Cary, NC 27518
3beds
1,954sqft
Single Family Residence
Built in 1998
0.35 Acres Lot
$515,500 Zestimate®
$269/sqft
$22/mo HOA
What's special
Gas-log fireplaceAttached two-car garageStainless steel appliances
- 21 hours
- 347
- 25
Zillow last checked:
Listing updated:
Listed by:
Phillip George 919-841-7673,
EXP Realty LLC,
Diane Smith 919-524-1351,
EXP Realty LLC
Source: Doorify MLS,MLS#: 10191161
Facts & features
Interior
Bedrooms & bathrooms
- Bedrooms: 3
- Bathrooms: 2
- Full bathrooms: 2
- Main level bathrooms: 2
- Main level bedrooms: 3
Primary bedroom
- Level: Main
- Area: 247 Square Feet
- Dimensions: 19.0 x 13.0
Bedroom 2
- Level: Main
- Area: 132 Square Feet
- Dimensions: 12.0 x 11.0
Bedroom 3
- Level: Main
- Area: 132 Square Feet
- Dimensions: 12.0 x 11.0
Bonus room
- Level: Second
- Area: 340 Square Feet
- Dimensions: 20.0 x 17.0
Breakfast room
- Level: Main
- Area: 108 Square Feet
- Dimensions: 12.0 x 9.0
Dining room
- Level: Main
- Area: 132 Square Feet
- Dimensions: 12.0 x 11.0
Other
- Level: Main
- Area: 154 Square Feet
- Dimensions: 14.0 x 11.0
Family room
- Level: Main
- Area: 182 Square Feet
- Dimensions: 14.0 x 13.0
Kitchen
- Level: Main
- Area: 120 Square Feet
- Dimensions: 12.0 x 10.0
Laundry
- Level: Main
- Area: 30 Square Feet
- Dimensions: 6.0 x 5.0
Heating
- Natural Gas, Gas Pack
Cooling
- Central Air, Dual, Electric, Gas Pack
Appliances
- Included: Dryer, Dishwasher, Electric Range, Microwave, Refrigerator, Tankless Water Heater, Washer
- Laundry: Laundry Room, Main Level
Features
- Ceiling Fan(s), Double Vanity, Entrance Foyer, Open Floorplan, Pantry, Walk-In Closet(s), Whirlpool Tub, Separate Shower, Walk-In Shower, Room Over Garage, Smooth Ceilings
- Flooring: Carpet, Tile, Vinyl, Wood
- Number of fireplaces: 1
- Fireplace features: Family Room, Gas Log
Interior area
- Total structure area: 1,954
- Total interior livable area: 1,954 sqft
- Finished area above ground: 1,954
- Finished area below ground: 0
Property
Parking
- Total spaces: 2
- Parking features: Attached, Garage Faces Side, Garage, Garage Door Opener
- Garage spaces: 2
Features
- Levels: One and One Half
- Stories: 1
- Patio & porch: Deck, Porch
Lot
- Size: 0.35 Acres
- Dimensions: 108.04 x 142.05 x 108.18 x 136.54
- Features: Back Yard, Front Yard, Landscaped, Rectangular Lot
Details
- Parcel number: 0760253769
- Zoning: R12
- Special conditions: Standard
Construction
Type & style
- Home type: SingleFamily
- Architectural style: Traditional,Transitional
- Property subtype: Single Family Residence
Materials
- Vinyl Siding
- Foundation: Crawlspace
- Roof: Shingle
Condition
- New construction: No
- Year built: 1998
Utilities & green energy
- Sewer: Public Sewer
- Water: Public
- Utilities for property: Cable Connected, Electricity Connected, Natural Gas Connected, Sewer Connected, Water Connected
Community & HOA
Community
- Subdivision: Glenmitt Stone
HOA
- Has HOA: Yes
- Amenities included: None
- Services included: None
- HOA fee: $261 annually
- HOA name: Glenmitt Stone HOA
- HOA phone: 919-741-5285
Location
- Region: Cary
Financial & listing details
- Price per square foot: $269/sqft
- Tax assessed value: $491,957
- Annual tax amount: $4,470
- Date on market: 9/7/2026
- Listing agreement: Exclusive Right To Sell
- Listing terms: Cash,Conventional,FHA,VA Loan
Estimated market value
$515,500
$490,000 - $541,000
$2,452/mo
Price history
| Date | Event | Price |
|---|---|---|
| 9/7/2026 | Listed for sale | $525,000+162.5%$269/sqft |
Source:  Doorify MLS #10191161 Report a problem Doorify MLS #10191161 Report a problem | ||
| 5/4/2000 | Sold | $200,000-16.3%$102/sqft |
Source: Public Record Report a problem | ||
| 12/14/1999 | Sold | $239,000$122/sqft |
Source: Public Record Report a problem | ||
Public tax history
| Year | Property taxes | Tax assessment |
|---|---|---|
| 2025 | $4,237 +2.2% | $491,957 |
| 2024 | $4,145 +30.1% | $491,957 +55.7% |
| 2023 | $3,186 +3.9% | $315,972 |
| 2022 | $3,068 +2% | $315,972 |
| 2021 | $3,006 -0.5% | $315,972 |
| 2020 | $3,022 +2.6% | $315,972 +15.7% |
| 2019 | $2,944 | $273,107 |
| 2018 | -- | $273,107 |
| 2017 | $2,655 +1.5% | $273,107 |
| 2016 | $2,616 | $273,107 +0% |
| 2015 | -- | $273,082 |
| 2014 | $2,554 | $273,082 |
| 2013 | -- | $273,082 |
| 2012 | -- | $273,082 |
| 2011 | -- | $273,082 |
| 2010 | -- | $273,082 |
| 2009 | -- | $273,082 |
| 2008 | -- | -- |
| 2007 | -- | -- |
| 2006 | -- | -- |
| 2005 | -- | -- |
| 2004 | -- | -- |
| 2003 | -- | -- |
| 2002 | -- | -- |
Find assessor info on the county website
Monthly payment
Est. payment
Payment breakdown
Explore the cost of this home by adjusting the details. Changes won't be saved.Climate risks
Neighborhood: Cotswold
Nearby schools
Schools provided by the listing agent
- Elementary: Wake - Yates Mill Elementary
- Middle: Wake - Dillard Drive Middle
- High: Wake - Middle Creek High
Source: Doorify MLS. This data may not be complete. We recommend contacting the local school district to confirm school assignments for this home.
Similar homes
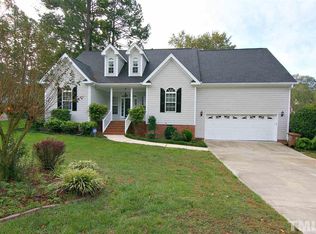
- $460,0003 bd2 ba1.5k sqft113 Tiercel Ct, Cary, NC 27518For Sale

 MLS ID #10190718, Heather Gool. Doorify MLS
 - $649,0005 bd3 ba2.7k sqft5033 Audreystone Dr, Cary, NC 27518For Sale
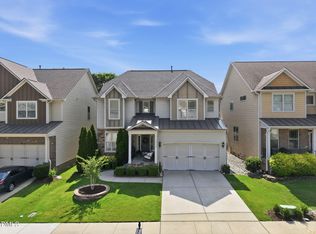 MLS ID #10191124, Melissa Hagen. Doorify MLS
 - $590,0004 bd3 ba2.1k sqft102 Copper Hill Dr, Cary, NC 27518For Sale
 MLS ID #10187568, Aimee Anderson. Doorify MLS
 - $519,0004 bd3 ba1.9k sqft9208 Holly Springs Rd, Apex, NC 27539For Sale
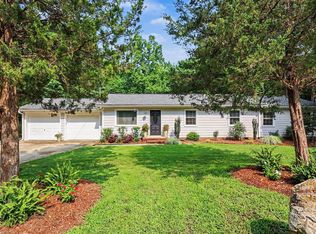 MLS ID #10183481, Tyler Singleton. Doorify MLS
 - $550,0003 bd3 ba2.2k sqft717 Churton Pl, Cary, NC 27518For SaleMLS ID #10189404, David Wilson. Doorify MLS
- $599,9004 bd3 ba2.3k sqft9712 Astor Ct, Cary, NC 27518For SaleMLS ID #10186248, Louis Guillama. Doorify MLS
- $619,9004 bd3 ba2.3k sqft101 Plumtree Way, Cary, NC 27518For SaleMLS ID #10179174, Charles Johnson. Doorify MLS
- $425,0003 bd2 ba1.5k sqft4033 Saint Edmunds Ln, Apex, NC 27539For SaleMLS ID #10189189, Giselle Morgan. Doorify MLS
- $500,0004 bd3 ba1.9k sqft4205 Winding Oak Way, Apex, NC 27539For Sale
 MLS ID #1228227, Christy Donaldson. Triad MLS
 - $515,0003 bd2 ba2.1k sqft117 Holly Bay Ln, Holly Springs, NC 27540For SaleMLS ID #10188199, Victoria Bonel. Doorify MLS
- $520,000-- bd2 ba2.6k sqft205 Amacord Way, Holly Springs, NC 27540For SaleMLS ID #10191141, Aadarsh Vasoya. Doorify MLS
- $725,0004 bd3 ba2.6k sqft105 Silk Leaf Ct, Cary, NC 27518For SaleMLS ID #10187782, Eric DeRosa. Doorify MLS
- $524,0004 bd3 ba2.7k sqft237 Butterbiggins Ln, Apex, NC 27539For SaleMLS ID #10173901, Becky Briggs. Doorify MLS
- $585,0003 bd4 ba2.4k sqft4913 Rhythm Dr, Apex, NC 27539For SaleMLS ID #10186084, Ginger Peters. Doorify MLS
- $596,0004 bd3 ba2.5k sqft3220 Orchestra Ct, Apex, NC 27539For SaleMLS ID #10184882, Geannie Kinlaw. Doorify MLS
- $599,9993 bd3 ba2.1k sqft3700 Crooked Brook Trl, Apex, NC 27539For SaleMLS ID #10171168, Alyssa Grace Upchurch. Doorify MLS
- $775,0004 bd3 ba2.9k sqft103 Moss Rose Ct, Cary, NC 27518For SaleMLS ID #10188478, Mary Kromenhoek. Doorify MLS
- $475,0003 bd3 ba1.8k sqft1209 Waterford Green Dr, Apex, NC 27502For SaleMLS ID #10182523, Mindy Vowell. Doorify MLS
- $675,0004 bd3 ba2.4k sqftTryon, Cary, NC 27518For SaleMLS ID #10177712, Veronica Solomon. Doorify MLS
- $475,0003 bd2 ba1.7k sqft1219 Waterford Green Dr, Apex, NC 27502For SaleMLS ID #10174198, Marti Hampton. Doorify MLS
