Welcome to 115 Arvo Lane in Cary! This beautifully refreshed 1,579 sq. ft. home is move-in ready and offers a combination of thoughtful updates, comfortable living spaces, and a convenient Cary location. Step inside to find fresh paint throughout the home, creating a bright, clean, and welcoming feel. All the bedrooms have their own private bathrooms. The bathrooms have been updated with refreshed finishes, while the functional floor plan offers comfortable spaces for both everyday living and entertaining. Step outside and enjoy the brand-new 2026 deck—an inviting extension of the living space and the perfect spot for morning coffee, grilling, entertaining, or simply relaxing outdoors. Additional improvements include a roof replaced in 2019 and HVAC system replaced in 2021, giving buyers the added benefit of several significant updates already completed.With fresh interior finishes, updated bathrooms, a brand-new deck, newer roof and HVAC, 115 Arvo Lane offers the opportunity to move in and enjoy from day one. Conveniently located near Cary shopping, dining, parks, major roadways, and everyday conveniences. Schedule your showing and come see what makes this home stand out!
For sale
$440,000
115 Arvo Ln, Cary, NC 27513
3beds
1,579sqft
Single Family Residence
Built in 1991
5,662 Square Feet Lot
$428,000 Zestimate®
$279/sqft
$8/mo HOA
What's special
Functional floor plan
- 14 days
- 1,282
- 181
Likely to sell faster than
Zillow last checked:
Listing updated:
Listed by:
Erin lee ALban 310-367-4981,
Humphrey and Hyatt Realty Grou
Source: Doorify MLS,MLS#: 10196254
Facts & features
Interior
Bedrooms & bathrooms
- Bedrooms: 3
- Bathrooms: 3
- Full bathrooms: 3
- Main level bathrooms: 1
- Main level bedrooms: 1
Primary bedroom
- Level: Second
Heating
- Heat Pump
Cooling
- Heat Pump
Appliances
- Included: Dryer, Disposal, Dishwasher, Electric Cooktop, Microwave, Refrigerator, Washer
- Laundry: Laundry Closet, Electric Dryer Hookup, Main Level, Washer Hookup
Features
- Flooring: Carpet, Varies
- Windows: Wood Frames
- Number of fireplaces: 1
- Fireplace features: Gas Log
- Common walls with other units/homes: No Common Walls
Interior area
- Total structure area: 1,579
- Total interior livable area: 1,579 sqft
- Finished area above ground: 1,579
- Finished area below ground: 0
Property
Parking
- Parking features: Driveway
- Has uncovered spaces: Yes
Features
- Levels: Two
- Stories: 1
- Patio & porch: Deck, Front Porch
Lot
- Size: 5,662 Square Feet
Details
- Parcel number: 075314236784000 0184547
- Zoning: TRP
- Special conditions: Standard
Construction
Type & style
- Home type: SingleFamily
- Architectural style: Traditional
- Property subtype: Single Family Residence
Materials
- Vinyl Siding
- Foundation: Crawlspace
- Roof: Architectural Shingle
Condition
- Updated/Remodeled
- New construction: No
- Year built: 1991
Utilities & green energy
- Sewer: Public Sewer
- Water: Public
Community & HOA
Community
- Features: Curbs, Sidewalks
- Subdivision: Brookgreen
HOA
- Has HOA: Yes
- Services included: Unknown
- HOA fee: $100 annually
- HOA name: Brook Green Homeowners Association
- HOA phone: 910-295-3791
- Second HOA name: Parkway community association
- Additional fee info: Second HOA Fee $100 Annually
Location
- Region: Cary
Financial & listing details
- Price per square foot: $279/sqft
- Tax assessed value: $385,658
- Annual tax amount: $3,508
- Date on market: 10/2/2026
- Listing agreement: Exclusive Right To Sell
- Listing terms: Cash,Conventional
- Road surface type: Asphalt
Estimated market value
$428,000
$407,000 - $449,000
$2,008/mo
Price history
| Date | Event | Price |
|---|---|---|
| 10/2/2026 | Listed for sale | $440,000+201.4%$279/sqft |
Source:  Doorify MLS #10196254 Report a problem Doorify MLS #10196254 Report a problem | ||
| 1/30/2004 | Sold | $146,000+5.8%$92/sqft |
Source: Public Record Report a problem | ||
| 12/31/1998 | Sold | $138,000$87/sqft |
Source: Public Record Report a problem | ||
Public tax history
| Year | Property taxes | Tax assessment |
|---|---|---|
| 2025 | $3,325 +2.2% | $385,658 |
| 2024 | $3,254 +27.6% | $385,658 +52.7% |
| 2023 | $2,550 +3.9% | $252,492 |
| 2022 | $2,455 +2% | $252,492 |
| 2021 | $2,406 -0.5% | $252,492 |
| 2020 | $2,419 +11.5% | $252,492 +25.7% |
| 2019 | $2,170 | $200,813 |
| 2018 | $2,170 +10.8% | $200,813 |
| 2017 | $1,958 +1.5% | $200,813 |
| 2016 | $1,929 +10.1% | $200,813 +14.2% |
| 2015 | $1,751 +6% | $175,829 |
| 2014 | $1,652 | $175,829 |
| 2013 | -- | $175,829 |
| 2012 | -- | $175,829 |
| 2011 | -- | $175,829 |
| 2010 | -- | $175,829 |
| 2009 | -- | $175,829 |
| 2008 | -- | -- |
| 2007 | -- | -- |
| 2006 | -- | -- |
| 2005 | -- | -- |
| 2004 | -- | -- |
| 2003 | -- | -- |
| 2002 | -- | -- |
| 2001 | -- | -- |
Find assessor info on the county website
Monthly payment
Est. payment
Payment breakdown
Explore the cost of this home by adjusting the details. Changes won't be saved.Climate risks
Neighborhood: 27513
Nearby schools
Schools provided by the listing agent
- Elementary: Wake - Laurel Park Elementary
- Middle: Wake - Salem Middle
- High: Wake - Green Hope High
Source: Doorify MLS. This data may not be complete. We recommend contacting the local school district to confirm school assignments for this home.

Similar homes
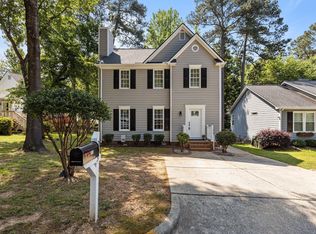
- $430,0003 bd3 ba1.5k sqft101 Gatepost Ln, Cary, NC 27513For Sale

 MLS ID #10190414, Barbara Phillips. Doorify MLS
 - $479,0003 bd3 ba1.7k sqft113 Solstice Cir, Cary, NC 27513For Sale By Owner
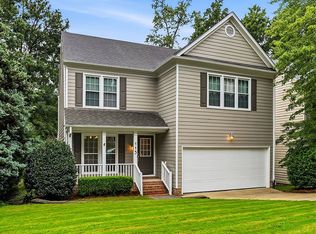
- $525,0004 bd3 ba2.3k sqft102 Powder Mill Ct, Cary, NC 27518For Sale
 MLS ID #10198462, Alison Malloy Wojnarowski. Doorify MLS
 - $528,0003 bd3 ba1.7k sqft105 Mint Hill Dr, Cary, NC 27519For Sale
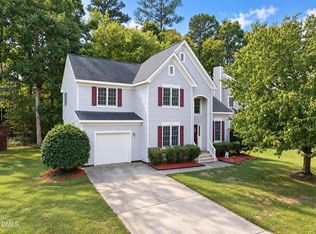 MLS ID #10196474, Hui-mei Lee. Doorify MLS
 - $475,0003 bd2 ba1.8k sqft4308 Hawksong Pl, Cary, NC 27518For SaleMLS ID #10191161, Phillip George. Doorify MLS
- $425,0004 bd3 ba2.3k sqft245 Harbor Creek Dr, Cary, NC 27511For SaleMLS ID #10190674, Drew Ludlow. Doorify MLS
- $495,0004 bd2 ba2.1k sqft608 SE Maynard Rd, Cary, NC 27511For SaleMLS ID #10183758, Sallie Wall. Doorify MLS
- $395,0003 bd3 ba1.7k sqft8405 Whisper Ridge Pl, Raleigh, NC 27613For SaleMLS ID #10198240, Ganna Fisher. Doorify MLS
- $410,0003 bd3 ba1.9k sqft1205 Little Acres Dr, Durham, NC 27713For SaleMLS ID #10197292, Pete Eisenmann. Doorify MLS
- $299,0002 bd3 ba1.5k sqft115 Hedgerow Ct, Cary, NC 27513For SaleMLS ID #10196464, Joshua Kennedy. Doorify MLS
- $345,0003 bd3 ba1.6k sqft184 Grande Meadow Way, Cary, NC 27513For SaleMLS ID #10170378, Mike Griffith. Doorify MLS
- $459,0004 bd2 ba1.8k sqft513 Saint Croix Dr, Holly Springs, NC 27540For SaleMLS ID #10184408, Thomas Ladane Shoupe. Doorify MLS
- $444,9994 bd2 ba1.6k sqft5505 McCormick Rd, Durham, NC 27713For SaleMLS ID #10193751, Alyssa Grace Upchurch. Doorify MLS
- $339,9003 bd3 ba1.5k sqft104 Forestchase Ct, Raleigh, NC 27603For SaleMLS ID #10198930, Andrew Hill. Doorify MLS
- $450,0004 bd3 ba1.9k sqft5605 Whisperwood Dr, Durham, NC 27713For SaleMLS ID #10191857, Ken Cannon. Doorify MLS
- $420,0003 bd3 ba1.4k sqft303 Hickory Drive, Chapel Hill, NC 27517For Sale
 MLS ID #100608771, Mark B Heizer, HCO Properties. Hive MLS
 - $512,0003 bd3 ba1.6k sqft319 Pine Nut Ln, Apex, NC 27502For SaleMLS ID #10190725, Kimberly Stevenson. Doorify MLS
- $489,9904 bd3 ba2k sqft135 Hilda Grace Ln, Cary, NC 27519For SaleMLS ID #10176857, Daxay Malkan. Doorify MLS
- $422,0003 bd3 ba1.7k sqft304 Stone Hedge Ct, Holly Springs, NC 27540For SaleMLS ID #10171917, Susan Poythress Forte. Doorify MLS
- $519,5003 bd3 ba1.9k sqft2420 Silver Lake Trl, Raleigh, NC 27606For SaleMLS ID #10192027, Greyson Sargent. Doorify MLS
