Skip main navigation
Pending
  • Price cut: $5K (6/28)
    $424,000

    113 Arvo Ln, Cary, NC 27513

    3beds
    1,550sqft
    : 
    Loading
    Get pre-qualified
    Single Family Residence, Residential
    Built in 1992
    6,098 Square Feet Lot
    $-- Zestimate®
    $274/sqft
    $12/mo HOA

    What's special

    New deckUpdated doorsFresh interior paint throughoutNew light fixturesSoft new carpet upstairsNew blindsCeiling fans throughout
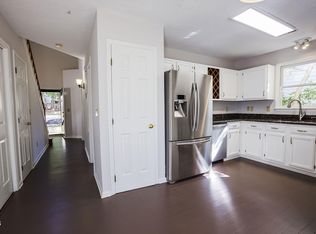
    $8,000 SELLER PAID CLOSING COSTS + OVER $30,000 IN RECENT UPDATES! A phenomenal opportunity! Affordable... in Cary?! I know. It sounds suspicious. Like ''what's the catch?'' energy. But nope--113 Arvo Lane is very real and very ready. The current owners have already poured the time, money, and energy into the updates - so you don't have to. Popcorn ceilings? Gone. Fresh interior paint throughout? Done. Brand new warm LVP flooring downstairs and soft new carpet upstairs? Installed. New blinds? Already up. The kitchen? Refreshed with granite counters and updated cabinets. New light fixtures, and ceiling fans throughout! And then there's the BIG stuff: new roof (2023), new deck and sliding glass door (2024), updated doors, a newer AC (2018), and a crawlspace vapor barrier already in place. Translation: instead of spending your first year as a homeowner buried in projects and YouTube tutorials, you can actually enjoy the house from day one. The layout? Sneaky good. Cozy living room with a wood-burning fireplace for your ''I'm going to read a book'' phase (or more realistically, scroll your phone next to a fire). Dining room + eat-in kitchen so you can host Thanksgiving or just eat takeout in multiple locations. Upstairs: 3 bedrooms, 2 full baths, and a primary suite with vaulted ceilings that say, ''I have my life together,'' even if your laundry situation says otherwise. And then there's the yard. BIG. Like ''wait, this is Cary?'' big. One of the largest lots in the neighborhood, fenced, and ready for dogs, playset, trampoline, cornhole tournaments, or your future failed attempt at gardening. Plus, a walk-in crawlspace with legit storage--bikes, kayaks, holiday decorations, that Peloton you swear you're getting back on... it all fits. Location? Ridiculous. You can walk to groceries, coffee, hardware store runs you didn't plan for, and dinner. Or hop on your bike and in about 3 minutes you're on greenway trails that connect into Cary's 100+ mile network--part of the East Coast Greenway. Translation: you can accidentally exercise for hours. Bottom line: this is the rare Cary unicorn--updated, functional, fun, and actually affordable. If you've been waiting for something that doesn't need a renovation budget and doesn't require selling a kidney... this might be your moment.
    59 days
    |
    2,051
    |
    195
    |

    Zillow last checked:

    Listing updated:

    Listed by:

    Thomas Kortus 919-619-5007,

    Nest Realty of the Triangle

    Source: Doorify MLS,MLS#: 10166954MLS Logo

      Facts & features

      Interior

      Bedrooms & bathrooms
      • Bedrooms: 3
      • Bathrooms: 3
      • Full bathrooms: 2
      • 1/2 bathrooms: 1
      Heating
      • Central, Fireplace(s), Forced Air
      Cooling
      • Ceiling Fan(s), Central Air
      Appliances
      • Included: Dishwasher, Electric Cooktop, Range Hood, Refrigerator, Water Heater
      • Laundry: Main Level
      Features
      • Ceiling Fan(s), Walk-In Closet(s), Walk-In Shower
      • Flooring: Carpet, Vinyl
      • Windows: Blinds
      • Number of fireplaces: 1
      • Fireplace features: Gas Log, Living Room
      • Common walls with other units/homes: No Common Walls
      Interior area
      • Total structure area: 1,550
      • Total interior livable area: 1,550 sqft
      • Finished area above ground: 1,550
      • Finished area below ground: 0
      Video & virtual tour

      Property

      Parking
      • Parking features: Driveway, Paved
      Features
      • Levels: Two
      • Stories: 2
      • Patio & porch: Deck
      • Exterior features: Fenced Yard
      • Fencing: Back Yard, Wood
      • Has view: Yes
      Lot
      • Size: 6,098 Square Feet
      Details
      • Parcel number: 075314236730000 0184546
      • Zoning: TRP
      • Special conditions: Standard

      Construction

      Type & style
      • Home type: SingleFamily
      • Architectural style: Traditional, Transitional
      • Property subtype: Single Family Residence, Residential
      Materials
      • Masonite
      • Foundation: Permanent
      • Roof: Shingle
      Condition
      • New construction: No
      • Year built: 1992

      Utilities & green energy

      • Sewer: Public Sewer
      • Water: Public
      • Utilities for property: Electricity Connected, Natural Gas Connected, Sewer Connected, Water Connected

      Community & HOA

      Community
      • Features: Street Lights
      • Subdivision: Brookgreen
      HOA
      • Has HOA: Yes
      • Services included: Unknown
      • HOA fee: $140 annually
      • Additional fee info: Second HOA Fee $140 Annually
      Location
      • Region: Cary

      Financial & listing details

      • Price per square foot: $274/sqft
      • Tax assessed value: $381,678
      • Annual tax amount: $3,291
      • Date on market: 5/14/2026

        Estimated market value

        Not available

        Estimated sales range

        Not available

        Not available

        Price history

        DateEventPrice
        7/8/2026Pending sale$424,000$274/sqft
        Source: Doorify MLS #10166954 Report a problem
        6/28/2026Price change$424,000-1.2%$274/sqft
        Source: Doorify MLS #10166954 Report a problem
        6/11/2026Price change$429,000-2.3%$277/sqft
        Source: Doorify MLS #10166954 Report a problem
        5/26/2026Pending sale$439,000$283/sqft
        Source: Doorify MLS #10166954 Report a problem
        5/14/2026Listed for sale$439,000+5.8%$283/sqft
        Source: Doorify MLS #10166954 Report a problem
        4/24/2026Listing removed$415,000$268/sqft
        Source: Doorify MLS #10155580 Report a problem
        4/14/2026Listed for sale$415,000$268/sqft
        Source: Doorify MLS #10155580 Report a problem
        3/31/2026Listing removed$415,000$268/sqft
        Source: Doorify MLS #10155580 Report a problem
        3/26/2026Listed for sale$415,000+321.3%$268/sqft
        Source: Doorify MLS #10155580 Report a problem
        11/21/1996Sold$98,500$64/sqft
        Source: Agent Provided Report a problem
        1/29/1993Sold$98,500$64/sqft
        Source: Agent Provided Report a problem

        Public tax history

        YearProperty taxesTax assessment
        2025$3,291 +2.2%$381,678
        2024$3,220 +27.9%$381,678 +53.1%
        2023$2,518 +3.9%$249,348
        2022$2,425 +2%$249,348
        2021$2,376 -0.5%$249,348
        2020$2,389 +11.3%$249,348 +25.5%
        2019$2,147 $198,651
        2018$2,147 +10.8%$198,651
        2017$1,937 +1.5%$198,651
        2016$1,908 +11.2%$198,651 +15.3%
        2015$1,716 $172,298
        2014-- $172,298
        2013-- $172,298
        2012-- $172,298
        2011-- $172,298
        2010-- $172,298
        2009-- $172,298
        2008-- --
        2007-- --
        2006-- --
        2005-- --
        2004-- --
        2003-- --
        2002-- --
        2001-- --
        Find assessor info on the county website

        Monthly payment

        Est. payment

        Payment breakdown

        Explore the cost of this home by adjusting the details. Changes won't be saved.
        All calculations are estimates and provided by Zillow, Inc. for informational purposes only. Actual amounts may vary.
        HOA fees may include property taxes on listings classified as Co-Ops. Contact the listing agent and/or owner for fee details.
        Mortgage interest rates are dependent on a number of factors, including credit score, down payment, and repayment length. Interest rate data provided by Zillow Group Marketplace, Inc. as of 1/1/1970 from various mortgage lenders with which we have lead or other similar arrangements; the Estimated Payment is an average of those rates.
        See how much you could borrow to make a competitive offer.

        Climate risks

        Neighborhood: 27513

        Getting around

        57 / 100
        Somewhat Walkable
        0 / 100
        No Nearby Transit
        54 / 100
        Bikeable

        Nearby schools

        GreatSchools rating
        Schools provided by the listing agent
        • Elementary: Wake - Laurel Park Elementary
        • Middle: Wake - Salem Middle
        • High: Wake - Green Hope High

        Source: Doorify MLS. This data may not be complete. We recommend contacting the local school district to confirm school assignments for this home.

        A local agent can set up tours, give advice and negotiate with sellers.

        Browse local experts

        Similar homes