Immaculate and move-in ready, this beautiful 4-bedroom, 2.5-bath townhome is located in the highly sought-after Upchurch Farms community in Cary! Recent updates include brand-new flooring throughout the main level, new kitchen countertops and sink, fresh interior paint, a new HVAC system installed in 2021, and a new roof completed in 2022, offering peace of mind for years to come. The open-concept floor plan features a spacious kitchen that flows seamlessly into the dining area and family room, separate formal living room with bay windows, creating the perfect space for everyday living and entertaining. Step outside to the private back patio, ideal for grilling and outdoor gatherings. Upstairs, you'll find a luxurious primary suite with a garden tub, separate walk-in shower, and ample closet space. Two additional bedrooms and flex room can be used as a 4th bedroom, a conveniently located second-floor laundry room complete the upper level. Enjoy outdoor living on the screened porch overlooking a private wooded backyard, providing both comfort and privacy. Residents also have access to the community pool and amenities. Located in a top-rated Wake County school district, this home is conveniently situated just minutes from shopping, dining, Publix, Harris Teeter, RTP, RDU Airport, and major highways, offering the perfect combination of comfort, convenience, and location. Don't miss this incredible opportunity—schedule your tour today!
For sale
$499,990
135 Hilda Grace Ln, Cary, NC 27519
4beds
2,001sqft
:
Get pre-qualified$3,178/mo
Townhouse, Residential
Built in 2003
3,049 Square Feet Lot
$486,300 Zestimate®
$250/sqft
$200/mo HOA
What's special
Fresh interior paintSecond-floor laundry roomOpen-concept floor plan
- 36 days |
- 903 |
- 56 |
Zillow last checked:
Listing updated:
Listed by:
Daxay Malkan 919-332-6991,
Esteem Properties
Source: Doorify MLS,MLS#: 10176857
Facts & features
Interior
Bedrooms & bathrooms
- Bedrooms: 4
- Bathrooms: 3
- Full bathrooms: 2
- 1/2 bathrooms: 1
Heating
- None
Cooling
- Central Air
Features
- Flooring: Carpet, Vinyl
Interior area
- Total structure area: 2,001
- Total interior livable area: 2,001 sqft
- Finished area above ground: 2,001
- Finished area below ground: 0
Video & virtual tour
Property
Parking
- Total spaces: 2
- Parking features: Driveway
- Attached garage spaces: 2
Features
- Levels: Two
- Stories: 2
- Pool features: Community
- Has view: Yes
Lot
- Size: 3,049 Square Feet
Details
- Parcel number: 074403302015000 0289606
- Zoning: RMF-C
- Special conditions: Standard
Construction
Type & style
- Home type: Townhouse
- Architectural style: Traditional, Transitional
- Property subtype: Townhouse, Residential
Materials
- Vinyl Siding
- Foundation: Slab
- Roof: Shingle
Condition
- New construction: No
- Year built: 2003
Utilities & green energy
- Sewer: Public Sewer
- Water: Public
- Utilities for property: Underground Utilities
Community & HOA
Community
- Features: Pool
- Subdivision: Upchurch Farms
HOA
- Has HOA: Yes
- Services included: Maintenance Grounds
- HOA fee: $200 monthly
- Additional fee info: Second HOA Fee $65.21 Monthly
Location
- Region: Cary
Financial & listing details
- Price per square foot: $250/sqft
- Tax assessed value: $495,603
- Annual tax amount: $4,267
- Date on market: 6/27/2026
Estimated market value
$486,300
$462,000 - $511,000
$2,360/mo
Price history
| Date | Event | Price |
|---|---|---|
| 7/17/2026 | Listed for sale | $499,990$250/sqft |
Source:  Doorify MLS #10176857 Report a problem Doorify MLS #10176857 Report a problem | ||
| 7/2/2026 | Pending sale | $499,990$250/sqft |
Source: Doorify MLS #10176857 Report a problem | ||
| 6/27/2026 | Listed for sale | $499,990+111%$250/sqft |
Source: Doorify MLS #10176857 Report a problem | ||
| 10/14/2022 | Listing removed | -- |
Source: Zillow Rental Network Premium Report a problem | ||
| 9/30/2022 | Listed for rent | $1,850+9.1%$1/sqft |
Source: Zillow Rental Network Premium #2476595 Report a problem | ||
| 7/17/2019 | Listing removed | $1,695$1/sqft |
Source: Real Triangle Properties #2265123 Report a problem | ||
| 7/4/2019 | Listed for rent | $1,695$1/sqft |
Source: Real Triangle Properties #2265123 Report a problem | ||
| 7/24/2018 | Listing removed | $1,695$1/sqft |
Source: Real Triangle Properties #2185085 Report a problem | ||
| 6/14/2018 | Price change | $1,695-5.6%$1/sqft |
Source: Real Triangle Properties #2185085 Report a problem | ||
| 4/16/2018 | Listed for rent | $1,795$1/sqft |
Source: Real Triangle Properties #2185085 Report a problem | ||
| 6/12/2017 | Listing removed | $1,795$1/sqft |
Source: Real Triangle Properties #2128334 Report a problem | ||
| 5/22/2017 | Listed for rent | $1,795$1/sqft |
Source: Real Triangle Properties #2128334 Report a problem | ||
| 7/16/2016 | Listing removed | $1,795+5.9%$1/sqft |
Source: Real Triangle Properties Report a problem | ||
| 2/5/2015 | Listing removed | $1,695$1/sqft |
Source: Real Triangle Properties #1984835 Report a problem | ||
| 1/10/2015 | Listed for rent | $1,695+5.9%$1/sqft |
Source: Real Triangle Properties #1984835 Report a problem | ||
| 7/4/2013 | Listing removed | $1,600$1/sqft |
Source: Real Triangle Properties #1898532 Report a problem | ||
| 6/29/2013 | Listed for rent | $1,600$1/sqft |
Source: Real Triangle Properties #1898532 Report a problem | ||
| 11/19/2007 | Sold | $237,000+28.1%$118/sqft |
Source: Public Record Report a problem | ||
| 4/30/2003 | Sold | $185,000$92/sqft |
Source: Public Record Report a problem | ||
Public tax history
| Year | Property taxes | Tax assessment |
|---|---|---|
| 2025 | $4,268 +2.2% | $495,603 |
| 2024 | $4,176 +21.9% | $495,603 +45.8% |
| 2023 | $3,427 +3.9% | $339,977 |
| 2022 | $3,299 +2.1% | $339,977 |
| 2021 | $3,233 -0.5% | $339,977 |
| 2020 | $3,250 +13% | $339,977 +27.5% |
| 2019 | $2,875 | $266,663 |
| 2018 | $2,875 +10.9% | $266,663 |
| 2017 | $2,593 +1.5% | $266,663 |
| 2016 | $2,555 +9.1% | $266,663 +13% |
| 2015 | $2,342 +6% | $235,899 |
| 2014 | $2,209 | $235,899 |
| 2013 | -- | $235,899 |
| 2012 | -- | $235,899 |
| 2011 | -- | $235,899 |
| 2010 | -- | $235,899 |
| 2009 | -- | $235,899 |
| 2008 | -- | -- |
| 2007 | -- | -- |
| 2006 | -- | -- |
| 2005 | -- | -- |
| 2004 | -- | -- |
| 2003 | -- | -- |
Find assessor info on the county website
Monthly payment
Est. payment
Payment breakdown
Explore the cost of this home by adjusting the details. Changes won't be saved.Climate risks
Neighborhood: Upchurch Farms
Nearby schools
GreatSchools rating
- 10/10Davis Drive ElementaryGrades: K-5Distance: 0.3 mi
- 10/10Davis Drive MiddleGrades: 6-8Distance: 0.5 mi
- 10/10Green Hope HighGrades: 9-12Distance: 1.7 mi
Schools provided by the listing agent
- Elementary: Wake - Davis Drive Elementary
- Middle: Wake - Davis Drive Middle
- High: Wake - Green Hope High
Source: Doorify MLS. This data may not be complete. We recommend contacting the local school district to confirm school assignments for this home.
- $501,7004 bd3 ba2k sqft133 Hilda Grace Ln, Cary, NC 27519Off Market
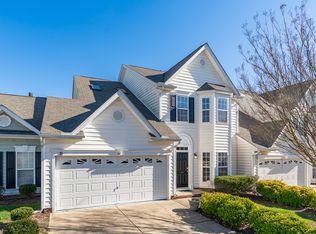
- $451,600-- bd2 ba1.6k sqft137 Hilda Grace Ln, Cary, NC 27519Off Market
- $423,8003 bd3 ba1.6k sqft131 Hilda Grace Ln, Cary, NC 27519Off Market

- $517,0003 bd3 ba1.6k sqft141 Hilda Grace Ln, Cary, NC 27519Sold
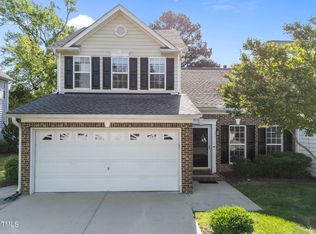
- $541,8003 bd3 ba2.1k sqft525 Methven Grove Dr, Cary, NC 27519Off Market
- $573,800-- bd2 ba2.1k sqft527 Methven Grove Dr, Cary, NC 27519Off Market
- $469,5004 bd3 ba1.9k sqft136 Hilda Grace Ln, Cary, NC 27519Off Market
- $601,7004 bd3 ba2.4k sqft523 Methven Grove Dr, Cary, NC 27519Off Market
A local agent can set up tours, give advice and negotiate with sellers.
Similar homes
- $574,9994 bd3 ba2.2k sqft1017 Hero Pl, Cary, NC 27519For Sale
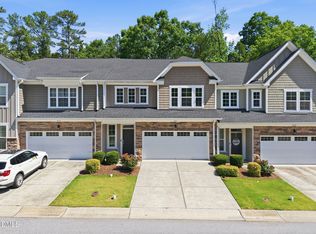
 MLS ID #10171739, Mitul Shah. Doorify MLS
 - $575,0004 bd3 ba2.1k sqft308 Highfield Ave, Cary, NC 27519For Sale
 MLS ID #10168463, Julie Ann Carron. Doorify MLS
 - $645,0005 bd3 ba2.3k sqft108 Branchway Rd, Cary, NC 27519For Sale
 MLS ID #10174471, Deonna Dalton-Brooks. Doorify MLS
 - $378,0003 bd4 ba2k sqft232 Linden Park Ln, Cary, NC 27519For Sale
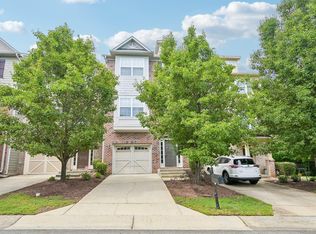 MLS ID #10170780, Jennifer Reycroft. Doorify MLS
 - $599,0004 bd4 ba2.7k sqft108 Alden Village Ct, Cary, NC 27519For SaleMLS ID #10157165, Stu Barnes. Doorify MLS
- $400,0003 bd3 ba1.7k sqft1031 Contessa Dr, Cary, NC 27513For SaleMLS ID #10182348, Thomas Melvin Harward. Doorify MLS
- $395,0002 bd4 ba1.9k sqft336 Kinellan Ln, Cary, NC 27519For SaleMLS ID #10177464, Linda Trevor. Doorify MLS
- $454,9003 bd3 ba1.9k sqft716 Ennis Creek Ln, Cary, NC 27513For SaleMLS ID #10163685, Bonnie Gambardella. Doorify MLS
- $397,0003 bd3 ba1.6k sqft734 Davenbury Way, Cary, NC 27513For SaleMLS ID #10179047, Philip Mathew. Doorify MLS
- $449,0003 bd3 ba2k sqft107 Haybarn Ct, Apex, NC 27502For SaleMLS ID #10175115, Emma Singer. Doorify MLS
- $529,9004 bd3 ba1.8k sqft106 Millicent Way, Morrisville, NC 27560For SaleMLS ID #10174947, Kristina Ellis-Godoy. Doorify MLS
- $419,9003 bd3 ba1.7k sqft104 Kathleen Court, Morrisville, NC 27560For Sale
 MLS ID #100583001, Blair Turner, Turner Realty Team. Hive MLS
 - $399,9003 bd3 ba1.6k sqft110 Marsena Ln, Cary, NC 27513For SaleMLS ID #10160974, Tina Caul. Doorify MLS
- $559,0004 bd3 ba2.1k sqft205 Trolley Car Way, Morrisville, NC 27560For SaleMLS ID #10173908, Latesh Patel. Doorify MLS
- $574,9004 bd3 ba2.2k sqft311 Durington Pl, Cary, NC 27518For SaleMLS ID #10180706, Victoria Reddy. Doorify MLS
- $460,0003 bd3 ba1.7k sqft103 Castlebridge Ct, Apex, NC 27502For SaleMLS ID #10171659, Maria Paz Scappatura Jamieson. Doorify MLS
- $525,0003 bd3 ba1.9k sqft109 Powder Ridge Court, Morrisville, NC 27560For SaleMLS ID #100570935, Kelly S Curran, Nexthome In The Pines. Hive MLS
- $495,0003 bd3 ba2k sqft10142 Mizner Ln, Raleigh, NC 27617For SaleMLS ID #10173798, David Johnson. Doorify MLS
- $550,0003 bd3 ba2.1k sqft1003 Irongate Dr, Apex, NC 27502For SaleMLS ID #10163913, Raelyn Lawrence. Doorify MLS
- $525,0003 bd2 ba1.6k sqft2125 Longwood Dr, Raleigh, NC 27612For SaleMLS ID #10183150, Danielle Weeks. Doorify MLS
