Tucked away on a quiet cul-de-sac in the highly desirable Arlington Hills neighborhood, this charming 3-bedroom, 2-bath ranch offers the perfect combination of privacy, convenience, and endless potential. Surrounded by mature trees, the home backs to a wooded setting, creating a peaceful retreat just minutes from Crabtree Valley Mall, downtown Raleigh, shopping, dining, and major commuter routes. Inside, you'll find hardwood floors throughout the main living areas and a spacious living room anchored by a cozy fireplace. The functional kitchen opens to a rear deck, making it easy to enjoy morning coffee or outdoor dining while overlooking the private backyard. The primary living area is all on one level, providing comfortable ranch-style living. The unfinished basement offers incredible possibilities with plumbing hookups, framing, and access to a second deck—ideal for future expansion, a workshop, home gym, recreation space, or additional storage. A two-car garage provides plenty of room for vehicles and hobbies. If you've been searching for a home in an established neighborhood with a private wooded setting, flexible space to grow, and an unbeatable Raleigh location, this Arlington Hills gem is ready for your personal touch!
Sold for $517,000
$517,000
2125 Longwood Dr, Raleigh, NC 27612
3beds
1,642sqft
Single Family Residence
Built in 2000
8,712 Square Feet Lot
$517,100 Zestimate®
$315/sqft
$2,353 Estimated rent
Home value
$517,100
$491,000 - $543,000
$2,353/mo
Zestimate® history
Owner options
List your home for rent
$2,353/mo
Rent Zestimate®
Find your next renter with Zillow Rental Manager. Plus, with online applications, you can quickly screen prospective tenants – for free.
$2,353/mo
Rent Zestimate®
Refinance and save
$3,565/mo
Est. payment
Refinancing to a lower rate could help reduce your monthly payments and save thousands over the life of the loan.
$3,565/mo
Est. payment
Explore your selling options
Work with a Zillow partner agent
Leverage their expertise and Zillow's premium Showcase listings to get your home seen by more buyers.
Get startedList with your own agent
Get your home in front of millions of buyers by listing it on Zillow.
Learn how to do itSell it yourself
Take full control of how buyers see your home on Zillow by listing For Sale by Owner (FSBO).
List your homeWhat's special
Rear deckCozy fireplaceFunctional kitchenPrivate backyardSurrounded by mature treesTwo-car garageQuiet cul-de-sac
Zillow last checked:
Listing updated:
Listed by:
Danielle Weeks 919-480-0249,
NextHome Turn Key Realty
Bought with:
Pam Kitto, 297760
Coldwell Banker HPW
Source: Doorify MLS,MLS#: 10183150
Facts & features
Interior
Bedrooms & bathrooms
- Bedrooms: 3
- Bathrooms: 2
- Full bathrooms: 2
- Main level bathrooms: 2
- Main level bedrooms: 3
Primary bedroom
- Level: Main
- Area: 224 Square Feet
- Dimensions: 16.0 x 14.0
Bedroom 2
- Level: Main
- Area: 144.78 Square Feet
- Dimensions: 12.7 x 11.4
Bedroom 3
- Level: Main
- Area: 120.75 Square Feet
- Dimensions: 11.5 x 10.5
Breakfast room
- Level: Main
- Area: 82.08 Square Feet
- Dimensions: 11.4 x 7.2
Dining room
- Level: Main
- Area: 163.52 Square Feet
- Dimensions: 14.6 x 11.2
Other
- Level: Main
- Area: 57.12 Square Feet
- Dimensions: 8.4 x 6.8
Family room
- Level: Main
- Area: 220.98 Square Feet
- Dimensions: 17.4 x 12.7
Kitchen
- Level: Main
- Area: 107.8 Square Feet
- Dimensions: 11.0 x 9.8
Heating
- Electric, Heat Pump
Cooling
- Central Air, Heat Pump
Appliances
- Included: Disposal, Dishwasher, Refrigerator, Washer/Dryer
- Laundry: Laundry Closet, In Hall
Features
- Ceiling Fan(s), Double Vanity, Entrance Foyer, Eat-in Kitchen, Pantry, Primary Downstairs, Walk-In Closet(s), Separate Shower, Bathtub/Shower Combination, Walk-In Shower
- Flooring: Carpet, Hardwood
- Windows: Blinds
- Basement: Concrete,Daylight,Interior Entry,Partial,Unfinished,Walk-Out Access
- Number of fireplaces: 1
- Fireplace features: Family Room, Propane
Interior area
- Total structure area: 1,642
- Total interior livable area: 1,642 sqft
- Finished area above ground: 1,642
- Finished area below ground: 0
Property
Parking
- Total spaces: 2
- Parking features: Garage
- Garage spaces: 2
Features
- Levels: One
- Stories: 1
- Patio & porch: Deck, Front Porch
Lot
- Size: 8,712 Square Feet
- Features: Landscaped, Wooded, Hardwood Trees
Details
- Parcel number: 079607695009000 0203470
- Zoning: R-4
- Special conditions: Standard
Construction
Type & style
- Home type: SingleFamily
- Architectural style: Ranch
- Property subtype: Single Family Residence
Materials
- Masonite
- Foundation: Other
- Roof: Shingle
Condition
- New construction: No
- Year built: 2000
Utilities & green energy
- Sewer: Public Sewer
- Water: Public
Community & HOA
Community
- Security: Security System
- Subdivision: Arlington Hills
HOA
- Has HOA: Yes
- Services included: None
- HOA fee: $275 annually
- HOA name: Arlington Hills HOA-Encore
- HOA phone: 919-324-3829
Location
- Region: Raleigh
Financial & listing details
- Price per square foot: $315/sqft
- Tax assessed value: $445,240
- Annual tax amount: $4,067
- Date on market: 7/29/2026
- Listing agreement: Exclusive Right To Sell
- Listing terms: Cash,Conventional,FHA,VA Loan
Price history
| Date | Event | Price |
|---|---|---|
| 9/14/2026 | Sold | $517,000-1.5%$315/sqft |
Source:  Doorify MLS #10183150 Report a problem Doorify MLS #10183150 Report a problem | ||
| 8/6/2026 | Pending sale | $525,000$320/sqft |
Source:  NextHome #10183150 Report a problem NextHome #10183150 Report a problem | ||
| 7/29/2026 | Listed for sale | $525,000+148.8%$320/sqft |
Source: Doorify MLS #10183150 Report a problem | ||
| 4/28/2000 | Sold | $211,000$129/sqft |
Source: Public Record Report a problem | ||
Public tax history
| Year | Property taxes | Tax assessment |
|---|---|---|
| 2025 | $3,903 +0.4% | $445,240 |
| 2024 | $3,887 +0.3% | $445,240 +25.9% |
| 2023 | $3,875 +7.6% | $353,714 |
| 2022 | $3,601 +4% | $353,714 |
| 2021 | $3,462 +1.9% | $353,714 |
| 2020 | $3,399 | $353,714 +24.9% |
| 2019 | -- | $283,310 |
| 2018 | -- | $283,310 |
| 2017 | -- | $283,310 |
| 2016 | -- | $283,310 +16.6% |
| 2015 | -- | $242,941 |
| 2014 | $2,405 | $242,941 |
| 2013 | -- | $242,941 |
| 2012 | -- | $242,941 |
| 2011 | -- | $242,941 |
| 2010 | -- | $242,941 |
| 2009 | -- | $242,941 |
| 2008 | -- | -- |
| 2007 | -- | -- |
| 2006 | -- | -- |
| 2005 | -- | -- |
| 2004 | -- | -- |
Find assessor info on the county website
Neighborhood: North Raleigh
Nearby homes
- $545,500-- bd2 ba2k sqft2121 Longwood Dr, Raleigh, NC 27612Off Market

- $497,7003 bd2 ba1.7k sqft2129 Longwood Dr, Raleigh, NC 27612Off Market
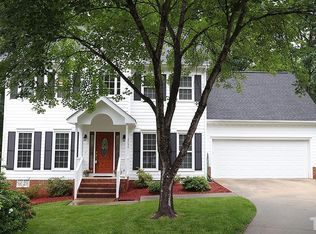
- $684,1004 bd4 ba2.8k sqft2133 Longwood Dr, Raleigh, NC 27612Off Market
- $581,0003 bd2 ba2.3k sqft2117 Longwood Dr, Raleigh, NC 27612Off Market
- $680-- bd2 ba-- sqft5803 Lead Mine Rd, Raleigh, NC 27612Off Market
- $522,700-- bd5 ba1.9k sqft2128 Longwood Dr, Raleigh, NC 27612Off Market
- $480,0003 bd2 ba1.4k sqft2120 Longwood Dr, Raleigh, NC 27612For Sale
- $517,0003 bd3 ba1.5k sqft2124 Longwood Dr, Raleigh, NC 27612Sold
Nearby schools
GreatSchools rating
- 7/10York ElementaryGrades: PK-5Distance: 0.9 mi
- 7/10Oberlin Middle SchoolGrades: 6-8Distance: 3.5 mi
- 6/10Sanderson HighGrades: 9-12Distance: 1.5 mi
Schools provided by the listing agent
- Elementary: Wake - York Elementary
- Middle: Wake - Oberlin Middle
- High: Wake - Sanderson High
Source: Doorify MLS. This data may not be complete. We recommend contacting the local school district to confirm school assignments for this home.
Get a cash offer in 3 minutes
Find out how much your home could sell for in as little as 3 minutes with a no-obligation cash offer.
Estimated market value
$517,100
Get a cash offer in 3 minutes
Find out how much your home could sell for in as little as 3 minutes with a no-obligation cash offer.
Estimated market value
$517,100
- North Carolina
- Wake County
- Raleigh
- 27612
- North Raleigh
- 2125 Longwood Dr
