Prime North Raleigh Location Meets Effortless Single-Level Living! This charming 3-bedroom, 2-bathroom ranch-style home offers the perfect blend of suburban tranquility and ultimate urban convenience. Seller is offering $5000 in closing costs towards landscaping the driveway, buying down your rate or any other costs. Location is truly everything here, placing you just minutes away from Raleigh's premier shopping and dining at Crabtree Valley Mall and North Hills, while also providing rapid access to I-440, US-70, and downtown Raleigh for a seamless commute. Inside, you will love the functional, no-stairs flow of a classic ranch layout, featuring a bright living space anchored by a cozy fireplace that is perfect for relaxing or entertaining. Major big ticket updates offer incredible peace of mind, including a full HVAC replacement in 2022 and a beautiful deck installed in 2024, which creates the perfect outdoor retreat for weekend BBQs or morning coffee. The three well-appointed bedrooms offer excellent flexibility for a growing household, a dedicated home office, or guest space. Situated on a lovely lot in one of Raleigh's most established and accessible corridors, this move-in ready home is an incredible opportunity to plant roots in a prime piece of real estate.
For sale
Price cut: $10K (8/30)
$480,000
2120 Longwood Dr, Raleigh, NC 27612
3beds
1,441sqft
Single Family Residence
Built in 1994
8,276 Square Feet Lot
$473,500 Zestimate®
$333/sqft
$23/mo HOA
What's special
Single-level livingCozy fireplaceDedicated home officeThree well-appointed bedroomsBright living spaceLovely lot
- 99 days
- 335
- 13
Zillow last checked:
Listing updated:
Listed by:
Dana Ben 919-537-5007,
NextHome Triangle Properties
Source: Doorify MLS,MLS#: 10180075
Facts & features
Interior
Bedrooms & bathrooms
- Bedrooms: 3
- Bathrooms: 2
- Full bathrooms: 2
- Main level bathrooms: 2
- Main level bedrooms: 3
Primary bedroom
- Level: Main
- Area: 195 Square Feet
- Dimensions: 15.0 x 13.0
Bedroom 2
- Level: Main
- Area: 119.9 Square Feet
- Dimensions: 11.0 x 10.9
Bedroom 3
- Level: Main
- Area: 97.9 Square Feet
- Dimensions: 11.0 x 8.9
Breakfast room
- Level: Main
- Area: 88 Square Feet
- Dimensions: 11.0 x 8.0
Dining room
- Level: Main
- Area: 108.9 Square Feet
- Dimensions: 11.0 x 9.9
Other
- Level: Main
- Area: 32 Square Feet
- Dimensions: 8.0 x 4.0
Family room
- Level: Main
- Area: 182 Square Feet
- Dimensions: 14.0 x 13.0
Kitchen
- Level: Main
- Area: 121 Square Feet
- Dimensions: 11.0 x 11.0
Laundry
- Level: Main
- Area: 14.56 Square Feet
- Dimensions: 5.6 x 2.6
Heating
- Central
Cooling
- Central Air
Appliances
- Included: Dryer, Refrigerator, Washer
Features
- Flooring: Hardwood, Laminate, Tile
Interior area
- Total structure area: 1,441
- Total interior livable area: 1,441 sqft
- Finished area above ground: 1,441
- Finished area below ground: 0
Property
Parking
- Total spaces: 1
- Parking features: Attached, Driveway, Garage
- Garage spaces: 1
- Has uncovered spaces: Yes
Features
- Levels: One
- Stories: 1
- Patio & porch: Deck
Lot
- Size: 8,276 Square Feet
Details
- Parcel number: 079607697018000 0203475
- Zoning: R-4
- Special conditions: Standard
Construction
Type & style
- Home type: SingleFamily
- Architectural style: Ranch
- Property subtype: Single Family Residence
Materials
- Masonite
- Foundation: Crawlspace
- Roof: Shingle
Condition
- New construction: No
- Year built: 1994
Utilities & green energy
- Sewer: Public Sewer
- Water: Public
Community & HOA
Community
- Subdivision: Arlington Hills
HOA
- Has HOA: Yes
- Services included: Maintenance Grounds
- HOA fee: $275 annually
- HOA name: Arlington Hills HOA- Encore
- HOA phone: 919-324-3829
Location
- Region: Raleigh
Financial & listing details
- Price per square foot: $333/sqft
- Tax assessed value: $393,867
- Annual tax amount: $3,600
- Date on market: 10/20/2026
- Listing agreement: Exclusive Right To Sell
- Listing terms: Cash,Conventional
Estimated market value
$473,500
$450,000 - $497,000
$2,223/mo
Price history
| Date | Event | Price |
|---|---|---|
| 10/20/2026 | Listed for sale | $480,000$333/sqft |
Source:  Doorify MLS #10180075 Report a problem | ||
| 9/30/2026 | Pending sale | $480,000$333/sqft |
Source: Doorify MLS #10180075 Report a problem | ||
| 8/30/2026 | Price change | $480,000-2%$333/sqft |
Source: Doorify MLS #10180075 Report a problem | ||
| 7/22/2026 | Listed for sale | $490,000+7.5%$340/sqft |
Source: Doorify MLS #10180075 Report a problem | ||
| 4/29/2022 | Sold | $456,000+32.2%$316/sqft |
Source: Public Record Report a problem | ||
| 3/23/2022 | Contingent | $345,000$239/sqft |
Source: Doorify MLS #2437383 Report a problem | ||
| 3/18/2022 | Listed for sale | $345,000+91.7%$239/sqft |
Source: Doorify MLS #2437383 Report a problem | ||
| 4/20/2006 | Sold | $180,000$125/sqft |
Source: Public Record Report a problem | ||
Public tax history
| Year | Property taxes | Tax assessment |
|---|---|---|
| 2025 | $1,737 +0.4% | $393,867 |
| 2024 | $1,730 -50% | $393,867 +24.8% |
| 2023 | $3,460 +7.6% | $315,615 |
| 2022 | $3,216 +4% | $315,615 |
| 2021 | $3,091 | $315,615 |
| 2020 | -- | $315,615 +27.2% |
| 2019 | $2,895 | $248,090 |
| 2018 | -- | $248,090 |
| 2017 | -- | $248,090 |
| 2016 | -- | $248,090 +20.4% |
| 2015 | -- | $206,119 |
| 2014 | -- | $206,119 |
| 2013 | -- | $206,119 |
| 2012 | -- | $206,119 |
| 2011 | -- | $206,119 |
| 2010 | -- | $206,119 |
| 2009 | -- | $206,119 |
| 2008 | -- | -- |
| 2007 | -- | -- |
| 2006 | -- | -- |
| 2005 | -- | -- |
| 2004 | -- | -- |
| 2003 | -- | -- |
| 2002 | -- | -- |
| 2001 | -- | -- |
Find assessor info on the county website
Monthly payment
Est. payment
Payment breakdown
Explore the cost of this home by adjusting the details. Changes won't be saved.Climate risks
Neighborhood: North Raleigh
Nearby schools
Schools provided by the listing agent
- Elementary: Wake - York Elementary
- Middle: Wake - Oberlin Middle
- High: Wake - Sanderson High
Source: Doorify MLS. This data may not be complete. We recommend contacting the local school district to confirm school assignments for this home.

Similar homes
- $484,0003 bd3 ba1.6k sqft5716 N Hills Dr, Raleigh, NC 27612For Sale
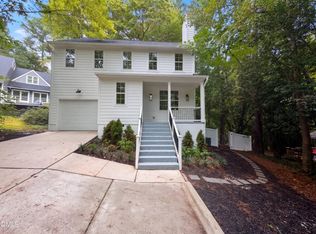
 MLS ID #10197331, Meisha Spang. Doorify MLS
- $450,0003 bd2 ba1.5k sqft5609 Groomsbridge Ct, Raleigh, NC 27612For Sale
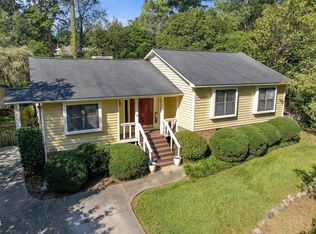 MLS ID #10194327, Liz Toth. Doorify MLS
- $460,0004 bd3 ba2k sqft6213 Lakerun Ct, Raleigh, NC 27612For Sale
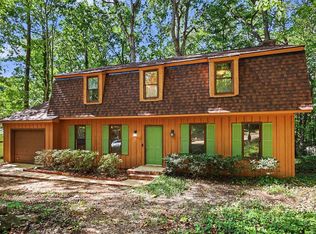 MLS ID #10193522, Armand Lenchek. Doorify MLS
- $400,0004 bd2 ba2k sqft5812 Deblyn Ave, Raleigh, NC 27612For Sale
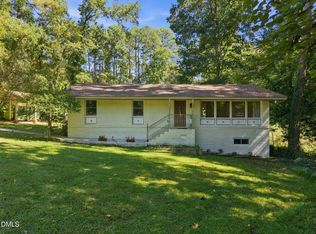 MLS ID #10199122, Gabie Lambrechtse. Doorify MLS
- $525,0003 bd3 ba1.7k sqft5029 Delta Lake Dr, Raleigh, NC 27612For SaleMLS ID #10198580, Casey Pendry. Doorify MLS
- $475,0003 bd3 ba1.8k sqft704 Hunting Ridge Rd, Raleigh, NC 27615For SaleMLS ID #10198700, Thomas Rushing. Doorify MLS
- $417,0003 bd3 ba1.5k sqft7101 Shellburne Dr, Raleigh, NC 27612For SaleMLS ID #10186390, Jordan Gombatz. Doorify MLS
- $470,0003 bd2 ba2k sqft2349 Kendricks Ct, Raleigh, NC 27613For SaleMLS ID #10190124, Dawn Bailey. Doorify MLS
- $410,0003 bd2 ba1.5k sqft617 Sawmill Rd, Raleigh, NC 27615For SaleMLS ID #10199366, Janet Robinson Petrozelle. Doorify MLS
- $420,0003 bd2 ba1.5k sqft8021 Mourning Dove Rd, Raleigh, NC 27615For SaleMLS ID #10199068, Ashley Braswell. Doorify MLS
- $450,0003 bd3 ba1.6k sqft6901 River Birch Dr, Raleigh, NC 27613For SaleMLS ID #10185108, David Wilson. Doorify MLS
- $385,0003 bd2 ba1.4k sqft6641 Lynndale Dr, Raleigh, NC 27612For SaleMLS ID #10175863, Shaylan Good. Doorify MLS
- $475,0003 bd3 ba1.7k sqft8100 Greywinds Dr, Raleigh, NC 27615For SaleMLS ID #10193879, Nicholas Giuggio. Doorify MLS
- $480,0003 bd2 ba1.6k sqft405 Lynchester Ct, Raleigh, NC 27615For SaleMLS ID #10178373, Petra Thomas. Doorify MLS
- $470,0003 bd3 ba1.2k sqft304 Northclift Dr, Raleigh, NC 27609For SaleMLS ID #10195370, Emilee Carraway. Doorify MLS
- $390,0003 bd3 ba1.6k sqft5806 Hourglass Ct, Raleigh, NC 27612For SaleMLS ID #10199439, Allie Parker. Doorify MLS
- $460,0003 bd3 ba1.5k sqft109 Burkwood Ln, Raleigh, NC 27609For SaleMLS ID #10185236, Lindy Mauney. Doorify MLS
- $424,9003 bd3 ba1.6k sqft4921 Delta Lake Dr, Raleigh, NC 27612For SaleMLS ID #10196898, Kristina Ellis-Godoy. Doorify MLS
- $399,9003 bd2 ba1.5k sqft2600 Valley Woods Ct, Raleigh, NC 27613For SaleMLS ID #10193172, Steve G Metarelis. Doorify MLS
- $450,0004 bd3 ba1.8k sqft7004 Norwich Dr, Raleigh, NC 27613For SaleMLS ID #10186725, Rhonda Kosor. Doorify MLS
