Tucked away on a quiet cul-de-sac in a highly sought-after Raleigh neighborhood near Shelley Lake, this home offers a great combination of location, character, and opportunity. Features include a wood-burning fireplace, one-car garage, and a family room with bamboo flooring. Enjoy the new deck and convenient backyard trail access leading toward the neighborhood pool and Shelley Lake trails. A new roof was installed in 2023. With no HOA, this home is conveniently located near North Hills, Crabtree Valley Mall, Rex Hospital, RDU Airport, I-440 and I-540. Offered as-is and priced accordingly, property is ready for its next owner to make it their own.
For sale
$460,000
6213 Lakerun Ct, Raleigh, NC 27612
4beds
2,081sqft
Single Family Residence
Built in 1977
0.29 Acres Lot
$-- Zestimate®
$221/sqft
$-- HOA
What's special
Wood-burning fireplaceNew deckOne-car garageConvenient backyard trail access
- 7 days
- 1,466
- 136
Likely to sell faster than
Zillow last checked:
Listing updated:
Listed by:
Armand Lenchek 919-624-3692,
EXP Realty LLC,
Kay Thompson 919-802-2181,
EXP Realty LLC
Source: Doorify MLS,MLS#: 10193522
Facts & features
Interior
Bedrooms & bathrooms
- Bedrooms: 4
- Bathrooms: 3
- Full bathrooms: 2
- 1/2 bathrooms: 1
Primary bedroom
- Level: Second
- Area: 240.8 Square Feet
- Dimensions: 17.2 x 14.0
Bedroom 2
- Level: Second
- Area: 197.6 Square Feet
- Dimensions: 15.2 x 13.0
Bedroom 3
- Level: Second
- Area: 137 Square Feet
- Dimensions: 10.0 x 13.7
Bedroom 4
- Level: Second
- Area: 171.96 Square Feet
- Dimensions: 14.2 x 12.11
Breakfast room
- Level: Main
- Area: 87.15 Square Feet
- Dimensions: 8.3 x 10.5
Den
- Level: Main
- Area: 194.94 Square Feet
- Dimensions: 17.1 x 11.4
Dining room
- Level: Main
- Area: 140.39 Square Feet
- Dimensions: 13.9 x 10.1
Kitchen
- Level: Main
- Area: 112.32 Square Feet
- Dimensions: 9.6 x 11.7
Laundry
- Level: Main
- Area: 31.22 Square Feet
- Dimensions: 5.11 x 6.11
Living room
- Level: Main
- Area: 249.4 Square Feet
- Dimensions: 21.5 x 11.6
Heating
- Fireplace(s), Heat Pump
Cooling
- Ceiling Fan(s), Electric, Heat Pump
Appliances
- Included: Disposal, Dishwasher, Electric Cooktop, Electric Oven, Free-Standing Electric Oven, Free-Standing Electric Range, Gas Water Heater, Ice Maker, Plumbed For Ice Maker, Range, Stainless Steel Appliance(s)
- Laundry: Electric Dryer Hookup, Inside, Laundry Room, Washer Hookup
Features
- Bookcases, Ceiling Fan(s), Crown Molding, Entrance Foyer, Laminate Counters, Natural Woodwork, Pantry, Walk-In Closet(s), Walk-In Shower
- Flooring: Bamboo, Carpet, Hardwood, Vinyl
- Windows: Bay Window(s)
- Number of fireplaces: 1
- Fireplace features: Den, Family Room, Glass Doors, Wood Burning
Interior area
- Total structure area: 2,081
- Total interior livable area: 2,081 sqft
- Finished area above ground: 2,081
- Finished area below ground: 0
Video & virtual tour
Property
Parking
- Total spaces: 1
- Parking features: Attached, Driveway, Garage
- Garage spaces: 1
- Has uncovered spaces: Yes
Features
- Levels: Two
- Stories: 2
- Patio & porch: Front Porch
- Exterior features: Lighting, Private Yard
- Fencing: None
- Has view: Yes
- View description: Neighborhood, Pool
Lot
- Size: 0.29 Acres
- Features: Back Yard, Cul-De-Sac, Many Trees
Details
- Additional structures: None
- Parcel number: 079608996228000 0101340
- Zoning: R-4
- Special conditions: Standard
Construction
Type & style
- Home type: SingleFamily
- Architectural style: Dutch Colonial
- Property subtype: Single Family Residence
Materials
- Board & Batten Siding, Frame
- Foundation: Crawlspace
- Roof: Shingle
Condition
- New construction: No
- Year built: 1977
Utilities & green energy
- Sewer: Public Sewer
- Water: Public
- Utilities for property: Electricity Connected, Sewer Connected, Water Connected
Community & HOA
Community
- Features: Lake, Park, Pool, Street Lights
- Security: Security Lights
- Subdivision: Lakepark
HOA
- Has HOA: No
Location
- Region: Raleigh
Financial & listing details
- Price per square foot: $221/sqft
- Tax assessed value: $475,914
- Annual tax amount: $4,346
- Date on market: 9/18/2026
- Listing agreement: Exclusive Right To Sell
- Listing terms: Cash,Contract,Conventional,FHA,VA Loan
- Road surface type: Asphalt
Estimated market value
Not available
Estimated sales range
Not available
Not available
Price history
| Date | Event | Price |
|---|---|---|
| 9/18/2026 | Listed for sale | $460,000+1514%$221/sqft |
Source:  Doorify MLS #10193522 Report a problem Doorify MLS #10193522 Report a problem | ||
| 8/15/1985 | Sold | $28,500$14/sqft |
Source: Agent Provided Report a problem | ||
Public tax history
| Year | Property taxes | Tax assessment |
|---|---|---|
| 2025 | $4,170 +0.4% | $475,914 |
| 2024 | $4,153 +27.5% | $475,914 +60.2% |
| 2023 | $3,259 +7.6% | $297,117 |
| 2022 | $3,028 +4% | $297,117 |
| 2021 | $2,911 +1.9% | $297,117 |
| 2020 | $2,858 +3% | $297,117 +25% |
| 2019 | $2,774 | $237,625 |
| 2018 | $2,774 +11.3% | $237,625 |
| 2017 | $2,492 +2.1% | $237,625 |
| 2016 | $2,441 +0.4% | $237,625 +2.1% |
| 2015 | $2,430 | $232,783 |
| 2014 | -- | $232,783 |
| 2013 | -- | $232,783 |
| 2012 | -- | $232,783 |
| 2011 | -- | $232,783 |
| 2010 | -- | $232,783 |
| 2009 | -- | $232,783 |
| 2008 | -- | -- |
| 2007 | -- | -- |
| 2006 | -- | -- |
| 2005 | -- | -- |
| 2004 | -- | -- |
| 2003 | -- | -- |
| 2002 | -- | -- |
| 2001 | -- | -- |
Find assessor info on the county website
Monthly payment
Est. payment
Payment breakdown
Explore the cost of this home by adjusting the details. Changes won't be saved.Climate risks
Neighborhood: North Raleigh
Nearby schools
Schools provided by the listing agent
- Elementary: Wake - Lynn Road Elementary
- Middle: Wake - Carroll Middle
- High: Wake - Sanderson High
Source: Doorify MLS. This data may not be complete. We recommend contacting the local school district to confirm school assignments for this home.
Similar homes
- $450,0003 bd2 ba1.5k sqft5609 Groomsbridge Ct, Raleigh, NC 27612For Sale
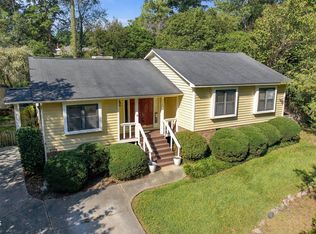
 MLS ID #10194327, Liz Toth. Doorify MLS
 - $515,0003 bd3 ba1.6k sqft6305 Lakeway Dr, Raleigh, NC 27612For Sale
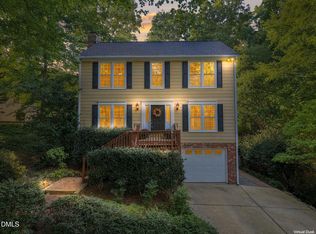 MLS ID #10194493, Steven Squires. Doorify MLS
 - $450,0003 bd2 ba1.3k sqft6421 Wynbrook Way, Raleigh, NC 27612For Sale
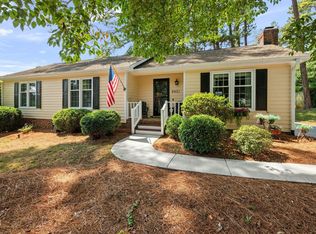 MLS ID #10193524, Greg Peterson. Doorify MLS
 - $490,0003 bd2 ba1.8k sqft1200 Stone Creek Way, Raleigh, NC 27615For Sale
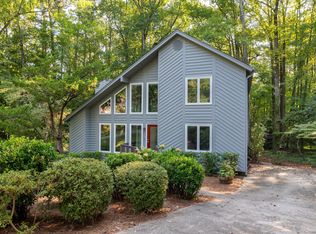 MLS ID #10194285, Lisa Southern. Doorify MLS
 - $429,0003 bd3 ba1.5k sqft7101 Shellburne Dr, Raleigh, NC 27612For SaleMLS ID #10186390, Jordan Gombatz. Doorify MLS
- $475,0003 bd3 ba1.7k sqft8100 Greywinds Dr, Raleigh, NC 27615For SaleMLS ID #10193879, Nicholas Giuggio. Doorify MLS
- $525,0004 bd2 ba1.5k sqft1120 Shetland Ct, Raleigh, NC 27609For SaleMLS ID #10192139, Rebecca Ellis. Doorify MLS
- $480,0003 bd2 ba1.4k sqft2120 Longwood Dr, Raleigh, NC 27612For SaleMLS ID #10180075, Dana Ben. Doorify MLS
- $369,0003 bd3 ba1.9k sqft6814 Gloucester Rd, Raleigh, NC 27612For SaleMLS ID #10194855, Judy Hart. Doorify MLS
- $480,0004 bd3 ba2.1k sqft8113 Greywinds Dr, Raleigh, NC 27615For SaleMLS ID #10136674, Meisha Spang. Doorify MLS
- $525,0003 bd3 ba1.9k sqft2204 Hillock Dr, Raleigh, NC 27612For SaleMLS ID #10185358, Michelle Edwards Mitchell. Doorify MLS
- $385,0003 bd2 ba1.4k sqft6641 Lynndale Dr, Raleigh, NC 27612For SaleMLS ID #10175863, Shaylan Good. Doorify MLS
- $475,0003 bd2 ba1.7k sqft6901 Three Bridges Cir, Raleigh, NC 27613For SaleMLS ID #10191776, Sharon Evans. Doorify MLS
- $460,0003 bd3 ba1.4k sqft109 Burkwood Ln, Raleigh, NC 27609For SaleMLS ID #10185236, Lindy Mauney. Doorify MLS
- $550,0003 bd3 ba1.9k sqft5605 N Hills Dr, Raleigh, NC 27612For SaleMLS ID #10161071, Katherine Peterson. Doorify MLS
- $459,9003 bd3 ba1.6k sqft6901 River Birch Dr, Raleigh, NC 27613For SaleMLS ID #10185108, David Wilson. Doorify MLS
- $479,9003 bd2 ba2.3k sqft7501 Post Oak Rd, Raleigh, NC 27615For SaleMLS ID #10159390, David Wilson. Doorify MLS
- $390,0004 bd2 ba1.8k sqft7816 Foxwood Dr, Raleigh, NC 27615For SaleMLS ID #10182860, Thomas Ladane Shoupe. Doorify MLS
- $479,9003 bd2 ba2k sqft2349 Kendricks Ct, Raleigh, NC 27613For SaleMLS ID #10190124, Dawn Bailey. Doorify MLS
- $399,9003 bd2 ba1.5k sqft2600 Valley Woods Ct, Raleigh, NC 27613For SaleMLS ID #10193172, Steve G Metarelis. Doorify MLS
