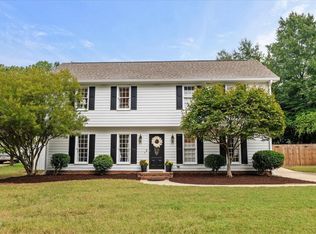
Space and flexibility meet established neighborhood charm at 708 Dawnwood Court in Cedar Hills Estates. This 4-bedroom, 3-full-bath home delivers the layout modern buyers seek: a main-level bedroom and full bath for guests, home office flexibility, or extended family; separate living and family rooms ideal for both intimate gatherings and entertaining; and an owner's suite upstairs with sitting area and private bath—sanctuary and space in one. The heart of the home is built for living. A generously sized kitchen with island and pull-out drawer storage flows into an all-season room with direct access to decks and yard—the kind of space that becomes the gathering spot. A fireplace adds warmth and character to the family room, completing a layout that works whether you're hosting or settling in for the season. The second floor offers true separation: a spacious owner's suite with sitting area, two additional bedrooms, and a hallway bath. Outdoors, partially fenced grounds, multiple decks, and a detached storage shed give you room to personalize—and places to store the things that matter. A generator and tall crawl space are additional practical features. Location delivers on three fronts: North Raleigh convenience (shopping, dining, groceries stores); freeway access to downtown, NC State, RDU, Research Triangle Park & Wake Tech; and an established neighborhood community. With flexible bedrooms, multiple gathering spaces, and room to make it your own, this home is ready for your next chapter.
For sale
$535,000
708 Dawnwood Ct, Raleigh, NC 27609
4beds
1,900sqft
Single Family Residence
Built in 1973
0.26 Acres Lot
$516,300 Zestimate®
$282/sqft
$-- HOA
What's special
Multiple decksPartially fenced groundsHome office flexibilityDetached storage shed
- 1 day
- 655
- 55
Likely to sell faster than
Zillow last checked:
Listing updated:
Listed by:
Stephan Jackson 919-228-9247,
Fathom Realty NC, LLC
Source: Doorify MLS,MLS#: 10195192
Facts & features
Interior
Bedrooms & bathrooms
- Bedrooms: 4
- Bathrooms: 3
- Full bathrooms: 3
- Main level bathrooms: 1
- Main level bedrooms: 1
Primary bedroom
- Level: Second
Bedroom 2
- Level: Main
Bedroom 3
- Level: Second
Bedroom 4
- Level: Second
Bonus room
- Description: Access off Kitchen. Direct access to the Deck
- Level: Main
- Area: 121 Square Feet
- Dimensions: 11.0 x 11.0
Dining room
- Level: Main
Other
- Level: Main
Family room
- Level: Main
Kitchen
- Level: Main
Living room
- Level: Main
Heating
- Central, See Remarks
Cooling
- Central Air, Ceiling Fan(s)
Appliances
- Included: Built-In Range, Dishwasher, Refrigerator
- Laundry: Laundry Closet
Features
- Bookcases, Ceiling Fan(s), Kitchen Island, See Remarks, Bathtub/Shower Combination
- Flooring: Carpet, Tile, Wood
- Number of fireplaces: 1
- Fireplace features: Family Room, Fireplace Screen
- Common walls with other units/homes: No Common Walls
Interior area
- Total structure area: 1,900
- Total interior livable area: 1,900 sqft
- Finished area above ground: 1,900
- Finished area below ground: 0
Property
Parking
- Parking features: Driveway
- Has uncovered spaces: Yes
Accessibility
- Accessibility features: Accessible Approach with Ramp
Features
- Levels: Two
- Stories: 1
- Entry location: Main
- Patio & porch: Deck
- Exterior features: Other, Storage
- Fencing: Partial
Lot
- Size: 0.26 Acres
- Features: Cul-De-Sac
Details
- Additional structures: Shed(s)
- Parcel number: 171609077118000 0089319
- Zoning: R-4
- Special conditions: Standard
- Other equipment: Generator
Construction
Type & style
- Home type: SingleFamily
- Architectural style: Traditional
- Property subtype: Single Family Residence
Materials
- Unknown
- Foundation: Crawlspace
- Roof: Shingle
Condition
- New construction: No
- Year built: 1973
Utilities & green energy
- Sewer: Public Sewer
- Water: Public
Community & HOA
Community
- Security: Other
- Subdivision: Cedar Hills Estates
HOA
- Has HOA: No
Location
- Region: Raleigh
Financial & listing details
- Price per square foot: $282/sqft
- Tax assessed value: $517,519
- Annual tax amount: $4,724
- Date on market: 9/27/2026
- Listing agreement: Exclusive Right To Sell
- Listing terms: Cash,Conventional
Estimated market value
$516,300
$490,000 - $542,000
$2,385/mo
Price history
| Date | Event | Price |
|---|---|---|
| 9/27/2026 | Listed for sale | $535,000$282/sqft |
Source:  Doorify MLS #10195192 Report a problem Doorify MLS #10195192 Report a problem | ||
Public tax history
| Year | Property taxes | Tax assessment |
|---|---|---|
| 2025 | $2,277 +0.4% | $517,519 |
| 2024 | $2,267 +43% | $517,519 +80.1% |
| 2023 | $1,586 +7.6% | $287,312 |
| 2022 | $1,475 +4% | $287,312 |
| 2021 | $1,418 +1.8% | $287,312 |
| 2020 | $1,392 -47.7% | $287,312 +26% |
| 2019 | $2,662 | $227,981 |
| 2018 | $2,662 +11.3% | $227,981 |
| 2017 | $2,392 +2.1% | $227,981 |
| 2016 | $2,343 +9.7% | $227,981 +11.6% |
| 2015 | $2,135 +5.4% | $204,272 |
| 2014 | $2,026 | $204,272 |
| 2013 | -- | $204,272 |
| 2012 | -- | $204,272 |
| 2011 | -- | $204,272 |
| 2010 | -- | $204,272 |
| 2009 | -- | $204,272 |
| 2008 | -- | -- |
| 2007 | -- | -- |
| 2006 | -- | -- |
| 2005 | -- | -- |
| 2004 | -- | -- |
| 2003 | -- | -- |
| 2002 | -- | -- |
| 2001 | -- | -- |
Find assessor info on the county website
Monthly payment
Est. payment
Payment breakdown
Explore the cost of this home by adjusting the details. Changes won't be saved.Climate risks
Neighborhood: North Raleigh
Nearby schools
Schools provided by the listing agent
- Elementary: Wake - Green Elementary
- Middle: Wake - Carroll Middle
- High: Wake - Sanderson High
Source: Doorify MLS. This data may not be complete. We recommend contacting the local school district to confirm school assignments for this home.
Similar homes
- $599,0003 bd3 ba1.9k sqft309 Windel Dr, Raleigh, NC 27609For Sale
 MLS ID #10194903, Meredith M Diamond. Doorify MLS
 - $625,0003 bd3 ba1.8k sqft4609 Latimer Rd, Raleigh, NC 27609For Sale
 MLS ID #10195088, Tom Fanjoy. Doorify MLS
 - $535,0003 bd2 ba1.5k sqft709 Dawnwood Ct, Raleigh, NC 27609For Sale
 MLS ID #10185449, Abbey Pope Williams. Doorify MLS
 - $548,5004 bd3 ba2.3k sqft1008 E Millbrook Rd, Raleigh, NC 27609For Sale
 MLS ID #10185531, Nelson Padilla. Doorify MLS
 - $575,0004 bd3 ba2.3k sqft4904 Brookhurst Pl, Raleigh, NC 27609For SaleMLS ID #10192345, Karena Stipp. Doorify MLS
- $525,0004 bd2 ba1.5k sqft1120 Shetland Ct, Raleigh, NC 27609For SaleMLS ID #10192139, Rebecca Ellis. Doorify MLS
- $543,9003 bd2 ba1.5k sqft5220 Old Forge Cir, Raleigh, NC 27609For SaleMLS ID #10183012, Jennifer Daube. Doorify MLS
- $515,0003 bd3 ba1.6k sqft6305 Lakeway Dr, Raleigh, NC 27612For SaleMLS ID #10194493, Steven Squires. Doorify MLS
- $468,9003 bd3 ba2.1k sqft5612 Old Forge Cir, Raleigh, NC 27609For SaleMLS ID #10192045, Naomi Brown-Rasmussen. Doorify MLS
- $550,0003 bd3 ba2.6k sqft8424 Running Cedar Trl, Raleigh, NC 27615For SaleMLS ID #10194272, Stacey Horowitz. Doorify MLS
- $460,0003 bd3 ba1.4k sqft109 Burkwood Ln, Raleigh, NC 27609For SaleMLS ID #10185236, Lindy Mauney. Doorify MLS
- $739,0004 bd3 ba2k sqft5008 N Glen Dr, Raleigh, NC 27609For SaleMLS ID #10193315, Chris Morton. Doorify MLS
- $425,0004 bd2 ba1.5k sqft5313 Cypress Ln, Raleigh, NC 27609For SaleMLS ID #10175396, Tom Fanjoy. Doorify MLS
- $425,0003 bd2 ba1.2k sqft331 Rosehaven Dr, Raleigh, NC 27609For SaleMLS ID #10191587, Renee Hillman. Doorify MLS
- $599,0003 bd2 ba1.5k sqft412 Emerson Dr, Raleigh, NC 27609For SaleMLS ID #10178952, Tom Fanjoy. Doorify MLS
- $475,0003 bd2 ba1.5k sqft4612 Radcliff Rd, Raleigh, NC 27609For SaleMLS ID #10175212, Suzie Smith. Doorify MLS
- $545,0003 bd3 ba2.1k sqft624 Van Thomas Dr, Raleigh, NC 27615For SaleMLS ID #10189033, Thomas Ladane Shoupe. Doorify MLS
- $613,0003 bd2 ba1.6k sqft5314 Quail Meadow Dr, Raleigh, NC 27609For SaleMLS ID #10172644, Jerry Robtoy. Doorify MLS
- $460,0004 bd3 ba2k sqft6213 Lakerun Ct, Raleigh, NC 27612For SaleMLS ID #10193522, Armand Lenchek. Doorify MLS
