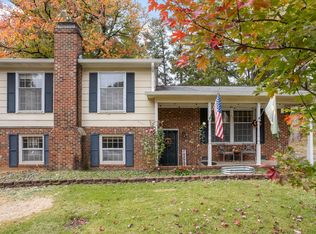
Tucked away on a quiet cul-de-sac in the heart of Midtown, this updated 4-bedroom home offers a lifestyle of ease and accessibility. It's a rare find to discover this much space and four dedicated bedrooms at this price point so close to the action of North Hills. The home sits beautifully on a generous 0.29-acre lot, featuring a side driveway that adds to its charming curb appeal. Inside, you'll find thoughtful updates throughout that make the space feel fresh and move-in ready. The layout flows effortlessly to the outdoors, where a large, flat, fenced-in backyard awaits—a perfect canvas for gardening, weekend hangouts, or just enjoying the fresh air in your own peaceful retreat. Located just minutes from the premier shopping, dining, and entertainment at North Hills, you get the best of both worlds: a peaceful home base with the city's most vibrant amenities right at your fingertips. Don't miss the opportunity to plant roots in one of the most sought-after pockets of the area.
For sale
$535,000
300 Burkwood Ln, Raleigh, NC 27609
4beds
1,562sqft
Single Family Residence
Built in 1980
0.29 Acres Lot
$519,400 Zestimate®
$343/sqft
$-- HOA
What's special
Side drivewayCharming curb appealThoughtful updates throughoutLarge flat fenced-in backyardQuiet cul-de-sac
- 24 days
- 782
- 79
Likely to sell faster than
Zillow last checked:
Listing updated:
Listed by:
Kate Kenney 919-740-9965,
Compass -- Raleigh
Source: Doorify MLS,MLS#: 10198280
Facts & features
Interior
Bedrooms & bathrooms
- Bedrooms: 4
- Bathrooms: 2
- Full bathrooms: 2
- Main level bathrooms: 1
- Main level bedrooms: 2
Primary bedroom
- Level: First
- Area: 159.12 Square Feet
- Dimensions: 11.7 x 13.6
Bedroom 2
- Level: First
- Area: 148.96 Square Feet
- Dimensions: 9.8 x 15.2
Bedroom 3
- Level: Second
- Area: 138.24 Square Feet
- Dimensions: 10.8 x 12.8
Bedroom 4
- Level: Second
- Area: 104.76 Square Feet
- Dimensions: 10.8 x 9.7
Dining room
- Level: First
- Area: 80 Square Feet
- Dimensions: 10.0 x 8.0
Family room
- Level: First
- Area: 195.3 Square Feet
- Dimensions: 12.6 x 15.5
Kitchen
- Level: First
- Area: 134 Square Feet
- Dimensions: 10.0 x 13.4
Other
- Description: Deck
- Level: First
- Area: 240 Square Feet
- Dimensions: 10.0 x 24.0
Other
- Description: Floored Attic Storage
- Level: Second
- Area: 240 Square Feet
- Dimensions: 6.0 x 40.0
Heating
- Electric, Forced Air, Heat Pump
Cooling
- Central Air, Electric, Heat Pump
Appliances
- Included: Dishwasher, Microwave, Self Cleaning Oven
- Laundry: Main Level
Features
- Ceiling Fan(s), Primary Downstairs, Storage
- Flooring: Carpet, Hardwood, Tile
- Number of fireplaces: 1
- Fireplace features: Family Room
Interior area
- Total structure area: 1,562
- Total interior livable area: 1,562 sqft
- Finished area above ground: 1,562
- Finished area below ground: 0
Property
Features
- Levels: One and One Half
- Stories: 1
- Patio & porch: Deck
- Exterior features: Fire Pit, Rain Gutters, Fenced Yard
- Fencing: Back Yard
Lot
- Size: 0.29 Acres
- Features: Cul-De-Sac, Corner Lot
Details
- Additional structures: Shed(s)
- Parcel number: 170612860860000 0114045
- Zoning: R-4
- Special conditions: Standard
Construction
Type & style
- Home type: SingleFamily
- Architectural style: Traditional
- Property subtype: Single Family Residence
Materials
- Vinyl Siding
- Foundation: Crawlspace
- Roof: Shingle
Condition
- New construction: No
- Year built: 1980
Utilities & green energy
- Sewer: Public Sewer
- Water: Public
Community & HOA
Community
- Features: Park
- Subdivision: Colony Woods
HOA
- Has HOA: No
Location
- Region: Raleigh
Financial & listing details
- Price per square foot: $343/sqft
- Tax assessed value: $496,610
- Annual tax amount: $4,534
- Date on market: 10/14/2026
- Listing agreement: Exclusive Right To Sell
- Listing terms: Cash,Conventional
Estimated market value
$519,400
$493,000 - $545,000
$3,273/mo
Price history
| Date | Event | Price |
|---|---|---|
| 10/14/2026 | Listed for sale | $535,000-3.6%$343/sqft |
Source:  Doorify MLS #10198280 Report a problem | ||
| 6/12/2023 | Sold | $555,000+7.8%$355/sqft |
Source: Doorify MLS #2510166 Report a problem | ||
| 5/13/2023 | Pending sale | $515,000$330/sqft |
Source: Doorify MLS #2510166 Report a problem | ||
| 5/11/2023 | Listed for sale | $515,000+119.1%$330/sqft |
Source: Doorify MLS #2510166 Report a problem | ||
| 8/17/2015 | Sold | $235,000+4.4%$150/sqft |
Source: Public Record Report a problem | ||
| 6/13/2015 | Pending sale | $225,000$144/sqft |
Source: Fonville Morisey/Lochmere Sales Office #2013361 Report a problem | ||
| 6/12/2015 | Listed for sale | $225,000+26.4%$144/sqft |
Source: Fonville Morisey/Lochmere Sales Office #2013361 Report a problem | ||
| 12/9/2011 | Sold | $178,000-1.1%$114/sqft |
Source: Doorify MLS #1804031 Report a problem | ||
| 9/28/2011 | Listed for sale | $179,900$115/sqft |
Source: KELLER WILLIAMS Realty North Raleigh #1804031 Report a problem | ||
Public tax history
| Year | Property taxes | Tax assessment |
|---|---|---|
| 2025 | $4,351 +0.4% | $496,610 |
| 2024 | $4,333 +29.6% | $496,610 +62.9% |
| 2023 | $3,343 +7.6% | $304,863 |
| 2022 | $3,107 +4% | $304,863 |
| 2021 | $2,986 +1.9% | $304,863 |
| 2020 | $2,932 +7.7% | $304,863 +30.7% |
| 2019 | $2,723 | $233,235 |
| 2018 | $2,723 +11.3% | $233,235 |
| 2017 | $2,446 +2.1% | $233,235 |
| 2016 | $2,396 | $233,235 +33.7% |
| 2015 | -- | $174,464 |
| 2014 | $1,733 | $174,464 |
| 2013 | -- | $174,464 |
| 2012 | -- | $174,464 |
| 2011 | -- | $174,464 |
| 2010 | -- | $174,464 |
| 2009 | -- | $174,464 |
| 2008 | -- | -- |
| 2007 | -- | -- |
| 2006 | -- | -- |
| 2005 | -- | -- |
| 2004 | -- | -- |
| 2003 | -- | -- |
| 2002 | -- | -- |
| 2001 | -- | -- |
Find assessor info on the county website
Monthly payment
Est. payment
Payment breakdown
Explore the cost of this home by adjusting the details. Changes won't be saved.Climate risks
Neighborhood: North Raleigh
Nearby schools
Schools provided by the listing agent
- Elementary: Wake - Green Elementary
- Middle: Wake - Carroll Middle
- High: Wake - Sanderson High
Source: Doorify MLS. This data may not be complete. We recommend contacting the local school district to confirm school assignments for this home.


Similar homes
- $579,0003 bd2 ba1.5k sqft412 Emerson Dr, Raleigh, NC 27609For Sale

 MLS ID #10200351, Tom Fanjoy. Doorify MLS
- $499,9004 bd3 ba1.9k sqft708 Dawnwood Ct, Raleigh, NC 27609For Sale
 MLS ID #10195192, Stephan Jackson. Doorify MLS
- $550,0004 bd2 ba1.5k sqft5808 Caledonia St, Raleigh, NC 27609For Sale
 MLS ID #10199856, David Narron Foster. Doorify MLS
- $595,0004 bd3 ba1.8k sqft4801 Radcliff Rd, Raleigh, NC 27609For Sale
 MLS ID #10200912, Renata Blanck. Doorify MLS
- $510,0003 bd2 ba1.5k sqft709 Dawnwood Ct, Raleigh, NC 27609For SaleMLS ID #10185449, Abbey Pope Williams. Doorify MLS
- $460,0003 bd3 ba1.5k sqft109 Burkwood Ln, Raleigh, NC 27609For SaleMLS ID #10185236, Lindy Mauney. Doorify MLS
- $425,0003 bd2 ba1.6k sqft1508 Ivy Ln, Raleigh, NC 27609For SaleMLS ID #10201564, Bo Burgwyn. Doorify MLS
- $598,0003 bd3 ba1.9k sqft306 E Millbrook Rd, Raleigh, NC 27609For SaleMLS ID #10199742, Kathleen Ocampo Patterson. Doorify MLS
- $524,9693 bd3 ba1.8k sqft2117 Treverton Pl, Raleigh, NC 27609For SaleMLS ID #10197568, Tyler Chestnutt. Doorify MLS
- $543,9003 bd2 ba1.5k sqft5220 Old Forge Cir, Raleigh, NC 27609For SaleMLS ID #10183012, Jennifer Daube. Doorify MLS
- $575,0003 bd3 ba2.1k sqft508 N Glen Dr, Raleigh, NC 27609For SaleMLS ID #10201111, Tom Fanjoy. Doorify MLS
- $700,0003 bd2 ba1.6k sqft212 Windel Dr, Raleigh, NC 27609For SaleMLS ID #10200550, Ashley Quinn. Doorify MLS
- $479,9003 bd2 ba1.7k sqft1112 Oakside Ct, Raleigh, NC 27609For SaleMLS ID #10199599, Mina Davenport. Doorify MLS
- $474,9003 bd3 ba1.6k sqft1420 Morningsdale Dr, Raleigh, NC 27609For SaleMLS ID #10200571, Greyson Sargent. Doorify MLS
- $489,0004 bd3 ba2.2k sqft1421 Elberon Pl, Raleigh, NC 27609For SaleMLS ID #10186114, Mary-Kate Knox. Doorify MLS
- $400,0003 bd2 ba1.2k sqft331 Rosehaven Dr, Raleigh, NC 27609For SaleMLS ID #10191587, Renee Hillman. Doorify MLS
- $430,0003 bd2 ba1.5k sqft901 Northclift Dr, Raleigh, NC 27609For SaleMLS ID #10200718, Tom Fanjoy. Doorify MLS
- $475,0003 bd3 ba1.5k sqft6105 Larkdale Ct, Raleigh, NC 27609For SaleMLS ID #10200458, Trevor Burris. Doorify MLS
- $799,9003 bd2 ba1.9k sqft400 Vernon Ter, Raleigh, NC 27609For SaleMLS ID #10201906, Johnny Chappell. Doorify MLS
- $649,9003 bd2 ba1.4k sqft805 Currituck Dr, Raleigh, NC 27609For SaleMLS ID #10200929, Andrew Hill. Doorify MLS
