Less than 1 mile from North Hills, this 3-bedroom ranch style home has a stunning 0.36 acre flat lot, with no easements and mature oak trees. Not included in the square footage is also a 177 sqft fininshed sunroom. Home is habitable and has had some updates, but will be sold as-is. Please see survey in listing docs for lot dimensions and acreage.
Pending
$700,000
212 Windel Dr, Raleigh, NC 27609
3beds
1,643sqft
Single Family Residence
Built in 1956
0.36 Acres Lot
$672,200 Zestimate®
$426/sqft
$-- HOA
What's special
Mature oak trees
- 12 days
- 683
- 25
Likely to sell faster than
Zillow last checked:
Listing updated:
Listed by:
Ashley Quinn 919-622-9950,
Premier Agents Network
Source: Doorify MLS,MLS#: 10200550
Facts & features
Interior
Bedrooms & bathrooms
- Bedrooms: 3
- Bathrooms: 2
- Full bathrooms: 2
- Main level bathrooms: 2
- Main level bedrooms: 3
Primary bedroom
- Level: Main
- Area: 189.8 Square Feet
- Dimensions: 14.6 x 13.0
Bedroom 2
- Level: Main
- Area: 126.96 Square Feet
- Dimensions: 13.8 x 9.2
Bedroom 3
- Level: Main
- Area: 153.4 Square Feet
- Dimensions: 11.8 x 13.0
Family room
- Level: Main
- Area: 234 Square Feet
- Dimensions: 18.0 x 13.0
Kitchen
- Level: Main
- Area: 121.38 Square Feet
- Dimensions: 11.9 x 10.2
Living room
- Level: Main
- Area: 277.22 Square Feet
- Dimensions: 16.7 x 16.6
Sunroom
- Level: Main
- Area: 141.12 Square Feet
- Dimensions: 14.4 x 9.8
Heating
- Natural Gas, Gas Pack
Cooling
- Central Air
Appliances
- Included: Dishwasher, Electric Range, Refrigerator
Features
- Double Vanity, His and Hers Closets, Primary Downstairs, Second Primary Bedroom, Separate Shower, Bathtub/Shower Combination
- Flooring: Carpet, Vinyl, Wood
- Number of fireplaces: 2
Interior area
- Total structure area: 1,643
- Total interior livable area: 1,643 sqft
- Finished area above ground: 1,643
- Finished area below ground: 0
Property
Parking
- Parking features: Concrete, Driveway
- Has uncovered spaces: Yes
Features
- Levels: One
- Stories: 1
Lot
- Size: 0.36 Acres
- Features: Back Yard, Cleared, City Lot, Few Trees, Level, Private, Rectangular Lot, Hardwood Trees
Details
- Parcel number: 1706752431
- Zoning: R-4
- Special conditions: Standard
Construction
Type & style
- Home type: SingleFamily
- Architectural style: Ranch
- Property subtype: Single Family Residence
Materials
- Unknown
- Foundation: Crawlspace
- Roof: Shingle
Condition
- New construction: No
- Year built: 1956
Utilities & green energy
- Sewer: Public Sewer
- Water: Public
Community & HOA
Community
- Features: None
- Subdivision: Crestview
HOA
- Has HOA: No
Location
- Region: Raleigh
Financial & listing details
- Price per square foot: $426/sqft
- Tax assessed value: $449,253
- Annual tax amount: $4,104
- Date on market: 10/28/2026
- Listing agreement: Exclusive Right To Sell
- Listing terms: Cash
- Road surface type: Asphalt
Estimated market value
$672,200
$639,000 - $706,000
$3,591/mo
Price history
| Date | Event | Price |
|---|---|---|
| 11/8/2026 | Pending sale | $700,000$426/sqft |
Source:  Doorify MLS #10200550 Report a problem | ||
| 10/28/2026 | Listed for sale | $700,000+59.1%$426/sqft |
Source: Doorify MLS #10200550 Report a problem | ||
| 4/4/2022 | Listing removed | -- |
Source: Zillow Rental Manager Report a problem | ||
| 2/7/2022 | Listed for rent | $2,450$1/sqft |
Source: Zillow Rental Manager Report a problem | ||
| 1/14/2022 | Sold | $440,000$268/sqft |
Source: Public Record Report a problem | ||
| 10/26/2021 | Pending sale | $440,000$268/sqft |
Source: Doorify MLS #2415697 Report a problem | ||
Public tax history
| Year | Property taxes | Tax assessment |
|---|---|---|
| 2025 | $3,938 +0.4% | $449,253 |
| 2024 | $3,922 -8.8% | $449,253 +14.5% |
| 2023 | $4,298 +7.6% | $392,511 |
| 2022 | $3,994 +107% | $392,511 |
| 2021 | $1,930 +1.8% | $392,511 |
| 2020 | $1,895 +42.6% | $392,511 +73.8% |
| 2019 | $1,329 | $225,885 |
| 2018 | $1,329 +11.2% | $225,885 |
| 2017 | $1,195 +2.1% | $225,885 |
| 2016 | $1,171 +7.5% | $225,885 +9.4% |
| 2015 | $1,089 +5.4% | $206,536 |
| 2014 | $1,034 | $206,536 |
| 2013 | -- | $206,536 |
| 2012 | -- | $206,536 |
| 2011 | -- | $206,536 |
| 2010 | -- | $206,536 |
| 2009 | -- | $206,536 |
| 2008 | -- | -- |
| 2007 | -- | -- |
| 2006 | -- | -- |
| 2005 | -- | -- |
| 2004 | -- | -- |
| 2003 | -- | -- |
| 2002 | -- | -- |
| 2001 | -- | -- |
Find assessor info on the county website
Monthly payment
Est. payment
Payment breakdown
Explore the cost of this home by adjusting the details. Changes won't be saved.Climate risks
Neighborhood: Falls of Neuse
Nearby schools
Schools provided by the listing agent
- Elementary: Wake - Green Elementary
- Middle: Wake - Carroll Middle
- High: Wake - Sanderson High
Source: Doorify MLS. This data may not be complete. We recommend contacting the local school district to confirm school assignments for this home.
Similar homes
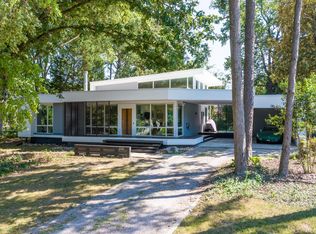
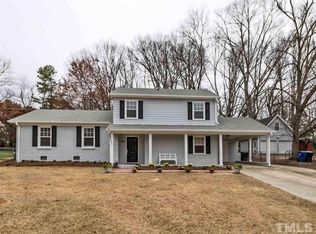
- $799,9003 bd2 ba1.9k sqft400 Vernon Ter, Raleigh, NC 27609For Sale

 MLS ID #10201906, Johnny Chappell. Doorify MLS
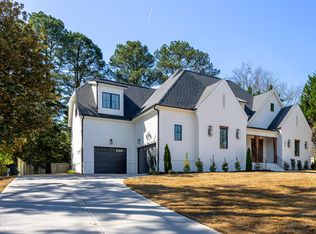
- $739,0004 bd3 ba2k sqft5008 N Glen Dr, Raleigh, NC 27609For Sale
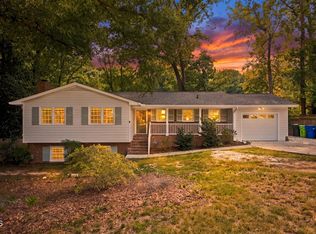 MLS ID #10193315, Chris Morton. Doorify MLS
- $579,0003 bd2 ba1.5k sqft412 Emerson Dr, Raleigh, NC 27609For Sale
 MLS ID #10200351, Tom Fanjoy. Doorify MLS
- $649,9003 bd2 ba1.4k sqft805 Currituck Dr, Raleigh, NC 27609For Sale
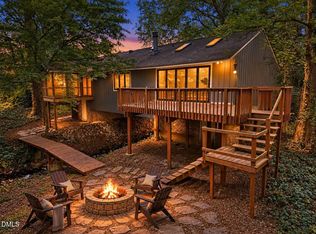 MLS ID #10200929, Andrew Hill. Doorify MLS
- $575,0003 bd3 ba2.1k sqft508 N Glen Dr, Raleigh, NC 27609For SaleMLS ID #10201111, Tom Fanjoy. Doorify MLS
- $598,0003 bd3 ba1.9k sqft306 E Millbrook Rd, Raleigh, NC 27609For SaleMLS ID #10199742, Kathleen Ocampo Patterson. Doorify MLS
- $669,0003 bd3 ba1.7k sqft800 Temple St, Raleigh, NC 27609For SaleMLS ID #10197202, Gerardo Silvestri. Doorify MLS
- $595,0004 bd3 ba1.8k sqft4801 Radcliff Rd, Raleigh, NC 27609For SaleMLS ID #10200912, Renata Blanck. Doorify MLS
- $650,0003 bd3 ba2.3k sqft4925 Old Millcrest Ct, Raleigh, NC 27609For SaleMLS ID #10197616, Rebecca Ellis. Doorify MLS
- $425,0003 bd2 ba1.6k sqft1508 Ivy Ln, Raleigh, NC 27609For SaleMLS ID #10201564, Bo Burgwyn. Doorify MLS
- $530,0004 bd2 ba1.5k sqft300 Burkwood Ln, Raleigh, NC 27609For SaleMLS ID #10198280, Kate Kenney. Doorify MLS
- $749,9004 bd3 ba2.4k sqft911 Emory Ln, Raleigh, NC 27609For SaleMLS ID #10181913, Katherine Peterson. Doorify MLS
- $635,0003 bd3 ba2.2k sqft6408 Dixon Dr, Raleigh, NC 27609For SaleMLS ID #10181843, Judy Ann Ramsey. Doorify MLS
- $665,0003 bd3 ba1.9k sqft4508 Crabtree Pines Ln, Raleigh, NC 27612For SaleMLS ID #10200823, Liz Toth. Doorify MLS
- $613,0003 bd2 ba1.6k sqft5314 Quail Meadow Dr, Raleigh, NC 27609For SaleMLS ID #10172644, Jerry Robtoy. Doorify MLS
- $550,0004 bd2 ba1.5k sqft5808 Caledonia St, Raleigh, NC 27609For SaleMLS ID #10199856, David Narron Foster. Doorify MLS
- $699,0004 bd3 ba2.1k sqft1810 Varnell Ave, Raleigh, NC 27612For SaleMLS ID #10191204, William Patrick. Doorify MLS
- $649,9004 bd3 ba1.9k sqft4300 Hickory Ridge Dr, Raleigh, NC 27609For SaleMLS ID #10183206, Martin Verdi. Doorify MLS
- $430,0003 bd2 ba1.5k sqft901 Northclift Dr, Raleigh, NC 27609For SaleMLS ID #10200718, Tom Fanjoy. Doorify MLS
- $650,0003 bd3 ba2.4k sqft1229 Wedgeland Dr, Raleigh, NC 27615For SaleMLS ID #10201496, Linda Craft. Doorify MLS
