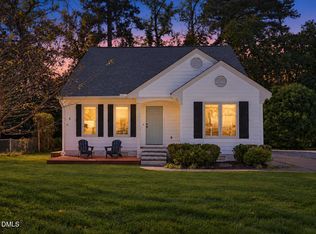
Tucked away on a quiet street in Raleigh's sought-after Northclift neighborhood, this beautifully updated four-bedroom home offers a rare combination of modern renovations, versatile living spaces, and exceptional outdoor entertaining. From slow mornings on the welcoming front porch to evenings gathered beneath the gazebo, every corner invites you to settle in and make yourself at home. Inside, an open-concept floor plan creates a natural flow between the living area and a thoughtfully redesigned kitchen, where brand-new soft-close cabinetry, quartz countertops, and a full-height tile backsplash bring a fresh, sophisticated finish to the heart of the home. A flexible main-level bedroom provides the freedom to create a private home office, accommodate a second living area, or make it a main bedroom of your own. The two renovated bathrooms each offer distinctive appeal. The main-level bath, updated in 2025, features a warm wood vanity, new floor tile, and a striking herringbone-tiled shower. Upstairs, a 2019 renovation introduced new tile flooring, a bathtub with floor-to-ceiling tile, and a double vanity topped with marble. Fresh paint, updated lighting, and new LVP flooring and carpet give the home a fresh, cohesive feel. Beyond the interior, two exceptional features set this property apart. Approximately 600 feet of attic storage, with roof insulation and plywood flooring, was installed in 2021, providing valuable storage for the belongings you want to keep without sacrificing living space. Outside, more than 400 square feet of multi-level decking, over 200 square feet of brick patio, and a character-filled gazebo transform the tree-lined backyard into an inviting extension of the home. Whether you're hosting a lively gathering, enjoying a quiet evening outdoors, or exploring the nearby Greenway trails and Shelly Lake, this home makes it easy to embrace the best of Midtown living. With North Hills shopping, dining, and amenities just minutes away, you'll enjoy a wonderful balance of outdoor recreation and everyday convenience. Schedule your private showing today.
For sale
$550,000
5808 Caledonia St, Raleigh, NC 27609
4beds
1,580sqft
Single Family Residence
Built in 1971
10,454 Square Feet Lot
$533,500 Zestimate®
$348/sqft
$-- HOA
What's special
Welcoming front porchFresh paintUpdated lightingCharacter-filled gazeboStriking herringbone-tiled showerFlexible main-level bedroomTree-lined backyard
- 2 days
- 479
- 76
Likely to sell faster than
Zillow last checked:
Listing updated:
Listed by:
David Narron Foster 919-624-2751,
Society Real Estate, LLC
Source: Doorify MLS,MLS#: 10199856
Facts & features
Interior
Bedrooms & bathrooms
- Bedrooms: 4
- Bathrooms: 2
- Full bathrooms: 2
- Main level bathrooms: 1
- Main level bedrooms: 1
Primary bedroom
- Level: Second
Heating
- Central, Fireplace(s), Forced Air, Natural Gas
Cooling
- Central Air, Ceiling Fan(s)
Appliances
- Included: Dishwasher, Exhaust Fan, Electric Oven, Electric Range, Gas Water Heater, Microwave, Range
- Laundry: Common Area, Electric Dryer Hookup, Inside, Lower Level, Main Level, Washer Hookup
Features
- Breakfast Bar, Beamed Ceilings, Ceiling Fan(s), Chandelier, Double Vanity, Kitchen Island, Open Floorplan, Pantry, Recessed Lighting, Kitchen/Dining Room Combination, Living/Dining Room Combination, Separate Shower, Bathtub/Shower Combination, Quartz Counters
- Flooring: Carpet, Luxury Vinyl
- Windows: Aluminum Frames, Blinds, Double Pane Windows, Insulated Windows
Interior area
- Total structure area: 1,580
- Total interior livable area: 1,580 sqft
- Finished area above ground: 1,580
- Finished area below ground: 0
Property
Parking
- Parking features: Driveway, No Garage
- Has uncovered spaces: Yes
Accessibility
- Accessibility features: Accessible Full Bath, Accessible Kitchen, Central Living Area, Level Flooring
Features
- Levels: Two
- Stories: 2
- Patio & porch: Deck, Front Porch, Patio
- Exterior features: Private Yard, Rain Gutters, Storage, Fenced Yard
- Fencing: Back Yard,Chain Link
- Has view: Yes
- View description: Trees/Woods
Lot
- Size: 10,454 Square Feet
- Features: Back Yard, Landscaped, Private, Sloped Down
- Residential vegetation: Grassed
Details
- Additional structures: Gazebo
- Parcel number: 170606299746
- Zoning: R-4
- Special conditions: Standard,Seller Licensed Real Estate Professional
Construction
Type & style
- Home type: SingleFamily
- Architectural style: Traditional
- Property subtype: Single Family Residence
Materials
- Attic/Crawl Hatchway(s) Insulated, Batts Insulation, Ducts Professionally Air-Sealed, HardiPlank Type, Spray Foam Insulation
- Foundation: Brick/Mortar, Crawlspace
- Roof: Architectural Shingle
Condition
- Updated/Remodeled
- New construction: No
- Year built: 1971
Utilities & green energy
- Sewer: Public Sewer
- Water: Public
Community & HOA
Community
- Features: Park, Playground, Pool, Street Lights, Sidewalks
HOA
- Has HOA: No
Location
- Region: Raleigh
Financial & listing details
- Price per square foot: $348/sqft
- Tax assessed value: $447,452
- Annual tax amount: $4,087
- Date on market: 10/23/2026
- Listing agreement: Exclusive Right To Sell
- Listing terms: Cash,Conventional,FHA,VA Loan
- Road surface type: Asphalt
Estimated market value
$533,500
$507,000 - $560,000
$2,102/mo
Price history
| Date | Event | Price |
|---|---|---|
| 10/23/2026 | Listed for sale | $550,000+139.1%$348/sqft |
Source:  Doorify MLS #10199856 Report a problem | ||
| 7/10/2015 | Sold | $230,000+2.2%$146/sqft |
Source: Public Record Report a problem | ||
| 6/11/2015 | Listed for sale | $225,000+23%$142/sqft |
Source: RE/MAX ONE REALTY #2012965 Report a problem | ||
| 10/27/2011 | Sold | $183,000+8.6%$116/sqft |
Source: Public Record Report a problem | ||
| 6/15/2005 | Sold | $168,500$107/sqft |
Source: Public Record Report a problem | ||
Public tax history
| Year | Property taxes | Tax assessment |
|---|---|---|
| 2025 | $3,922 +0.4% | $447,452 |
| 2024 | $3,906 +17.5% | $447,452 +47.6% |
| 2023 | $3,325 +7.6% | $303,204 |
| 2022 | $3,090 +4% | $303,204 |
| 2021 | $2,970 +1.9% | $303,204 |
| 2020 | $2,916 +12.3% | $303,204 +36.3% |
| 2019 | $2,597 | $222,392 |
| 2018 | $2,597 +11.3% | $222,392 |
| 2017 | $2,334 +2.1% | $222,392 |
| 2016 | $2,286 | $222,392 +21.4% |
| 2015 | -- | $183,148 |
| 2014 | $1,818 | $183,148 |
| 2013 | -- | $183,148 |
| 2012 | -- | $183,148 |
| 2011 | -- | $183,148 |
| 2010 | -- | $183,148 |
| 2009 | -- | $183,148 |
| 2008 | -- | -- |
| 2007 | -- | -- |
| 2006 | -- | -- |
| 2005 | -- | -- |
| 2004 | -- | -- |
| 2003 | -- | -- |
| 2002 | -- | -- |
| 2001 | -- | -- |
Find assessor info on the county website
Monthly payment
Est. payment
Payment breakdown
Explore the cost of this home by adjusting the details. Changes won't be saved.Climate risks
Neighborhood: North Raleigh
Nearby schools
Schools provided by the listing agent
- Elementary: Wake - Green Elementary
- Middle: Wake - Carroll Middle
- High: Wake - Sanderson High
Source: Doorify MLS. This data may not be complete. We recommend contacting the local school district to confirm school assignments for this home.
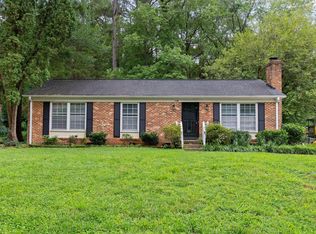
Similar homes
- $525,0004 bd3 ba2.1k sqft1105 Shadyside Dr, Raleigh, NC 27612For Sale
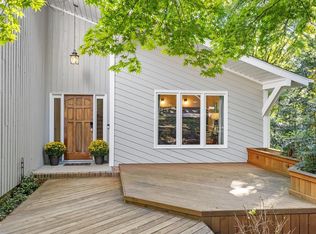
 MLS ID #10199833, Mickey D'Loughy. Doorify MLS
- $598,0003 bd3 ba1.9k sqft306 E Millbrook Rd, Raleigh, NC 27609For Sale
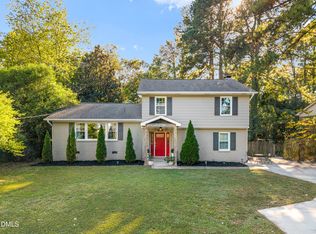 MLS ID #10199742, Kathleen Ocampo Hypolite. Doorify MLS
- $535,0004 bd2 ba1.5k sqft300 Burkwood Ln, Raleigh, NC 27609For Sale
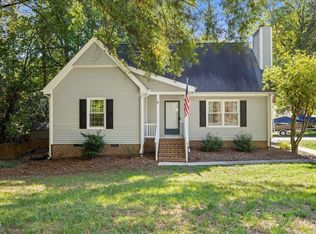 MLS ID #10198280, Kate Kenney. Doorify MLS
- $479,9003 bd2 ba1.7k sqft1112 Oakside Ct, Raleigh, NC 27609For Sale
 MLS ID #10199599, Mina Davenport. Doorify MLS
- $655,0003 bd3 ba1.9k sqft416 Myrtlewood Ct, Raleigh, NC 27609For SaleMLS ID #10199595, Kathryn McLean. Doorify MLS
- $543,9003 bd2 ba1.5k sqft5220 Old Forge Cir, Raleigh, NC 27609For SaleMLS ID #10183012, Jennifer Daube. Doorify MLS
- $499,9004 bd3 ba1.9k sqft708 Dawnwood Ct, Raleigh, NC 27609For SaleMLS ID #10195192, Stephan Jackson. Doorify MLS
- $559,9003 bd2 ba1.8k sqft4209 Quail Hollow Dr, Raleigh, NC 27609For SaleMLS ID #10189131, Charlotte Davenport. Doorify MLS
- $635,0003 bd3 ba2.2k sqft6408 Dixon Dr, Raleigh, NC 27609For SaleMLS ID #10181843, Judy Ann Ramsey. Doorify MLS
- $525,0004 bd3 ba2.3k sqft1008 E Millbrook Rd, Raleigh, NC 27609For SaleMLS ID #10185531, Nelson Padilla. Doorify MLS
- $525,0003 bd2 ba1.5k sqft709 Dawnwood Ct, Raleigh, NC 27609For SaleMLS ID #10185449, Abbey Pope Williams. Doorify MLS
- $587,0003 bd3 ba1.9k sqft309 Windel Dr, Raleigh, NC 27609For SaleMLS ID #10194903, Meredith M Diamond. Doorify MLS
- $599,0003 bd2 ba1.5k sqft412 Emerson Dr, Raleigh, NC 27609For SaleMLS ID #10178952, Tom Fanjoy. Doorify MLS
- $470,0003 bd3 ba1.2k sqft304 Northclift Dr, Raleigh, NC 27609For SaleMLS ID #10195370, Emilee Carraway. Doorify MLS
- $500,0004 bd3 ba2.3k sqft4904 Brookhurst Pl, Raleigh, NC 27609For SaleMLS ID #10192345, Karena Stipp. Doorify MLS
- $669,0003 bd3 ba1.7k sqft800 Temple St, Raleigh, NC 27609For SaleMLS ID #10197202, Gerardo Silvestri. Doorify MLS
- $489,0004 bd3 ba2.2k sqft1421 Elberon Pl, Raleigh, NC 27609For SaleMLS ID #10186114, Mary-Kate Knox. Doorify MLS
- $625,0003 bd3 ba1.8k sqft4609 Latimer Rd, Raleigh, NC 27609For SaleMLS ID #10195088, Tom Fanjoy. Doorify MLS
- $460,0003 bd3 ba1.5k sqft109 Burkwood Ln, Raleigh, NC 27609For SaleMLS ID #10185236, Lindy Mauney. Doorify MLS
- $475,0003 bd3 ba1.8k sqft704 Hunting Ridge Rd, Raleigh, NC 27615For SaleMLS ID #10198700, Thomas Rushing. Doorify MLS
