Welcome to 309 Windel Drive, a fully updated home in Raleigh's desirable Lakemont neighborhood, just minutes from North Hills. Situated on almost one-third of an acre, this move-in-ready home offers the perfect combination of thoughtful updates, generous outdoor space, and an unbeatable Midtown location. Inside, you'll find an updated kitchen and refreshed spaces throughout, while fresh exterior paint gives the home a crisp, welcoming first impression. A walk-in attic provides convenient additional storage, and the spacious, fully fenced backyard offers plenty of room to play, entertain, garden, or relax. Enjoy being tucked into an established neighborhood while staying close to the shopping, dining, entertainment, and everyday conveniences of North Hills, with easy access to I-440 and everything Raleigh has to offer.
For sale
$599,000
309 Windel Dr, Raleigh, NC 27609
3beds
1,912sqft
Single Family Residence
Built in 1976
0.29 Acres Lot
$574,100 Zestimate®
$313/sqft
$-- HOA
What's special
Refreshed spaces throughoutSpacious fully fenced backyardFresh exterior paintUpdated kitchen
- 1 hour
- 105
- 22
Zillow last checked:
Listing updated:
Listed by:
Meredith M Diamond 919-612-0328,
Compass -- Raleigh,
Liza Seymour 919-622-9329,
Compass -- Raleigh
Source: Doorify MLS,MLS#: 10194903
Facts & features
Interior
Bedrooms & bathrooms
- Bedrooms: 3
- Bathrooms: 3
- Full bathrooms: 2
- 1/2 bathrooms: 1
Primary bedroom
- Level: Second
Bedroom 2
- Level: Second
Bedroom 3
- Level: Second
Heating
- Central
Cooling
- Central Air, Ceiling Fan(s)
Appliances
- Included: Dryer, Double Oven, Dishwasher, Electric Range, Ice Maker, Microwave, Refrigerator, Washer, Water Heater
Features
- Built-in Features, Bookcases, Ceiling Fan(s), Chandelier, Crown Molding, Dry Bar, Entrance Foyer, His and Hers Closets, Kitchen Island, Recessed Lighting, Vaulted Ceiling(s), Separate Shower, Bathtub/Shower Combination, Quartz Counters, Radon Mitigation, Smooth Ceilings
- Flooring: Luxury Vinyl
- Number of fireplaces: 1
- Fireplace features: Den, Gas Log
Interior area
- Total structure area: 1,912
- Total interior livable area: 1,912 sqft
- Finished area above ground: 1,912
- Finished area below ground: 0
Property
Features
- Levels: Two
- Stories: 2
- Exterior features: Private Yard, Fenced Yard
- Fencing: Wood
Lot
- Size: 0.29 Acres
Details
- Additional structures: Gazebo, Shed(s)
- Parcel number: 170612851500000 0015690
- Zoning: R-4
- Special conditions: Standard
Construction
Type & style
- Home type: SingleFamily
- Architectural style: Traditional
- Property subtype: Single Family Residence
Materials
- Other
- Foundation: Slab, Crawlspace
- Roof: Shingle
Condition
- New construction: No
- Year built: 1976
Utilities & green energy
- Sewer: Public Sewer
- Water: Public
Community & HOA
Community
- Subdivision: Cedar Hills Estates
HOA
- Has HOA: No
Location
- Region: Raleigh
Financial & listing details
- Price per square foot: $313/sqft
- Tax assessed value: $502,043
- Annual tax amount: $4,584
- Date on market: 9/25/2026
- Listing agreement: Exclusive Right To Sell
- Listing terms: Cash,Conventional
Estimated market value
$574,100
$534,000 - $620,000
$2,877/mo
Price history
| Date | Event | Price |
|---|---|---|
| 9/25/2026 | Listed for sale | $599,000+24.3%$313/sqft |
Source:  Doorify MLS #10194903 Report a problem Doorify MLS #10194903 Report a problem | ||
| 6/14/2023 | Sold | $482,000-0.6%$252/sqft |
Source: Doorify MLS #2498610 Report a problem | ||
| 5/26/2023 | Pending sale | $484,900$254/sqft |
Source:  Berkshire Hathaway HomeServices Carolinas Realty #2498610 Report a problem Berkshire Hathaway HomeServices Carolinas Realty #2498610 Report a problem | ||
| 5/25/2023 | Contingent | $484,900$254/sqft |
Source: Doorify MLS #2498610 Report a problem | ||
| 5/11/2023 | Price change | $484,900-3%$254/sqft |
Source: Doorify MLS #2498610 Report a problem | ||
| 4/3/2023 | Price change | $499,900-4.8%$261/sqft |
Source: Doorify MLS #2498610 Report a problem | ||
| 3/9/2023 | Listed for sale | $525,000$275/sqft |
Source: Doorify MLS #2498610 Report a problem | ||
Public tax history
| Year | Property taxes | Tax assessment |
|---|---|---|
| 2025 | $4,398 +0.4% | $502,043 |
| 2024 | $4,380 +23.3% | $502,043 +54.9% |
| 2023 | $3,553 +7.6% | $324,104 |
| 2022 | $3,302 +4% | $324,104 |
| 2021 | $3,174 +1.9% | $324,104 |
| 2020 | $3,116 +11.2% | $324,104 +35% |
| 2019 | $2,802 | $240,027 |
| 2018 | $2,802 +11.3% | $240,027 |
| 2017 | $2,517 +2.1% | $240,027 |
| 2016 | $2,465 +9.4% | $240,027 +11.2% |
| 2015 | $2,254 +5.4% | $215,788 |
| 2014 | $2,139 | $215,788 |
| 2013 | -- | $215,788 |
| 2012 | -- | $215,788 |
| 2011 | -- | $215,788 |
| 2010 | -- | $215,788 |
| 2009 | -- | $215,788 |
| 2008 | -- | -- |
| 2007 | -- | -- |
| 2006 | -- | -- |
| 2005 | -- | -- |
| 2004 | -- | -- |
| 2003 | -- | -- |
| 2002 | -- | -- |
| 2001 | -- | -- |
Find assessor info on the county website
Monthly payment
Est. payment
Payment breakdown
Explore the cost of this home by adjusting the details. Changes won't be saved.Climate risks
Neighborhood: Falls of Neuse
Nearby schools
Schools provided by the listing agent
- Elementary: Wake - Green Elementary
- Middle: Wake - Carroll Middle
- High: Wake - Sanderson High
Source: Doorify MLS. This data may not be complete. We recommend contacting the local school district to confirm school assignments for this home.

Similar homes
- $599,0003 bd2 ba1.5k sqft412 Emerson Dr, Raleigh, NC 27609For Sale

 MLS ID #10178952, Tom Fanjoy. Doorify MLS
 - $575,0004 bd3 ba2.3k sqft4904 Brookhurst Pl, Raleigh, NC 27609For Sale
 MLS ID #10192345, Karena Stipp. Doorify MLS
 - $739,0004 bd3 ba2k sqft5008 N Glen Dr, Raleigh, NC 27609For Sale
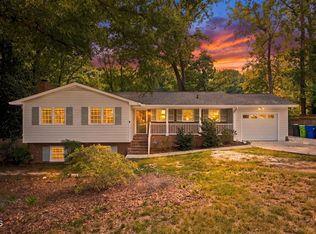 MLS ID #10193315, Chris Morton. Doorify MLS
 - $613,0003 bd2 ba1.6k sqft5314 Quail Meadow Dr, Raleigh, NC 27609For Sale
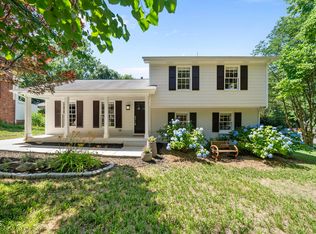 MLS ID #10172644, Jerry Robtoy. Doorify MLS
 - $635,0003 bd3 ba2.2k sqft6408 Dixon Dr, Raleigh, NC 27609For SaleMLS ID #10181843, Judy Ann Ramsey. Doorify MLS
- $548,5004 bd3 ba2.3k sqft1008 E Millbrook Rd, Raleigh, NC 27609For SaleMLS ID #10185531, Nelson Padilla. Doorify MLS
- $515,0003 bd3 ba1.6k sqft6305 Lakeway Dr, Raleigh, NC 27612For SaleMLS ID #10194493, Steven Squires. Doorify MLS
- $535,0003 bd2 ba1.5k sqft709 Dawnwood Ct, Raleigh, NC 27609For SaleMLS ID #10185449, Abbey Pope Williams. Doorify MLS
- $589,0003 bd3 ba2.2k sqft814 Lake Forest Dr, Raleigh, NC 27615For SaleMLS ID #10191067, Gabby Murillo. Doorify MLS
- $649,9003 bd2 ba1.4k sqft805 Currituck Dr, Raleigh, NC 27609For SaleMLS ID #10177434, Andrew Hill. Doorify MLS
- $525,0004 bd2 ba1.5k sqft1120 Shetland Ct, Raleigh, NC 27609For SaleMLS ID #10192139, Rebecca Ellis. Doorify MLS
- $543,9003 bd2 ba1.5k sqft5220 Old Forge Cir, Raleigh, NC 27609For SaleMLS ID #10183012, Jennifer Daube. Doorify MLS
- $649,9004 bd3 ba1.9k sqft4300 Hickory Ridge Dr, Raleigh, NC 27609For SaleMLS ID #10183206, Martin Verdi. Doorify MLS
- $468,9003 bd3 ba2.1k sqft5612 Old Forge Cir, Raleigh, NC 27609For SaleMLS ID #10192045, Naomi Brown-Rasmussen. Doorify MLS
- $425,0003 bd2 ba1.2k sqft331 Rosehaven Dr, Raleigh, NC 27609For SaleMLS ID #10191587, Renee Hillman. Doorify MLS
- $460,0003 bd3 ba1.4k sqft109 Burkwood Ln, Raleigh, NC 27609For SaleMLS ID #10185236, Lindy Mauney. Doorify MLS
- $450,0003 bd2 ba1.5k sqft5609 Groomsbridge Ct, Raleigh, NC 27612For SaleMLS ID #10194327, Liz Toth. Doorify MLS
- $475,0003 bd2 ba1.5k sqft4612 Radcliff Rd, Raleigh, NC 27609For SaleMLS ID #10175212, Suzie Smith. Doorify MLS
- $499,0004 bd3 ba2.2k sqft1421 Elberon Pl, Raleigh, NC 27609For SaleMLS ID #10186114, Mary-Kate Knox. Doorify MLS
