Welcome to 305 and 305½ Windel Drive — a rare North Hills compound with a lovingly updated main home and detached ADU with certificate of occupancy, separate address and proven Airbnb history. Furnishings are negotiable, including the turnkey ADU setup, creating a seamless option for relocating buyers, multigenerational households or those continuing the property's income-producing use. Since purchasing the property, the sellers have invested more than $200K in renovations, repairs and improvements, with all permitted work fully permitted, inspected and approved by the City of Raleigh. Above the detached two-car garage, 305½ Windel Drive is a fully equipped one-bedroom residence with private entrance that has operated for four years as a five-star Airbnb and ranks among the top 1% of Airbnb properties in Raleigh. The main home offers warmth, scale and flexibility, with a main-level owner's suite, large upstairs bonus room and generous gathering spaces throughout. Outdoor living extends from the covered front porch to the leafy bistro yard and generous courtyard, with mature landscaping, fruit trees, berry bushes, flowering gardens, two driveways with EV chargers, detached garage, storage and finished workshop. Live here as a gracious family home, multigenerational compound, work-from-home haven or residence with an established income-producing ADU. (ADU square footage is included in total square footage.)
For sale
Price cut: $50K (9/23)
$1,500,000
305 Windel Dr, Raleigh, NC 27609
6beds
4,182sqft
Single Family Residence
Built in 1970
0.27 Acres Lot
$-- Zestimate®
$359/sqft
$-- HOA
What's special
Lovingly updated main homeCovered front porchDetached garageDetached two-car garageLeafy bistro yardLarge upstairs bonus roomGenerous courtyard
- 29 days
- 1,324
- 101
Zillow last checked:
Listing updated:
Listed by:
Jim Allen 919-645-2114,
Coldwell Banker HPW
Source: Doorify MLS,MLS#: 10188840
Facts & features
Interior
Bedrooms & bathrooms
- Bedrooms: 6
- Bathrooms: 6
- Full bathrooms: 5
- 1/2 bathrooms: 1
- Main level bedrooms: 1
Primary bedroom
- Description: Primary Bedroom
- Level: Main
- Area: 252 Square Feet
- Dimensions: 21.0 x 12.0
Bedroom 2
- Description: Bedroom 2
- Level: Second
- Area: 196 Square Feet
- Dimensions: 14.0 x 14.0
Bedroom 3
- Description: Bedroom 3
- Level: Second
- Area: 182 Square Feet
- Dimensions: 14.0 x 13.0
Bedroom 4
- Description: Bedroom 4
- Level: Second
- Area: 147 Square Feet
- Dimensions: 14.0 x 10.5
Bedroom 5
- Description: Bedroom 5
- Level: Second
- Area: 126 Square Feet
- Dimensions: 12.0 x 10.5
Bonus room
- Description: Bonus Room
- Level: Second
- Area: 487.5 Square Feet
- Dimensions: 32.5 x 15.0
Dining room
- Description: Dining Room
- Level: Main
- Area: 170.5 Square Feet
- Dimensions: 15.5 x 11.0
Other
- Description: Foyer
- Level: Main
- Area: 96 Square Feet
- Dimensions: 12.0 x 8.0
Family room
- Description: Family Room
- Level: Main
- Area: 399 Square Feet
- Dimensions: 21.0 x 19.0
Kitchen
- Description: Kitchen
- Level: Main
- Area: 162.5 Square Feet
- Dimensions: 13.0 x 12.5
Laundry
- Description: Laundry Room
- Level: Second
- Area: 71.5 Square Feet
- Dimensions: 11.0 x 6.5
Office
- Description: Office
- Level: Main
- Area: 165 Square Feet
- Dimensions: 16.5 x 10.0
Other
- Description: ADU Bedroom
- Level: Second
- Area: 209.25 Square Feet
- Dimensions: 15.5 x 13.5
Other
- Description: ADU Kitchen
- Level: Second
- Area: 86.4 Square Feet
- Dimensions: 9.6 x 9.0
Other
- Description: ADU Dining Area
- Level: Second
- Area: 76 Square Feet
- Dimensions: 9.5 x 8.0
Other
- Description: ADU Sitting Room
- Level: Second
- Area: 115 Square Feet
- Dimensions: 11.5 x 10.0
Other
- Description: Front Porch
- Level: Main
- Area: 320 Square Feet
- Dimensions: 40.0 x 8.0
Other
- Description: Patio
- Level: Main
- Area: 950 Square Feet
- Dimensions: 50.0 x 19.0
Other
- Description: 2-Car Garage
- Level: Main
- Area: 621 Square Feet
- Dimensions: 27.0 x 23.0
Workshop
- Description: Workshop
- Level: Main
- Area: 159.5 Square Feet
- Dimensions: 14.5 x 11.0
Heating
- Central, Natural Gas
Cooling
- Central Air, Ceiling Fan(s)
Appliances
- Included: Convection Oven, Dryer, Disposal, Dishwasher, Microwave, Plumbed For Ice Maker, Refrigerator, Stainless Steel Appliance(s)
- Laundry: Laundry Room, Upper Level
Features
- Built-in Features, Ceiling Fan(s), Double Vanity, Entrance Foyer, Eat-in Kitchen, Kitchen Island, Open Floorplan, Recessed Lighting, Walk-In Closet(s), Kitchen/Dining Room Combination, Separate Shower, Walk-In Shower, Water Closet, Quartz Counters
- Flooring: Hardwood, Luxury Vinyl, Tile
Interior area
- Total structure area: 4,182
- Total interior livable area: 4,182 sqft
- Finished area above ground: 4,182
- Finished area below ground: 0
Video & virtual tour
Property
Parking
- Total spaces: 8
- Parking features: Additional Parking, Concrete, Garage Faces Front, Workshop in Garage
- Garage spaces: 2
- Uncovered spaces: 6
Features
- Levels: Bi-Level
- Patio & porch: Deck, Front Porch
- Exterior features: Private Yard, Rain Gutters
Lot
- Size: 0.27 Acres
- Features: Back Yard, Level, Rectangular Lot
Details
- Parcel number: 170612759513000 0009110
- Zoning: R-4
- Special conditions: Standard
Construction
Type & style
- Home type: SingleFamily
- Architectural style: Transitional
- Property subtype: Single Family Residence
Materials
- Brick Veneer, Fiber Cement
- Foundation: Crawlspace
- Roof: Architectural Shingle
Condition
- Updated/Remodeled
- New construction: No
- Year built: 1970
- Major remodel year: 2005
Utilities & green energy
- Sewer: Public Sewer
- Water: Public
Community & HOA
Community
- Features: Street Lights
- Security: Smoke Detector(s)
- Subdivision: Cedar Hills
HOA
- Has HOA: No
Location
- Region: Raleigh
Financial & listing details
- Price per square foot: $359/sqft
- Tax assessed value: $991,927
- Annual tax amount: $8,690
- Date on market: 8/27/2026
- Listing agreement: Exclusive Right To Sell
- Listing terms: Cash,Conventional,VA Loan
- Road surface type: Asphalt
Estimated market value
Not available
Estimated sales range
Not available
Not available
Price history
| Date | Event | Price |
|---|---|---|
| 9/23/2026 | Price change | $1,500,000-3.2%$359/sqft |
Source:  Doorify MLS #10188840 Report a problem Doorify MLS #10188840 Report a problem | ||
| 8/27/2026 | Listed for sale | $1,550,000+91.4%$371/sqft |
Source: Doorify MLS #10188840 Report a problem | ||
| 3/24/2022 | Sold | $810,000-4.7%$194/sqft |
Source: Public Record Report a problem | ||
| 3/7/2022 | Pending sale | $850,000$203/sqft |
Source: Doorify MLS #2426880 Report a problem | ||
| 2/19/2022 | Price change | $850,000-5.5%$203/sqft |
Source: Doorify MLS #2426880 Report a problem | ||
| 2/10/2022 | Price change | $899,000-5.4%$215/sqft |
Source: Doorify MLS #2426880 Report a problem | ||
| 1/28/2022 | Price change | $950,000-2.5%$227/sqft |
Source: Doorify MLS #2426880 Report a problem | ||
| 1/18/2022 | Listed for sale | $974,000+104.6%$233/sqft |
Source: Doorify MLS #2426880 Report a problem | ||
| 10/18/2021 | Sold | $476,000+19%$114/sqft |
Source: Public Record Report a problem | ||
| 12/23/2020 | Sold | $400,000$96/sqft |
Source: Public Record Report a problem | ||
Public tax history
| Year | Property taxes | Tax assessment |
|---|---|---|
| 2025 | $8,691 +0.4% | $991,927 |
| 2024 | $8,655 +32.9% | $991,927 +66.5% |
| 2023 | $6,512 +35.8% | $595,579 +26.3% |
| 2022 | $4,794 +4% | $471,549 |
| 2021 | $4,608 +1.9% | $471,549 |
| 2020 | $4,524 +30.1% | $471,549 +58% |
| 2019 | $3,478 | $298,393 |
| 2018 | $3,478 +11.3% | $298,393 |
| 2017 | $3,124 +2.1% | $298,393 |
| 2016 | $3,060 +10.9% | $298,393 +12.8% |
| 2015 | $2,759 +5.4% | $264,502 |
| 2014 | $2,617 | $264,502 |
| 2013 | -- | $264,502 |
| 2012 | -- | $264,502 |
| 2011 | -- | $264,502 |
| 2010 | -- | $264,502 |
| 2009 | -- | $264,502 |
| 2008 | -- | -- |
| 2007 | -- | -- |
| 2006 | -- | -- |
| 2005 | -- | -- |
| 2004 | -- | -- |
| 2003 | -- | -- |
| 2002 | -- | -- |
| 2001 | -- | -- |
Find assessor info on the county website
Monthly payment
Est. payment
Payment breakdown
Explore the cost of this home by adjusting the details. Changes won't be saved.Climate risks
Neighborhood: Falls of Neuse
Nearby schools
Schools provided by the listing agent
- Elementary: Wake - Green Elementary
- Middle: Wake - Carroll Middle
- High: Wake - Sanderson High
Source: Doorify MLS. This data may not be complete. We recommend contacting the local school district to confirm school assignments for this home.
Similar homes
- $1,650,0004 bd4 ba5k sqft116 Crestview Rd, Raleigh, NC 27609For Sale
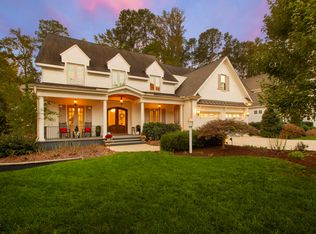
 MLS ID #10192908, Sheri Hagerty. Doorify MLS
 - $1,395,0004 bd4 ba3.3k sqft113 Crestview Rd, Raleigh, NC 27609For Sale
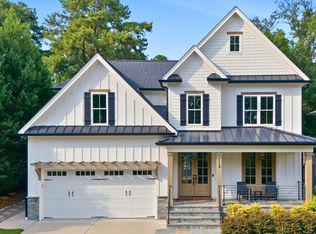 MLS ID #10191904, Steve Wall. Doorify MLS
 - $1,800,0005 bd5 ba3.9k sqft4816 Sweetbriar Dr, Raleigh, NC 27609For Sale
 MLS ID #10182967, Naama Shaked. Doorify MLS
 - $1,449,0005 bd4 ba3.6k sqft5021 Sandlewood Dr, Raleigh, NC 27612For Sale
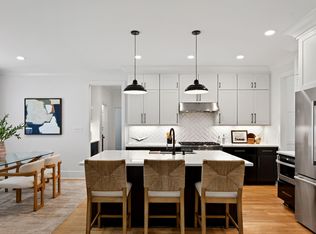 MLS ID #10180245, Gretchen Coley. Doorify MLS
 - $1,599,0005 bd6 ba4k sqft2615 Davis St, Raleigh, NC 27608For SaleMLS ID #10178766, Elizabeth Mordecai. Doorify MLS
- $1,625,0005 bd4 ba3.2k sqft2923 Claremont Rd, Raleigh, NC 27608New ConstructionMLS ID #10190658, Marshall Rich. Doorify MLS
- $1,625,0004 bd5 ba3.8k sqft3418 Edgemont Dr, Raleigh, NC 27612For SaleMLS ID #10186101, Marshall Rich. Doorify MLS
- $1,650,0004 bd5 ba4.7k sqft4005 George V Strong Wynd, Raleigh, NC 27612For SaleMLS ID #10173973, Travis Groome. Doorify MLS
- $1,495,0004 bd5 ba4.7k sqft2312 Ballywater Lea Way, Wake Forest, NC 27587For SaleMLS ID #10190720, Alison Malloy Wojnarowski. Doorify MLS
- $1,475,0005 bd4 ba4.4k sqft275 Hogans Valley Way, Cary, NC 27513For SaleMLS ID #10189870, Shanda Heller. Doorify MLS
- $1,075,0004 bd4 ba4.1k sqft1008 Old Meetinghouse Way, Raleigh, NC 27615For SaleMLS ID #10171239, Marti Hampton. Doorify MLS
- $1,750,0004 bd4 ba3.9k sqft911 Canterbury Rd, Raleigh, NC 27607For SaleMLS ID #10176000, Mollie Owen. Doorify MLS
- $1,345,0005 bd4 ba3.9k sqft106 Aberson Ct, Cary, NC 27519For SaleMLS ID #10193134, Karen Coe. Doorify MLS
- $750,0005 bd3 ba2.9k sqft6220 Bramblewood Dr, Raleigh, NC 27612For SaleMLS ID #10186327, Trey Heyward. Doorify MLS
- $1,180,0004 bd4 ba3.4k sqft304 Inwood Forest Dr, Raleigh, NC 27603For SaleMLS ID #10192848, Ganna Fisher. Doorify MLS
- $1,450,0004 bd5 ba4.8k sqft7717 Dover Hills Dr, Wake Forest, NC 27587For SaleMLS ID #10193378, Anne Godwin. Doorify MLS
- $2,149,0005 bd6 ba5.1k sqft126 E Drewry Ln, Raleigh, NC 27609New ConstructionMLS ID #10142674, Elizabeth Cranfill. Doorify MLS
- $849,9005 bd5 ba3.1k sqft3417 Horton St, Raleigh, NC 27607For SaleMLS ID #10154860, Dale Moody. Doorify MLS
- $1,050,0003 bd4 ba2.6k sqft1005 Phoenix Pl, Raleigh, NC 27610New ConstructionMLS ID #10194029, Jim Allen. Doorify MLS
- $1,650,0004 bd5 ba3.5k sqft625 Glascock St, Raleigh, NC 27604New ConstructionMLS ID #10106167, Jim Allen. Doorify MLS
