Set on more than an acre in Birchfalls, this renovated four-bedroom home pairs thoughtfully selected finishes with generous living spaces and abundant storage. Hardwood floors run throughout the main level, where the open kitchen flows through a graceful arch into an inviting living area with a wood-burning fireplace and picture-frame moulding. A color-drenched dining room adds character and creates a memorable setting for gathering around the table. Upstairs, the primary suite features two walk-in closets and a beautifully appointed bath with a freestanding tub, walk in shower, and antique brass fixtures. A third floor with a bonus room and movie room offer flexibility for entertaining, hobbies, or relaxing at home. New windows bring in natural light throughout, while a new deck overlooks the spacious backyard with fresh sod. The two-car garage features an epoxy floor. Enjoy the space of an acre-plus setting with Falls Lake and the Mountains-to-Sea Trail less than a mile away and I-540 a short drive away.
Pending
$799,000
12521 Birchfalls Dr, Raleigh, NC 27614
4beds
3,002sqft
Single Family Residence
Built in 1983
1.41 Acres Lot
$793,800 Zestimate®
$266/sqft
$6/mo HOA
What's special
- 13 days
- 1,762
- 225
Likely to sell faster than
Zillow last checked:
Listing updated:
Listed by:
Angelica Marielynn Galavis 919-746-7695,
EXP Realty LLC
Source: Doorify MLS,MLS#: 10201626
Facts & features
Interior
Bedrooms & bathrooms
- Bedrooms: 4
- Bathrooms: 3
- Full bathrooms: 2
- 1/2 bathrooms: 1
Primary bedroom
- Level: Second
Heating
- Forced Air
Cooling
- Central Air
Features
- His and Hers Closets, Walk-In Closet(s), Walk-In Shower, Quartz Counters
- Flooring: Carpet, Hardwood, Tile
- Fireplace features: Wood Burning
Interior area
- Total structure area: 3,002
- Total interior livable area: 3,002 sqft
- Finished area above ground: 3,002
- Finished area below ground: 0
Property
Parking
- Total spaces: 2
- Parking features: Garage
- Garage spaces: 2
Features
- Levels: Three Or More
- Stories: 2
Lot
- Size: 1.41 Acres
Details
- Parcel number: 181003024974000 0128922
- Zoning: R-80W
- Special conditions: Standard
Construction
Type & style
- Home type: SingleFamily
- Architectural style: Traditional
- Property subtype: Single Family Residence
Materials
- Brick, Fiber Cement
- Foundation: Crawlspace
- Roof: Architectural Shingle
Condition
- New construction: No
- Year built: 1983
Utilities & green energy
- Sewer: Septic Tank
- Water: Community Water
Community & HOA
Community
- Subdivision: Birchfalls
HOA
- Has HOA: Yes
- Services included: None
- HOA fee: $75 annually
- HOA name: Birchfalls HOA
- HOA phone: 919-724-8880
Location
- Region: Raleigh
Financial & listing details
- Price per square foot: $266/sqft
- Tax assessed value: $585,589
- Annual tax amount: $3,882
- Date on market: 11/5/2026
- Listing agreement: Exclusive Right To Sell
- Listing terms: Cash,Conventional,VA Loan
Estimated market value
$793,800
$754,000 - $833,000
$3,229/mo
Price history
| Date | Event | Price |
|---|---|---|
| 11/10/2026 | Pending sale | $799,000$266/sqft |
Source:  Doorify MLS #10201626 Report a problem | ||
| 11/5/2026 | Listed for sale | $799,000+66.5%$266/sqft |
Source: Doorify MLS #10201626 Report a problem | ||
| 4/20/2026 | Sold | $480,000$160/sqft |
Source: Public Record Report a problem | ||
Public tax history
| Year | Property taxes | Tax assessment |
|---|---|---|
| 2025 | $3,765 +3% | $585,589 |
| 2024 | $3,657 +29.8% | $585,589 +63.2% |
| 2023 | $2,818 +7.9% | $358,811 |
| 2022 | $2,611 +2.8% | $358,811 |
| 2021 | $2,541 +1.7% | $358,811 |
| 2020 | $2,499 -7.8% | $358,811 +9% |
| 2019 | $2,709 | $329,308 |
| 2018 | $2,709 +14.7% | $329,308 |
| 2017 | $2,361 +2.1% | $329,308 |
| 2016 | $2,314 +2.6% | $329,308 +2.3% |
| 2015 | $2,255 +5.5% | $321,815 |
| 2014 | $2,138 | $321,815 |
| 2013 | -- | $321,815 |
| 2012 | -- | $321,815 |
| 2011 | -- | $321,815 |
| 2010 | -- | $321,815 |
| 2009 | -- | $321,815 |
| 2008 | -- | -- |
| 2007 | -- | -- |
| 2006 | -- | -- |
| 2005 | -- | -- |
| 2004 | -- | -- |
| 2003 | -- | -- |
| 2002 | -- | -- |
| 2001 | -- | -- |
Find assessor info on the county website
Monthly payment
Est. payment
Payment breakdown
Explore the cost of this home by adjusting the details. Changes won't be saved.Climate risks
Neighborhood: 27614
Nearby schools
Schools provided by the listing agent
- Elementary: Wake - Brassfield Road Elementary
- Middle: Wake - West Millbrook Middle
- High: Wake - Millbrook High
Source: Doorify MLS. This data may not be complete. We recommend contacting the local school district to confirm school assignments for this home.
Similar homes
- $835,0004 bd3 ba3.1k sqft11413 Old Creedmoor Rd, Raleigh, NC 27613For Sale
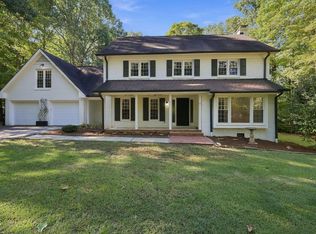
 MLS ID #10200117, Warren Adamson. Doorify MLS
- $675,0003 bd3 ba2.8k sqft600 Brittany Bay E, Raleigh, NC 27614For Sale
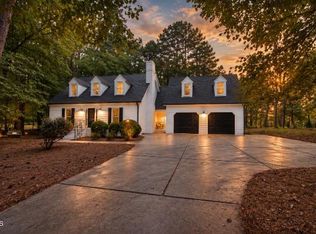 MLS ID #10197174, Mike Joseph. Doorify MLS
- $899,9994 bd4 ba4k sqft12413 Browder St, Raleigh, NC 27614For Sale
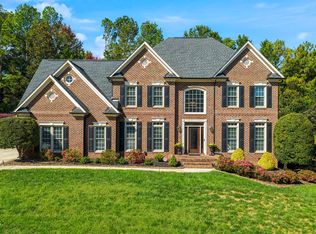 MLS ID #10201033, Benjamin Passwaters. Doorify MLS
- $775,0004 bd4 ba3.2k sqft4605 Bartwood Dr, Raleigh, NC 27613For Sale
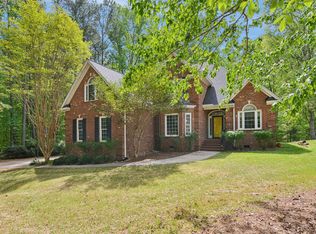 MLS ID #10160156, David Wilson. Doorify MLS
- $725,0004 bd3 ba2.7k sqft4900 Larchmont Dr, Raleigh, NC 27612For SaleMLS ID #10202701, Kim Mann. Doorify MLS
- $674,9004 bd3 ba3k sqft1524 Wood Spring Ct, Raleigh, NC 27614For SaleMLS ID #10197301, Marti Hampton. Doorify MLS
- $860,0004 bd4 ba3.3k sqft2012 Macon Ridge Rd, Raleigh, NC 27613For SaleMLS ID #10198951, Thomas Ladane Shoupe. Doorify MLS
- $799,0004 bd4 ba3.5k sqft9505 Alydar Dr, Wake Forest, NC 27587For SaleMLS ID #10183502, Nadia Bareisha. Doorify MLS
- $749,0003 bd3 ba2.4k sqft7721 Sutcliffe Dr, Raleigh, NC 27613For SaleMLS ID #10198697, Connie Batten. Doorify MLS
- $844,0003 bd3 ba2.9k sqft7508 Chouder Ln, Wake Forest, NC 27587For SaleMLS ID #10197426, Blair Whelan. Doorify MLS
- $899,9004 bd5 ba4.1k sqft7524 Tynewind Dr, Wake Forest, NC 27587For SaleMLS ID #10180671, Elisabeth Kane. Doorify MLS
- $995,0004 bd4 ba4.1k sqft7644 Bud Morris Rd, Wake Forest, NC 27587For SaleMLS ID #10199594, Jacqueline Walker. Doorify MLS
- $724,9003 bd3 ba2.6k sqft928 Northbrook Dr, Raleigh, NC 27609For SaleMLS ID #10196288, Kendall Smith Harris. Doorify MLS
- $1,075,0004 bd4 ba4.1k sqft1008 Old Meetinghouse Way, Raleigh, NC 27615For SaleMLS ID #10171239, Marti Hampton. Doorify MLS
- $934,9004 bd4 ba2.7k sqft1021 Coley Rd, Durham, NC 27703For SaleMLS ID #10177918, Bryan Guarnieri. Doorify MLS
- $719,9005 bd3 ba3.2k sqft904 Hidden Jewel Ln, Wake Forest, NC 27587For SaleMLS ID #10198165, Michael Sanders. Doorify MLS
- $850,0004 bd4 ba3.8k sqft1157 Golden Star Way, Wake Forest, NC 27587For SaleMLS ID #10201990, Tina Caul. Doorify MLS
- $689,0004 bd3 ba2.1k sqft1810 Varnell Ave, Raleigh, NC 27612For SaleMLS ID #10191204, William Patrick. Doorify MLS
- $845,0003 bd3 ba2.7k sqft4925 Birchleaf Dr, Raleigh, NC 27606For SaleMLS ID #10196346, Erica Jevons Sizemore. Doorify MLS
