Own a piece of North Hills legacy! 928 Northbrook offers the perfect balance of North Hills mid-century charm and a thoughtfully evolved home that meets the way you live today. Original wood floors, beams, exposed brick, and custom built-ins are complemented by generously sized spaces and elevated touches throughout. The kitchen is modernized where it counts while maintaining every bit of its original charm. Large enough for an eat-in space, it features a cozy fireplace, island seating, and plenty of room to gather. From there, the main level flows easily into the dining area, the spacious living room with a huge bay window, and a sunroom that feels perched among the trees. The primary suite enjoys its own oversized window, along with double closets, an updated ensuite bath, and a generous footprint. With the primary living spaces all on one level, the home lives much like a ranch, leaving the downstairs for leisure, hobbies, and bonus space. The finished basement offers plenty of flexibility, and the dedicated home gym is a rare find. When it comes to enjoying your private backyard, take your pick: coffee in the sunroom, burgers on the back deck, s'mores around the fire pit, or a glass of wine on the screened porch. And when you're ready to step out for dining and shopping, all the amenities of North Hills are just over a mile away. There's so much space to spread out and so much to love about this special home. Well loved for years and full of the character that makes North Hills homes so distinctive, 928 Northbrook is ready for its next chapter. If you are interested in working with our preferred lender, they are offing .5% of the loan amount in closing costs!
For sale
Price cut: $25K (11/5)
$724,900
928 Northbrook Dr, Raleigh, NC 27609
3beds
2,604sqft
Single Family Residence
Built in 1965
0.37 Acres Lot
$-- Zestimate®
$278/sqft
$-- HOA
What's special
Cozy fireplaceElevated touches throughoutBack deckExposed brickOriginal wood floorsPrivate backyardEat-in space
- 39 days
- 2,534
- 287
Likely to sell faster than
Zillow last checked:
Listing updated:
Listed by:
Kendall Smith Harris 919-618-2172,
Real Broker, LLC,
Aimee Gillespie 260-267-8401,
Real Broker, LLC
Source: Doorify MLS,MLS#: 10196288
Facts & features
Interior
Bedrooms & bathrooms
- Bedrooms: 3
- Bathrooms: 3
- Full bathrooms: 2
- 1/2 bathrooms: 1
- Main level bedrooms: 3
Primary bedroom
- Level: Main
- Area: 260.1 Square Feet
- Dimensions: 17.0 x 15.3
Bedroom 2
- Level: Main
- Area: 144.97 Square Feet
- Dimensions: 13.3 x 10.9
Bedroom 3
- Level: Main
- Area: 139.65 Square Feet
- Dimensions: 13.3 x 10.5
Primary bathroom
- Level: Main
- Area: 72.2 Square Feet
- Dimensions: 9.5 x 7.6
Bathroom 2
- Level: Main
Bonus room
- Level: Basement
- Area: 235.2 Square Feet
- Dimensions: 21.0 x 11.2
Breakfast room
- Level: Main
- Area: 94.35 Square Feet
- Dimensions: 11.1 x 8.5
Dining room
- Level: Main
- Area: 128.82 Square Feet
- Dimensions: 11.4 x 11.3
Gym
- Level: Basement
- Area: 205.2 Square Feet
- Dimensions: 18.0 x 11.4
Kitchen
- Level: Main
- Area: 133.32 Square Feet
- Dimensions: 13.2 x 10.1
Laundry
- Level: Basement
- Area: 124.5 Square Feet
- Dimensions: 15.0 x 8.3
Living room
- Level: Main
- Area: 204.53 Square Feet
- Dimensions: 18.1 x 11.3
Other
- Level: Basement
- Area: 60.77 Square Feet
- Dimensions: 10.3 x 5.9
Sunroom
- Level: Main
- Area: 134.85 Square Feet
- Dimensions: 14.5 x 9.3
Heating
- Forced Air
Cooling
- Central Air
Appliances
- Included: Dishwasher, Gas Range, Microwave, Refrigerator, Range Hood, Stainless Steel Appliance(s)
Features
- Breakfast Bar, Beamed Ceilings, Built-in Features, Ceiling Fan(s), Crown Molding, Eat-in Kitchen, Granite Counters, Kitchen Island, Recessed Lighting, Stone Counters, Walk-In Closet(s)
- Flooring: Carpet, Tile, Wood
- Basement: Partial
- Number of fireplaces: 2
- Fireplace features: Basement, Kitchen, Masonry, Raised Hearth
Interior area
- Total structure area: 2,604
- Total interior livable area: 2,604 sqft
- Finished area above ground: 1,851
- Finished area below ground: 753
Property
Features
- Levels: Two
- Stories: 1
- Patio & porch: Deck, Enclosed, Front Porch, Patio, Screened
- Exterior features: Barbecue, Fire Pit, Gas Grill, Outdoor Grill, Private Yard, Rain Gutters, Storage
- Fencing: Back Yard,Fenced
- Has view: Yes
- View description: Forest, Trees/Woods
Lot
- Size: 0.37 Acres
Details
- Parcel number: 170617028334000 0032505
- Zoning: R-4
- Special conditions: Standard
Construction
Type & style
- Home type: SingleFamily
- Architectural style: Ranch
- Property subtype: Single Family Residence
Materials
- Brick, Cedar
- Foundation: Other
- Roof: Shingle
Condition
- New construction: No
- Year built: 1965
Utilities & green energy
- Sewer: Public Sewer
- Water: Public
Community & HOA
HOA
- Has HOA: No
Location
- Region: Raleigh
Financial & listing details
- Price per square foot: $278/sqft
- Tax assessed value: $668,842
- Annual tax amount: $6,100
- Date on market: 10/2/2026
- Listing agreement: Exclusive Right To Sell
- Listing terms: Cash,Conventional,FHA,VA Loan
Estimated market value
Not available
Estimated sales range
Not available
Not available
Price history
| Date | Event | Price |
|---|---|---|
| 11/5/2026 | Price change | $724,900-3.3%$278/sqft |
Source:  Doorify MLS #10196288 Report a problem | ||
| 10/2/2026 | Listed for sale | $749,900+73.4%$288/sqft |
Source: Doorify MLS #10196288 Report a problem | ||
| 4/30/2019 | Sold | $432,500+23.9%$166/sqft |
Source: Public Record Report a problem | ||
| 5/9/2015 | Listing removed | $349,000$134/sqft |
Source: Triangle Midtown Realty #1994802 Report a problem | ||
| 3/18/2015 | Pending sale | $349,000$134/sqft |
Source: Triangle Midtown Realty #1994802 Report a problem | ||
| 3/12/2015 | Listed for sale | $349,000+10.8%$134/sqft |
Source: Triangle Midtown Realty #1994802 Report a problem | ||
| 4/13/2007 | Sold | $315,000+72.1%$121/sqft |
Source: Public Record Report a problem | ||
| 10/15/1998 | Sold | $183,000$70/sqft |
Source: Public Record Report a problem | ||
Public tax history
| Year | Property taxes | Tax assessment |
|---|---|---|
| 2025 | $5,811 +0.4% | $664,072 |
| 2024 | $5,787 +19.2% | $664,072 +49.7% |
| 2023 | $4,855 +7.6% | $443,547 |
| 2022 | $4,511 +4% | $443,547 |
| 2021 | $4,336 +1.9% | $443,547 |
| 2020 | $4,257 +8.2% | $443,547 +31.3% |
| 2019 | $3,934 | $337,697 |
| 2018 | $3,934 +11.3% | $337,697 |
| 2017 | $3,533 +2.1% | $337,697 |
| 2016 | $3,460 +3.4% | $337,697 +5.1% |
| 2015 | $3,347 +5.4% | $321,338 |
| 2014 | $3,175 | $321,338 |
| 2013 | -- | $321,338 |
| 2012 | -- | $321,338 |
| 2011 | -- | $321,338 |
| 2010 | -- | $321,338 |
| 2009 | -- | $321,338 |
| 2008 | -- | -- |
| 2007 | -- | -- |
| 2006 | -- | -- |
| 2005 | -- | -- |
| 2004 | -- | -- |
| 2003 | -- | -- |
| 2002 | -- | -- |
| 2001 | -- | -- |
Find assessor info on the county website
Monthly payment
Est. payment
Payment breakdown
Explore the cost of this home by adjusting the details. Changes won't be saved.Climate risks
Neighborhood: Six Forks
Nearby schools
Schools provided by the listing agent
- Elementary: Wake - Brooks Elementary
- Middle: Wake - Carroll Middle
- High: Wake - Sanderson High
Source: Doorify MLS. This data may not be complete. We recommend contacting the local school district to confirm school assignments for this home.
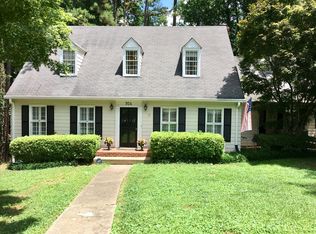
Similar homes
- $725,0004 bd3 ba2.7k sqft4900 Larchmont Dr, Raleigh, NC 27612For Sale
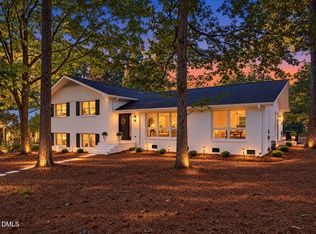
 MLS ID #10202701, Kim Mann. Doorify MLS
- $669,0003 bd3 ba1.7k sqft800 Temple St, Raleigh, NC 27609For Sale
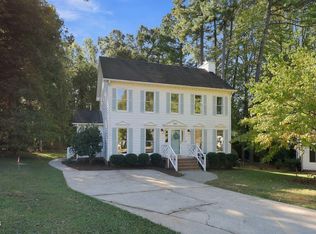 MLS ID #10197202, Gerardo Silvestri. Doorify MLS
- $650,0003 bd3 ba2.3k sqft4925 Old Millcrest Ct, Raleigh, NC 27609For Sale
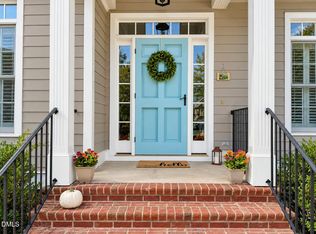 MLS ID #10197616, Rebecca Ellis. Doorify MLS
- $665,0003 bd3 ba1.9k sqft4508 Crabtree Pines Ln, Raleigh, NC 27612For Sale
 MLS ID #10200823, Liz Toth. Doorify MLS
- $699,0004 bd3 ba2.1k sqft1810 Varnell Ave, Raleigh, NC 27612For SaleMLS ID #10191204, William Patrick. Doorify MLS
- $725,0004 bd3 ba2.7k sqft805 Berwyn Way, Raleigh, NC 27615For SaleMLS ID #10202136, Samuel Spangler Duncan. Doorify MLS
- $598,0003 bd3 ba1.9k sqft306 E Millbrook Rd, Raleigh, NC 27609For SaleMLS ID #10199742, Kathleen Ocampo Patterson. Doorify MLS
- $700,0003 bd2 ba1.8k sqft2612 Barmettler St, Raleigh, NC 27607For SaleMLS ID #10189216, Jami Amidon. Doorify MLS
- $613,0003 bd2 ba1.6k sqft5314 Quail Meadow Dr, Raleigh, NC 27609For SaleMLS ID #10172644, Jerry Robtoy. Doorify MLS
- $835,0003 bd2 ba1.4k sqft1908 White Oak Rd, Raleigh, NC 27608For SaleMLS ID #10200928, Anne Wayne Prosser. Doorify MLS
- $739,0005 bd3 ba3k sqft4708 Bartwood Dr, Raleigh, NC 27613For SaleMLS ID #10193706, James David Ayscue. Doorify MLS
- $640,0004 bd3 ba3.7k sqft4902 Carteret Dr, Raleigh, NC 27612For SaleMLS ID #10153150, Lori Walls. Doorify MLS
- $475,0003 bd2 ba1.5k sqft4612 Radcliff Rd, Raleigh, NC 27609For SaleMLS ID #10175212, Suzie Smith. Doorify MLS
- $623,0004 bd3 ba2.3k sqft4220 Glen Erin Way, Raleigh, NC 27613For SaleMLS ID #10191717, Emily Mitchell. Doorify MLS
- $510,0003 bd2 ba1.5k sqft709 Dawnwood Ct, Raleigh, NC 27609For SaleMLS ID #10185449, Abbey Pope Williams. Doorify MLS
- $674,9004 bd3 ba3k sqft1524 Wood Spring Ct, Raleigh, NC 27614For SaleMLS ID #10197301, Marti Hampton. Doorify MLS
- $710,0003 bd3 ba2.3k sqft2900 Whitehart Ln, Raleigh, NC 27606For SaleMLS ID #10199621, Rob Bone. Doorify MLS
- $824,9003 bd3 ba3.6k sqft7624 Cypress Wood Ct, Raleigh, NC 27606For SaleMLS ID #10200974, Tina Caul. Doorify MLS
- $475,0003 bd3 ba1.5k sqft6105 Larkdale Ct, Raleigh, NC 27609For SaleMLS ID #10200458, Trevor Burris. Doorify MLS
- $385,0004 bd2 ba2k sqft5812 Deblyn Ave, Raleigh, NC 27612For SaleMLS ID #10199122, Gabie Lambrechtse. Doorify MLS
