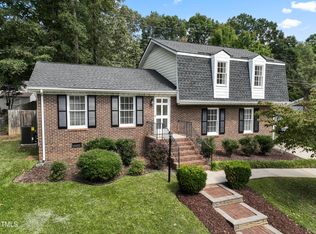
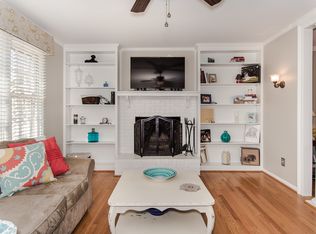
Tucked away on a quiet cul-de-sac street, this updated ranch offers easy, one-level living just minutes from the shopping, dining and amenities of North Hills and Midtown. A bright, open floor plan connects the main living space, breakfast nook and updated kitchen to provide a comfortable flow for both everyday living and entertaining. One of the home's most inviting features is the recently finished office/sunroom. Complete with pocket doors, charming built-ins, abundant natural light and a cozy electric fireplace, it creates an ideal space to work from home or enjoy as a second living area. Outside, the flat, fenced backyard offers a blank slate with plenty of room to play, garden or entertain, while an attached storage room and detached storage shed provide plenty of additional space for tools, outdoor equipment and more. With its thoughtful updates, flexible living spaces and convenient location, 709 Dawnwood Court is the perfect blend of comfort, character and convenience.
For sale
Price cut: $15K (9/10)
$535,000
709 Dawnwood Ct, Raleigh, NC 27609
3beds
1,539sqft
Single Family Residence
Built in 1973
0.25 Acres Lot
$520,300 Zestimate®
$348/sqft
$-- HOA
What's special
Cozy electric fireplaceAbundant natural lightCharming built-insBreakfast nookBright open floor planFlat fenced backyardQuiet cul-de-sac street
- 49 days
- 755
- 80
Likely to sell faster than
Zillow last checked:
Listing updated:
Listed by:
Abbey Pope Williams 919-920-0847,
Hodge & Kittrell Sotheby's Int
Source: Doorify MLS,MLS#: 10185449
Facts & features
Interior
Bedrooms & bathrooms
- Bedrooms: 3
- Bathrooms: 2
- Full bathrooms: 2
- Main level bedrooms: 3
Primary bedroom
- Level: Main
- Area: 165.41 Square Feet
- Dimensions: 13.9 x 11.9
Bedroom 2
- Level: Main
- Area: 116.82 Square Feet
- Dimensions: 11.8 x 9.9
Bedroom 3
- Level: Main
- Area: 108.9 Square Feet
- Dimensions: 11.0 x 9.9
Breakfast room
- Level: Main
- Area: 117.6 Square Feet
- Dimensions: 12.0 x 9.8
Other
- Level: Main
- Area: 67.62 Square Feet
- Dimensions: 6.9 x 9.8
Family room
- Level: Main
- Area: 268.32 Square Feet
- Dimensions: 17.2 x 15.6
Kitchen
- Level: Main
- Area: 115.24 Square Feet
- Dimensions: 13.4 x 8.6
Heating
- Forced Air, Natural Gas
Cooling
- Central Air, Electric
Appliances
- Included: Dryer, Dishwasher, Oven, Range, Refrigerator, Stainless Steel Appliance(s), Washer
Features
- Bookcases, Ceiling Fan(s), Granite Counters, Kitchen Island, Open Floorplan, Recessed Lighting, Shower Only, Bathtub/Shower Combination, Radon Mitigation
- Flooring: Luxury Vinyl
Interior area
- Total structure area: 1,539
- Total interior livable area: 1,539 sqft
- Finished area above ground: 1,539
- Finished area below ground: 0
Property
Parking
- Parking features: Driveway
- Has uncovered spaces: Yes
Features
- Levels: One
- Stories: 1
- Fencing: Chain Link,Wood
Lot
- Size: 0.25 Acres
- Features: Cul-De-Sac
Details
- Parcel number: 171609077336000 0089278
- Zoning: R-4
- Special conditions: Standard
Construction
Type & style
- Home type: SingleFamily
- Architectural style: Ranch
- Property subtype: Single Family Residence
Materials
- Aluminum Siding
- Foundation: Slab
- Roof: Metal,Shingle
Condition
- New construction: No
- Year built: 1973
Utilities & green energy
- Sewer: Public Sewer
- Water: Public
Community & HOA
Community
- Subdivision: Cedar Hills Estates
HOA
- Has HOA: No
Location
- Region: Raleigh
Financial & listing details
- Price per square foot: $348/sqft
- Tax assessed value: $494,815
- Annual tax amount: $4,518
- Date on market: 8/10/2026
- Listing agreement: Exclusive Right To Sell
- Listing terms: Cash,Conventional
Estimated market value
$520,300
$494,000 - $546,000
$2,020/mo
Price history
| Date | Event | Price |
|---|---|---|
| 9/10/2026 | Price change | $535,000-2.7%$348/sqft |
Source:  Doorify MLS #10185449 Report a problem Doorify MLS #10185449 Report a problem | ||
| 8/10/2026 | Listed for sale | $550,000+27.9%$357/sqft |
Source: Doorify MLS #10185449 Report a problem | ||
| 2/13/2023 | Sold | $430,000+8.9%$279/sqft |
Source: Public Record Report a problem | ||
| 1/19/2023 | Contingent | $395,000$257/sqft |
Source: Doorify MLS #2490878 Report a problem | ||
| 1/18/2023 | Listed for sale | $395,000+146.9%$257/sqft |
Source: Doorify MLS #2490878 Report a problem | ||
| 10/23/2007 | Sold | $160,000+3.9%$104/sqft |
Source: Public Record Report a problem | ||
| 12/1/2006 | Sold | $154,000+54%$100/sqft |
Source: Doorify MLS #894163 Report a problem | ||
| 4/7/2000 | Sold | $100,000$65/sqft |
Source: Public Record Report a problem | ||
Public tax history
| Year | Property taxes | Tax assessment |
|---|---|---|
| 2025 | $4,263 +0.4% | $486,486 |
| 2024 | $4,245 +57.5% | $486,486 +98.2% |
| 2023 | $2,696 +7.6% | $245,485 |
| 2022 | $2,506 +4% | $245,485 |
| 2021 | $2,409 +1.8% | $245,485 |
| 2020 | $2,365 +8.2% | $245,485 +31.3% |
| 2019 | $2,186 | $186,938 |
| 2018 | $2,186 +11.3% | $186,938 |
| 2017 | $1,965 +2.1% | $186,938 |
| 2016 | $1,925 +12.8% | $186,938 +14.8% |
| 2015 | $1,706 +5.4% | $162,776 |
| 2014 | $1,618 | $162,776 |
| 2013 | -- | $162,776 |
| 2012 | -- | $162,776 |
| 2011 | -- | $162,776 |
| 2010 | -- | $162,776 |
| 2009 | -- | $162,776 |
| 2008 | -- | -- |
| 2007 | -- | -- |
| 2006 | -- | -- |
| 2005 | -- | -- |
| 2004 | -- | -- |
| 2003 | -- | -- |
| 2002 | -- | -- |
| 2001 | -- | -- |
Find assessor info on the county website
Monthly payment
Est. payment
Payment breakdown
Explore the cost of this home by adjusting the details. Changes won't be saved.Climate risks
Neighborhood: North Raleigh
Nearby schools
Schools provided by the listing agent
- Elementary: Wake - Green Elementary
- Middle: Wake - Carroll Middle
- High: Wake - Sanderson High
Source: Doorify MLS. This data may not be complete. We recommend contacting the local school district to confirm school assignments for this home.
Similar homes
- $525,0004 bd2 ba1.5k sqft1120 Shetland Ct, Raleigh, NC 27609For Sale
 MLS ID #10192139, Rebecca Ellis. Doorify MLS
 - $613,0003 bd2 ba1.6k sqft5314 Quail Meadow Dr, Raleigh, NC 27609For Sale
 MLS ID #10172644, Jerry Robtoy. Doorify MLS
 - $649,9004 bd3 ba1.9k sqft4300 Hickory Ridge Dr, Raleigh, NC 27609For Sale
 MLS ID #10183206, Martin Verdi. Doorify MLS
 - $524,9003 bd2 ba1.4k sqft3405 Marietta Ct, Raleigh, NC 27612For Sale
 MLS ID #10191684, Todd Hofer. Doorify MLS
 - $540,0003 bd2 ba2k sqft2504 Remington Rd, Raleigh, NC 27610For SaleMLS ID #10186549, Jennie Locklear. Doorify MLS
- $550,0003 bd3 ba1.6k sqft27 Summit Ave, Raleigh, NC 27603For SaleMLS ID #10174139, Julie Chriscoe. Doorify MLS
- $499,0003 bd2 ba1.6k sqft3213 Purland Dr, Raleigh, NC 27603For SaleMLS ID #10192007, Emma Singer. Doorify MLS
- $549,0003 bd3 ba1.3k sqft615 E Lenoir St, Raleigh, NC 27601For SaleMLS ID #10186326, Gretchen Coley. Doorify MLS
- $450,0004 bd2 ba1.8k sqft3607 Woodlea Dr, Raleigh, NC 27604For SaleMLS ID #10181589, Victoria M Dysthe. Doorify MLS
- $599,9003 bd2 ba1.7k sqft14008 Durant Rd, Raleigh, NC 27614For SaleMLS ID #10175441, Dale Moody. Doorify MLS
- $515,0003 bd2 ba1.1k sqft702 E Jones St, Raleigh, NC 27601For SaleMLS ID #10182354, Gretchen Coley. Doorify MLS
- $514,9003 bd3 ba1.8k sqft1002 Apache Ln, Apex, NC 27502For SaleMLS ID #10195081, Marjorie Nieto. Doorify MLS
- $500,0004 bd3 ba2.2k sqft562 Weathergreen Dr, Raleigh, NC 27615For SaleMLS ID #10194128, Jim Allen. Doorify MLS
- $525,0004 bd3 ba1.9k sqft4526 All Points View Way, Raleigh, NC 27614For SaleMLS ID #10192901, Stacey Jacobs. Doorify MLS
- $589,9004 bd3 ba2k sqft4324 Glen Erin Way, Raleigh, NC 27613For SaleMLS ID #10191992, Carol Dunn. Doorify MLS
- $528,9503 bd2 ba1.7k sqft100 Culcross Ct, Cary, NC 27513For SaleMLS ID #10186305, Dandan Zu. Doorify MLS
- $525,0003 bd3 ba2k sqft2334 School Creek Pl, Raleigh, NC 27606For SaleMLS ID #10190127, David Wilson. Doorify MLS
- $650,0004 bd3 ba1.8k sqft313 Crown Oaks Dr, Raleigh, NC 27615For SaleMLS ID #10162069, Hunter McNair. Doorify MLS
- $459,9003 bd2 ba1.8k sqft5817 Mitchell Mill Rd, Wake Forest, NC 27587For SaleMLS ID #10192100, Joe Ward. Doorify MLS
