Sellers are offering $5,000 credit a interest rate buy-down. Welcome to this beautifully updated ranch with 2,126 sq. ft. of livable space, including a 455-sq. ft. ADU. Nestled inside the beltline, this home features vaulted ceilings, original hardwood floors, and natural lighting as well as truly unique ones like a separate living space, covered parking, and programmable Rain Bird irrigation. The house lives large with ample storage and thoughtful, custom organization throughout. A tankless water heater, sealed crawl space, energy-efficient windows, and EV charger offer sustainability benefits. You'll enjoy being within walking distance to restaurants like Mala Pata, bars like Natural Science, and the Union Special bakery. You're also within 2 miles of the many restaurants and shops at Iron Works and Person Street, as well as ones on Brookside like Big Cat.
For sale
Price cut: $29K (11/5)
$695,000
504 Banks St, Raleigh, NC 27604
3beds
1,671sqft
Single Family Residence
Built in 1958
10,018 Square Feet Lot
$675,500 Zestimate®
$416/sqft
$-- HOA
What's special
Separate living spaceBeautifully updated ranchNatural lightingProgrammable rain bird irrigationThoughtful custom organization throughoutEv chargerVaulted ceilings
- 31 days
- 1,072
- 76
Zillow last checked:
Listing updated:
Listed by:
Wes Blaylock 919-889-4200,
Compass -- Raleigh
Source: Doorify MLS,MLS#: 10197315
Facts & features
Interior
Bedrooms & bathrooms
- Bedrooms: 3
- Bathrooms: 3
- Full bathrooms: 2
- 1/2 bathrooms: 1
- Main level bedrooms: 3
Primary bedroom
- Level: Main
- Area: 177.38 Square Feet
- Dimensions: 12.67 x 14.0
Bedroom 2
- Level: Main
- Area: 158.48 Square Feet
- Dimensions: 13.58 x 11.67
Bedroom 3
- Level: Main
- Area: 130.35 Square Feet
- Dimensions: 11.17 x 11.67
Primary bathroom
- Level: Main
- Area: 92.61 Square Feet
- Dimensions: 7.08 x 13.08
Bathroom 2
- Level: Main
- Area: 95.22 Square Feet
- Dimensions: 9.0 x 10.58
Den
- Level: Main
- Area: 130.37 Square Feet
- Dimensions: 9.6 x 13.58
Dining room
- Level: Main
- Area: 61.73 Square Feet
- Dimensions: 8.92 x 6.92
Kitchen
- Level: Main
- Area: 193.6 Square Feet
- Dimensions: 13.75 x 14.08
Laundry
- Level: Main
- Area: 60.03 Square Feet
- Dimensions: 9.0 x 6.67
Living room
- Level: Main
- Area: 385.39 Square Feet
- Dimensions: 22.67 x 17.0
Heating
- Forced Air, Natural Gas, Other
Cooling
- Central Air, Ceiling Fan(s), Wall/Window Unit(s)
Appliances
- Included: Bar Fridge, Disposal, Dishwasher, Gas Oven, Gas Range, Refrigerator, Range Hood, Stainless Steel Appliance(s), Tankless Water Heater, Vented Exhaust Fan
- Laundry: Laundry Room
Features
- Beamed Ceilings, Built-in Features, Ceiling Fan(s), Crown Molding, Double Vanity, High Ceilings, Kitchen Island, Open Floorplan, Pantry, Primary Downstairs, Storage, Vaulted Ceiling(s), Walk-In Closet(s), Bathtub/Shower Combination, Walk-In Shower, Water Closet, Quartz Counters, Radon Mitigation, Smooth Ceilings
- Flooring: Concrete, Hardwood, Tile
- Windows: Double Pane Windows, Window Treatments
Interior area
- Total structure area: 1,671
- Total interior livable area: 1,671 sqft
- Finished area above ground: 1,671
- Finished area below ground: 0
Property
Parking
- Total spaces: 2
- Parking features: Carport, Concrete, Covered, Driveway, Paved
- Carport spaces: 2
- Has uncovered spaces: Yes
Features
- Levels: One
- Stories: 1
- Patio & porch: Front Porch, Patio
- Exterior features: Garden, Lighting, Fenced Yard
- Fencing: Back Yard,Fenced,Gate
Lot
- Size: 10,018 Square Feet
- Features: Front Yard, Landscaped, Native Plants, Hardwood Trees
Details
- Additional structures: Guest House, Outbuilding, Residence, Storage, Workshop
- Parcel number: 171411560837000 0052476
- Zoning: R-10
- Special conditions: Standard
Construction
Type & style
- Home type: SingleFamily
- Architectural style: Ranch
- Property subtype: Single Family Residence
Materials
- Fiber Cement
- Foundation: Crawlspace
- Roof: Metal,Architectural Shingle
Condition
- New construction: No
- Year built: 1958
Utilities & green energy
- Sewer: Public Sewer
- Water: Public
Community & HOA
Community
- Subdivision: Woodcrest
HOA
- Has HOA: No
Location
- Region: Raleigh
Financial & listing details
- Price per square foot: $416/sqft
- Tax assessed value: $574,214
- Annual tax amount: $5,240
- Date on market: 10/8/2026
- Listing agreement: Exclusive Right To Sell
- Listing terms: Cash,Conventional
- Road surface type: Asphalt
Estimated market value
$675,500
$642,000 - $709,000
$2,314/mo
Price history
| Date | Event | Price |
|---|---|---|
| 11/5/2026 | Price change | $695,000-4%$416/sqft |
Source:  Doorify MLS #10197315 Report a problem | ||
| 10/21/2026 | Price change | $724,000-1.5%$433/sqft |
Source: Doorify MLS #10197315 Report a problem | ||
| 10/8/2026 | Listed for sale | $735,000+203.1%$440/sqft |
Source: Doorify MLS #10197315 Report a problem | ||
| 10/19/2009 | Sold | $242,500-3%$145/sqft |
Source: Public Record Report a problem | ||
| 5/1/2009 | Listing removed | $250,000$150/sqft |
Source: Listhub #1653190 Report a problem | ||
| 3/15/2009 | Listed for sale | $250,000+82.5%$150/sqft |
Source: Listhub #1653190 Report a problem | ||
| 3/31/2006 | Sold | $137,000$82/sqft |
Source: Public Record Report a problem | ||
Public tax history
| Year | Property taxes | Tax assessment |
|---|---|---|
| 2025 | $5,028 +0.4% | $574,214 |
| 2024 | $5,007 +20.5% | $574,214 +51.4% |
| 2023 | $4,154 +7.6% | $379,282 |
| 2022 | $3,860 +4% | $379,282 |
| 2021 | $3,710 +1.9% | $379,282 |
| 2020 | $3,643 +45.8% | $379,282 +77.3% |
| 2019 | $2,499 | $213,887 |
| 2018 | $2,499 +11.3% | $213,887 |
| 2017 | $2,245 +2.1% | $213,887 |
| 2016 | $2,199 +18.1% | $213,887 +20.3% |
| 2015 | $1,862 +7.1% | $177,841 +1.6% |
| 2014 | $1,739 | $175,055 +0.2% |
| 2013 | -- | $174,700 |
| 2012 | -- | $174,700 |
| 2011 | -- | $174,700 |
| 2010 | -- | $174,700 |
| 2009 | -- | $174,700 |
| 2008 | -- | -- |
| 2007 | -- | -- |
| 2006 | -- | -- |
| 2005 | -- | -- |
| 2004 | -- | -- |
| 2003 | -- | -- |
| 2002 | -- | -- |
| 2001 | -- | -- |
Find assessor info on the county website
Monthly payment
Est. payment
Payment breakdown
Explore the cost of this home by adjusting the details. Changes won't be saved.Climate risks
Neighborhood: East Raleigh
Nearby schools
Schools provided by the listing agent
- Elementary: Wake - Conn Elementary
- Middle: Wake - Ligon Middle
- High: Wake - William G Enloe High
Source: Doorify MLS. This data may not be complete. We recommend contacting the local school district to confirm school assignments for this home.

Similar homes
- $799,9004 bd3 ba2.2k sqft724 Birch Arbor Cir, Raleigh, NC 27604For Sale
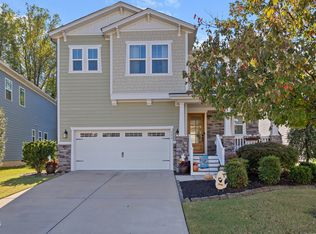
 MLS ID #10200773, Samara Presley. Doorify MLS
- $700,0003 bd2 ba1.8k sqft2612 Barmettler St, Raleigh, NC 27607For Sale
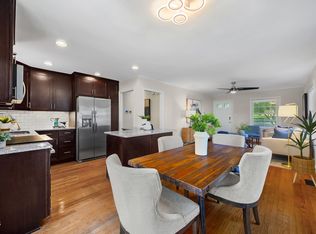 MLS ID #10189216, Jami Amidon. Doorify MLS
- $669,0003 bd3 ba1.7k sqft800 Temple St, Raleigh, NC 27609For Sale
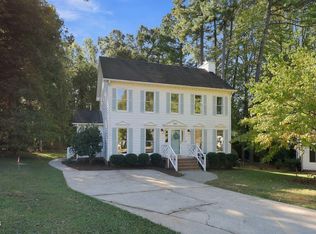 MLS ID #10197202, Gerardo Silvestri. Doorify MLS
- $699,0004 bd3 ba2.1k sqft1810 Varnell Ave, Raleigh, NC 27612For Sale
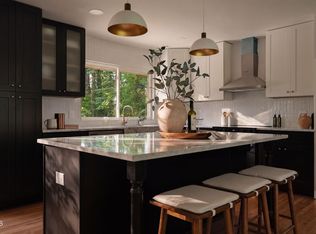 MLS ID #10191204, William Patrick. Doorify MLS
- $835,0003 bd3 ba1.7k sqft709 W North St, Raleigh, NC 27603For SaleMLS ID #10202306, Brad Sterman. Doorify MLS
- $569,9003 bd2 ba1.7k sqft1508 Tierney Cir, Raleigh, NC 27610For SaleMLS ID #10184010, Mark Parker. Doorify MLS
- $598,0003 bd3 ba1.9k sqft306 E Millbrook Rd, Raleigh, NC 27609For SaleMLS ID #10199742, Kathleen Ocampo Patterson. Doorify MLS
- $649,9004 bd3 ba1.9k sqft4300 Hickory Ridge Dr, Raleigh, NC 27609For SaleMLS ID #10183206, Martin Verdi. Doorify MLS
- $540,0003 bd2 ba2k sqft2504 Remington Rd, Raleigh, NC 27610For SaleMLS ID #10186549, Jennie Locklear. Doorify MLS
- $613,0003 bd2 ba1.6k sqft5314 Quail Meadow Dr, Raleigh, NC 27609For SaleMLS ID #10172644, Jerry Robtoy. Doorify MLS
- $414,9003 bd2 ba1.1k sqft2239 Rumson Rd, Raleigh, NC 27610For SaleMLS ID #10194714, Charles Johnson. Doorify MLS
- $440,0004 bd2 ba1.8k sqft3607 Woodlea Dr, Raleigh, NC 27604For SaleMLS ID #10181589, Victoria M Dysthe. Doorify MLS
- $474,9003 bd3 ba1.6k sqft1420 Morningsdale Dr, Raleigh, NC 27609For SaleMLS ID #10200571, Greyson Sargent. Doorify MLS
- $710,0003 bd3 ba2.3k sqft2900 Whitehart Ln, Raleigh, NC 27606For SaleMLS ID #10199621, Rob Bone. Doorify MLS
- $398,0003 bd2 ba1.3k sqft2901 Gladstone Dr, Raleigh, NC 27610For SaleMLS ID #10200763, Dale Moody. Doorify MLS
- $510,0003 bd2 ba1.5k sqft709 Dawnwood Ct, Raleigh, NC 27609For SaleMLS ID #10185449, Abbey Pope Williams. Doorify MLS
- $629,0002 bd2 ba1.1k sqft808 Brooklyn St, Raleigh, NC 27605For SaleMLS ID #10191250, Frank DeRonja. Doorify MLS
- $638,9003 bd3 ba1.3k sqft623 Dorothea Dr, Raleigh, NC 27603For SaleMLS ID #10177969, Kyle Eckenrode. Doorify MLS
- $423,0004 bd3 ba2.3k sqft2517 Birchford Ct, Raleigh, NC 27604For SaleMLS ID #10172255, Sue Alonso. Doorify MLS
- $599,9004 bd4 ba2.2k sqft1301 Lake Pine Dr, Cary, NC 27511For SaleMLS ID #10202207, Laurie Lynch. Doorify MLS
