Homes in highly desirable historic Madonna Acres rarely come around very often and 1508 Tierney Circle is worth the wait! This modern gem is light, bright and effortlessly livable, with souring ceilings and open open-concept layout. Gleaming hardwood floors throughout the home with cork floors in the kitchen for added comfort. The kitchen is open to the family room that is adorned with natural light and wood burning fireplace. Both baths have been thoughtfully updated, adding a fresh elevated feel to every corner of the home. This 3 bedroom 2 bath home offers the perfect balance of comfort and style, complete with screened porch for slow morning or early evening relaxation. The fenced yard is lined with trees for added privacy. This is an absolute must see! Hurry home!
For sale
Price cut: $10K (9/9)
$575,000
1508 Tierney Cir, Raleigh, NC 27610
3beds
1,730sqft
Single Family Residence
Built in 1961
10,018 Square Feet Lot
$555,700 Zestimate®
$332/sqft
$-- HOA
What's special
Wood burning fireplaceModern gemOpen open-concept layout
- 48 days
- 711
- 56
Zillow last checked:
Listing updated:
Listed by:
Mark Parker 919-649-6353,
Corcoran DeRonja Real Estate,
Frank DeRonja 919-669-7993,
Corcoran DeRonja Real Estate
Source: Doorify MLS,MLS#: 10184010
Facts & features
Interior
Bedrooms & bathrooms
- Bedrooms: 3
- Bathrooms: 2
- Full bathrooms: 2
- Main level bathrooms: 2
- Main level bedrooms: 3
Primary bedroom
- Level: Main
- Area: 169.74 Square Feet
- Dimensions: 13.8 x 12.3
Bedroom 2
- Level: Main
- Area: 130 Square Feet
- Dimensions: 13.0 x 10.0
Bedroom 3
- Level: Main
- Area: 101.76 Square Feet
- Dimensions: 10.6 x 9.6
Breakfast room
- Level: Main
- Area: 104.4 Square Feet
- Dimensions: 11.6 x 9.0
Dining room
- Level: Main
- Area: 222.04 Square Feet
- Dimensions: 24.4 x 9.1
Other
- Level: Main
- Area: 48 Square Feet
- Dimensions: 12.0 x 4.0
Family room
- Level: Main
- Area: 374.22 Square Feet
- Dimensions: 23.1 x 16.2
Kitchen
- Level: Main
- Area: 113.68 Square Feet
- Dimensions: 11.6 x 9.8
Heating
- Fireplace(s), Heat Pump, Natural Gas, None
Cooling
- Central Air, Ceiling Fan(s), Ductless, Electric, Multi Units, Wall Unit(s)
Appliances
- Included: Built-In Electric Range, Built-In Electric Oven, Built-In Range, Cooktop, Dryer, Disposal, Dishwasher, Electric Cooktop, Electric Range, Free-Standing Refrigerator, Microwave, Oven, Refrigerator, Range Hood, Washer, Washer/Dryer Stacked
- Laundry: In Hall, Inside, Main Level
Features
- Breakfast Bar, Beamed Ceilings, Built-in Features, Ceiling Fan(s), Chandelier, Entrance Foyer, Eat-in Kitchen, Granite Counters, His and Hers Closets, Kitchen Island, Open Floorplan, Primary Downstairs, Recessed Lighting, Sound System, Storage, Stone Counters, Track Lighting, Tray Ceiling(s), Shower Only, Separate Shower
- Flooring: Cork, Hardwood, Tile, Wood
- Windows: Skylight(s)
- Number of fireplaces: 1
- Fireplace features: Glass Doors, Living Room, Masonry, Raised Hearth, Wood Burning
- Common walls with other units/homes: No Common Walls
Interior area
- Total structure area: 1,730
- Total interior livable area: 1,730 sqft
- Finished area above ground: 1,730
- Finished area below ground: 0
Property
Parking
- Total spaces: 2
- Parking features: Attached Carport, Attached, Carport, Covered, Driveway, On Street, Storage
- Carport spaces: 1
- Uncovered spaces: 1
Accessibility
- Accessibility features: Accessible Approach with Ramp
Features
- Levels: One
- Stories: 1
- Entry location: Front
- Patio & porch: Covered, Enclosed, Front Porch, Porch, Screened, Side Porch
- Exterior features: Outdoor Kitchen, Private Yard, Fenced Yard
- Fencing: Back Yard,Chain Link,Fenced,Wire
- Has view: Yes
- View description: See Remarks, Trees/Woods
- Frontage type: See Remarks
Lot
- Size: 10,018 Square Feet
- Dimensions: 35 x 141 x 20 x 145 x 91
- Features: Back Yard, Cul-De-Sac, City Lot, Front Yard, Landscaped, Level, Many Trees, Pie Shaped Lot, Private, Wooded, Hardwood Trees
- Residential vegetation: Grassed, Heavily Wooded, Partially Wooded, Wooded
Details
- Additional structures: Storage
- Parcel number: 171414423935000 0077967
- Zoning: R-10
- Special conditions: Standard
- Other equipment: Dehumidifier
Construction
Type & style
- Home type: SingleFamily
- Architectural style: Bungalow,Ranch,Craftsman,Transitional
- Property subtype: Single Family Residence
Materials
- Brick, Brick Veneer, Wood Siding
- Foundation: Pillar/Post/Pier, Crawlspace
- Roof: Shingle
Condition
- New construction: No
- Year built: 1961
Utilities & green energy
- Sewer: Public Sewer
- Water: Public
- Utilities for property: Cable Available, Electricity Available, Electricity Connected, Natural Gas Available, Natural Gas Connected, Sewer Available, Sewer Connected, Water Available, Water Connected
Green energy
- Energy generation: Solar
Community & HOA
Community
- Features: Suburban
- Security: Closed Circuit Camera(s), Fire Alarm, Security Service, Security System Owned
- Subdivision: Madonna Acres
HOA
- Has HOA: No
Location
- Region: Raleigh
Financial & listing details
- Price per square foot: $332/sqft
- Tax assessed value: $416,327
- Annual tax amount: $3,650
- Date on market: 8/3/2026
- Listing agreement: Exclusive Right To Sell
- Listing terms: Cash,Conventional,FHA,VA Loan
- Road surface type: Paved
Estimated market value
$555,700
$528,000 - $583,000
$2,230/mo
Price history
| Date | Event | Price |
|---|---|---|
| 9/9/2026 | Price change | $575,000-1.7%$332/sqft |
Source:  Doorify MLS #10184010 Report a problem Doorify MLS #10184010 Report a problem | ||
| 8/3/2026 | Listed for sale | $585,000+515.8%$338/sqft |
Source: Doorify MLS #10184010 Report a problem | ||
| 9/30/2005 | Sold | $95,000$55/sqft |
Source: Public Record Report a problem | ||
Public tax history
| Year | Property taxes | Tax assessment |
|---|---|---|
| 2025 | $3,651 +0.4% | $416,327 |
| 2024 | $3,636 +18.6% | $416,327 +49% |
| 2023 | $3,066 +7.6% | $279,458 |
| 2022 | $2,850 +4% | $279,458 |
| 2021 | $2,739 +1.8% | $279,458 |
| 2020 | $2,689 +16.6% | $279,458 +41.7% |
| 2019 | $2,306 | $197,270 |
| 2018 | $2,306 +11.3% | $197,270 |
| 2017 | $2,072 +2.1% | $197,270 |
| 2016 | $2,030 +46.5% | $197,270 +49.6% |
| 2015 | $1,386 +5.4% | $131,871 |
| 2014 | $1,315 | $131,871 |
| 2013 | -- | $131,871 |
| 2012 | -- | $131,871 +3.6% |
| 2011 | -- | $127,314 |
| 2010 | -- | $127,314 |
| 2009 | -- | $127,314 |
| 2008 | -- | -- |
| 2007 | -- | -- |
| 2006 | -- | -- |
| 2005 | -- | -- |
| 2004 | -- | -- |
| 2003 | -- | -- |
| 2002 | -- | -- |
| 2001 | -- | -- |
Find assessor info on the county website
Monthly payment
Est. payment
Payment breakdown
Explore the cost of this home by adjusting the details. Changes won't be saved.Climate risks
Neighborhood: North Central
Nearby schools
Schools provided by the listing agent
- Elementary: Wake - Underwood Elementary
- Middle: Wake - Martin Middle
- High: Wake - William G Enloe High
Source: Doorify MLS. This data may not be complete. We recommend contacting the local school district to confirm school assignments for this home.
Similar homes
- $359,0003 bd1 ba1k sqft2120 Millbank St, Raleigh, NC 27610For Sale

 MLS ID #10192310, Jamie Ferguson. Doorify MLS
 - $725,0004 bd3 ba2.5k sqft1416 Lions Way, Raleigh, NC 27604For Sale
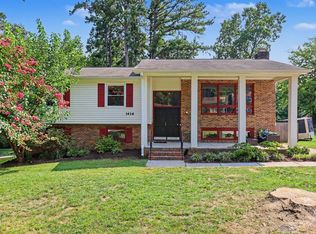 MLS ID #10185955, Jennifer Coleman. Doorify MLS
 - $335,0003 bd2 ba1.2k sqft913 Greenwich St, Raleigh, NC 27610For Sale
 MLS ID #10192055, Lee Rand. Doorify MLS
 - $475,0003 bd4 ba1.7k sqft306 Plainview Ave, Raleigh, NC 27604For Sale
 MLS ID #10179465, Cindy Poole Roberts. Doorify MLS
 - $529,0003 bd2 ba1.1k sqft702 E Jones St, Raleigh, NC 27601For SaleMLS ID #10182354, Gretchen Coley. Doorify MLS
- $613,0003 bd2 ba1.6k sqft5314 Quail Meadow Dr, Raleigh, NC 27609For SaleMLS ID #10172644, Jerry Robtoy. Doorify MLS
- $550,0003 bd3 ba1.6k sqft27 Summit Ave, Raleigh, NC 27603For SaleMLS ID #10174139, Julie Chriscoe. Doorify MLS
- $599,9003 bd2 ba1.7k sqft14008 Durant Rd, Raleigh, NC 27614For SaleMLS ID #10175441, Dale Moody. Doorify MLS
- $535,0003 bd2 ba1.5k sqft709 Dawnwood Ct, Raleigh, NC 27609For SaleMLS ID #10185449, Abbey Pope Williams. Doorify MLS
- $525,0004 bd2 ba1.5k sqft1120 Shetland Ct, Raleigh, NC 27609For SaleMLS ID #10192139, Rebecca Ellis. Doorify MLS
- $559,0004 bd3 ba2.3k sqft1224 Pineview Dr, Raleigh, NC 27606For SaleMLS ID #10170109, Shep Smith. Doorify MLS
- $515,0003 bd2 ba1.6k sqft3213 Purland Dr, Raleigh, NC 27603For SaleMLS ID #10192007, Emma Singer. Doorify MLS
- $550,0003 bd3 ba1.9k sqft7500 Drayton Ct, Raleigh, NC 27615For SaleMLS ID #10167471, Allison Zimmerman. Doorify MLS
- $575,0004 bd3 ba2.4k sqft1409 Bridgeport Dr, Raleigh, NC 27615For SaleMLS ID #10190701, Tina Lutrario. Doorify MLS
- $649,9004 bd3 ba1.9k sqft4300 Hickory Ridge Dr, Raleigh, NC 27609For SaleMLS ID #10183206, Martin Verdi. Doorify MLS
- $380,0004 bd3 ba2.1k sqft5433 Thunderidge Dr, Raleigh, NC 27610For SaleMLS ID #10177275, Marti Hampton. Doorify MLS
- $485,0003 bd2 ba1.8k sqft7301 Fiesta Way, Raleigh, NC 27615For SaleMLS ID #10183851, Taylor McMurray. Doorify MLS
- $449,0004 bd3 ba2.2k sqft608 Marsh Grass Drive, Raleigh, NC 27610For Sale
 MLS ID #100595192, Jemima Faugues, EXP Realty LLC - C. Hive MLS
 - $375,0004 bd3 ba1.9k sqft3512 Neptune Dr, Raleigh, NC 27604For SaleMLS ID #10191788, Bonnie Gambardella. Doorify MLS
- $625,0003 bd3 ba2.4k sqft6309 Windy Ridge Ct, Raleigh, NC 27606For SaleMLS ID #10160750, Sandy Lytle. Doorify MLS
