**Buyer Incentive Available!** Take advantage of seller-paid financing incentives through OriginPoint, including a 2-1 or 1-0 temporary interest rate buydown for qualified buyers. Enjoy a reduced interest rate during the initial years of homeownership. Contact listing agent for details. Rates and terms subject to lender approval and change. Are you looking for versatility, convenience, and a spacious, private backyard near North Hills? This one deserves a look inside! Welcome to 306 E Millbrook Rd, Raleigh, NC. Offering 3 bedrooms, 2.5 bathrooms, a functional layout, and thoughtful updates, this home blends everyday comfort with versatile living spaces. From the built-in kitchen bar to the sliding glass door divider that creates a flexible home office, there's plenty to appreciate both inside and out. Enjoy convenient access to North Hills and Quail Corners Shopping Center, featuring local favorites like Gym Tacos, Deja Brew Coffee House, and Morning Rolls. Enjoy added functionality and everyday convenience with updates throughout the home, including a built-in kitchen bar, flexible office space, enhanced outdoor features, and key appliance upgrades. 2026 Built-in kitchen bar, sliding glass door office divider, and side-yard stonework with shed area 2025 Built-in primary bedroom closet, updated light fixtures and ceiling fans, and driveway extension 2024 Bottom-up/top-down window blinds on most windows 2023 Ecobee smart thermostat, oven/range, above-range microwave, washer, and dryer. Enjoy an extra touch of convenience for pet lovers with a dedicated dog waste station in your own private backyard, making outdoor time with your four-legged friends even easier! Take a moment to view all the photos and schedule a showing so you can experience the thoughtful layout, updates, and backyard in person.
For sale
$598,000
306 E Millbrook Rd, Raleigh, NC 27609
3beds
1,994sqft
Single Family Residence
Built in 1969
10,018 Square Feet Lot
$577,800 Zestimate®
$300/sqft
$-- HOA
What's special
Thoughtful layoutEcobee smart thermostatSpacious private backyardBuilt-in kitchen barDriveway extensionBuilt-in primary bedroom closetKey appliance upgrades
- 17 days
- 806
- 96
Likely to sell faster than
Zillow last checked:
Listing updated:
Listed by:
Kathleen Ocampo Patterson 757-769-4566,
Compass -- Chapel Hill - Durham,
Melissa Villeda 919-717-7292,
Compass -- Chapel Hill - Durham
Source: Doorify MLS,MLS#: 10199742
Facts & features
Interior
Bedrooms & bathrooms
- Bedrooms: 3
- Bathrooms: 3
- Full bathrooms: 2
- 1/2 bathrooms: 1
Primary bedroom
- Level: Second
Bedroom 2
- Level: Second
Bedroom 3
- Level: Second
Primary bathroom
- Level: Second
Dining room
- Level: Main
Family room
- Level: Main
Kitchen
- Level: Main
Utility room
- Level: Main
Heating
- Forced Air, Natural Gas
Cooling
- Central Air
Appliances
- Included: Bar Fridge, Dishwasher, Gas Range, Gas Water Heater, Microwave, Refrigerator, Washer/Dryer
- Laundry: Main Level
Features
- Bar, Ceiling Fan(s), Entrance Foyer, Granite Counters, High Speed Internet, Smart Thermostat, Dining L, Shower Only, Bathtub/Shower Combination, Smooth Ceilings
- Flooring: Hardwood, Tile
- Number of fireplaces: 1
- Fireplace features: Living Room
Interior area
- Total structure area: 1,994
- Total interior livable area: 1,994 sqft
- Finished area above ground: 1,994
- Finished area below ground: 0
Property
Parking
- Parking features: Concrete, Driveway
- Has uncovered spaces: Yes
Features
- Levels: Multi/Split,Two
- Stories: 1
- Patio & porch: Awning(s), Front Porch, Patio, Porch, Rear Porch
- Exterior features: Awning(s), Garden, Outdoor Grill, Private Yard, Smart Camera(s)/Recording, Fenced Yard
- Fencing: Wood
Lot
- Size: 10,018 Square Feet
- Features: Back Yard, Landscaped
Details
- Additional structures: Shed(s)
- Parcel number: 170611763168000 0006776
- Zoning: R-4
- Special conditions: Standard
Construction
Type & style
- Home type: SingleFamily
- Architectural style: Traditional
- Property subtype: Single Family Residence
Materials
- Brick, Masonite
- Foundation: Crawlspace
- Roof: Shingle
Condition
- Updated/Remodeled
- New construction: No
- Year built: 1969
Utilities & green energy
- Sewer: Public Sewer
- Water: Public
Community & HOA
Community
- Security: See Remarks
- Subdivision: Scarsdale
HOA
- Has HOA: No
Location
- Region: Raleigh
Financial & listing details
- Price per square foot: $300/sqft
- Tax assessed value: $447,581
- Annual tax amount: $4,088
- Date on market: 10/23/2026
- Listing agreement: Exclusive Right To Sell
- Listing terms: Cash,Conventional,FHA,VA Loan
Estimated market value
$577,800
$549,000 - $607,000
$4,152/mo
Price history
| Date | Event | Price |
|---|---|---|
| 10/23/2026 | Listed for sale | $598,000+12.3%$300/sqft |
Source:  Doorify MLS #10199742 Report a problem | ||
| 10/13/2023 | Sold | $532,500-4.9%$267/sqft |
Source: Doorify MLS #2522566 Report a problem | ||
| 9/4/2023 | Contingent | $560,000$281/sqft |
Source: Doorify MLS #2522566 Report a problem | ||
| 8/8/2023 | Price change | $560,000-5.1%$281/sqft |
Source: Doorify MLS #2522566 Report a problem | ||
| 7/20/2023 | Listed for sale | $590,000+68.6%$296/sqft |
Source: Doorify MLS #2522566 Report a problem | ||
| 4/20/2018 | Sold | $350,000-2.8%$176/sqft |
Source: Public Record Report a problem | ||
| 3/8/2018 | Price change | $360,000+2.9%$181/sqft |
Source: Better Homes and Gardens Real Estate Go Realty #2177303 Report a problem | ||
| 3/1/2018 | Listed for sale | $350,000+100%$176/sqft |
Source: Owner Report a problem | ||
| 10/13/2017 | Sold | $175,000+37.3%$88/sqft |
Source: Public Record Report a problem | ||
| 4/20/1999 | Sold | $127,500$64/sqft |
Source: Doorify MLS #503555 Report a problem | ||
Public tax history
| Year | Property taxes | Tax assessment |
|---|---|---|
| 2025 | $3,923 +0.4% | $447,581 |
| 2024 | $3,907 +4.6% | $447,581 +31.3% |
| 2023 | $3,735 +7.6% | $340,804 |
| 2022 | $3,471 +4% | $340,804 |
| 2021 | $3,336 +1.9% | $340,804 |
| 2020 | $3,275 +3.1% | $340,804 +25.1% |
| 2019 | $3,176 | $272,344 +27.2% |
| 2018 | $3,176 | $214,023 |
| 2017 | -- | $214,023 |
| 2016 | -- | $214,023 +8.6% |
| 2015 | -- | $196,993 |
| 2014 | -- | $196,993 |
| 2013 | -- | $196,993 |
| 2012 | -- | $196,993 |
| 2011 | -- | $196,993 |
| 2010 | -- | $196,993 |
| 2009 | -- | $196,993 |
| 2008 | -- | -- |
| 2007 | -- | -- |
| 2006 | -- | -- |
| 2005 | -- | -- |
| 2004 | -- | -- |
| 2003 | -- | -- |
| 2002 | -- | -- |
| 2001 | -- | -- |
Find assessor info on the county website
Monthly payment
Est. payment
Payment breakdown
Explore the cost of this home by adjusting the details. Changes won't be saved.Climate risks
Neighborhood: Falls of Neuse
Nearby schools
Schools provided by the listing agent
- Elementary: Wake - Green Elementary
- Middle: Wake - Carroll Middle
- High: Wake - Sanderson High
Source: Doorify MLS. This data may not be complete. We recommend contacting the local school district to confirm school assignments for this home.

Similar homes
- $613,0003 bd2 ba1.6k sqft5314 Quail Meadow Dr, Raleigh, NC 27609For Sale
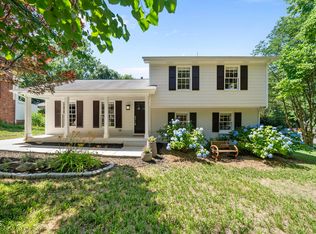
 MLS ID #10172644, Jerry Robtoy. Doorify MLS
- $669,0003 bd3 ba1.7k sqft800 Temple St, Raleigh, NC 27609For Sale
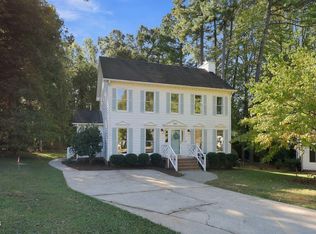 MLS ID #10197202, Gerardo Silvestri. Doorify MLS
- $510,0003 bd2 ba1.5k sqft709 Dawnwood Ct, Raleigh, NC 27609For Sale
 MLS ID #10185449, Abbey Pope Williams. Doorify MLS
- $474,9003 bd3 ba1.6k sqft1420 Morningsdale Dr, Raleigh, NC 27609For Sale
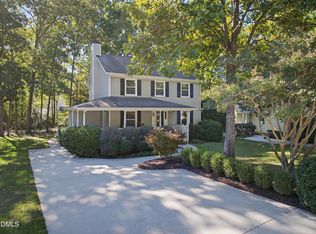 MLS ID #10200571, Greyson Sargent. Doorify MLS
- $649,9004 bd3 ba1.9k sqft4300 Hickory Ridge Dr, Raleigh, NC 27609For SaleMLS ID #10183206, Martin Verdi. Doorify MLS
- $589,0005 bd3 ba2.4k sqft3812 Oak Park Rd, Raleigh, NC 27612For SaleMLS ID #10199779, Catie Sherry. Doorify MLS
- $475,0003 bd2 ba1.5k sqft4612 Radcliff Rd, Raleigh, NC 27609For SaleMLS ID #10175212, Suzie Smith. Doorify MLS
- $749,9004 bd3 ba2.4k sqft911 Emory Ln, Raleigh, NC 27609For SaleMLS ID #10181913, Katherine Peterson. Doorify MLS
- $499,9003 bd3 ba1.8k sqft7109 River Birch Dr, Raleigh, NC 27613For SaleMLS ID #10201104, Allen Wyde. Doorify MLS
- $465,0003 bd3 ba2.6k sqft2409 Folger St, Raleigh, NC 27604For SaleMLS ID #10202088, Alison Malloy Wojnarowski. Doorify MLS
- $599,9004 bd4 ba2.2k sqft1301 Lake Pine Dr, Cary, NC 27511For SaleMLS ID #10202207, Laurie Lynch. Doorify MLS
- $525,0005 bd4 ba2.6k sqft2516 Deanwood Dr, Raleigh, NC 27615For SaleMLS ID #10202038, Gabriella Elise Encinas. Doorify MLS
- $588,9004 bd3 ba2k sqft4324 Glen Erin Way, Raleigh, NC 27613For SaleMLS ID #10191992, Carol Dunn. Doorify MLS
- $695,0003 bd3 ba1.6k sqft504 Banks St, Raleigh, NC 27604For SaleMLS ID #10197315, Wes Blaylock. Doorify MLS
- $700,0003 bd2 ba1.8k sqft2612 Barmettler St, Raleigh, NC 27607For SaleMLS ID #10189216, Jami Amidon. Doorify MLS
- $540,0003 bd2 ba2k sqft2504 Remington Rd, Raleigh, NC 27610For SaleMLS ID #10186549, Jennie Locklear. Doorify MLS
- $695,0004 bd4 ba2.8k sqft2332 Noble Rd, Raleigh, NC 27608For SaleMLS ID #10202339, Mary Burr Edwards. Doorify MLS
- $580,0003 bd4 ba2.9k sqft11308 Leesville Rd, Raleigh, NC 27613For SaleMLS ID #10163484, Chance Lee. Doorify MLS
- $799,9004 bd3 ba2.2k sqft724 Birch Arbor Cir, Raleigh, NC 27604For SaleMLS ID #10200773, Samara Presley. Doorify MLS
- $575,0004 bd3 ba2.5k sqft108 Rock Pointe Ln, Cary, NC 27513For SaleMLS ID #10200024, Angie Cole. Doorify MLS
