4-bedroom home in a prime Midtown location! Tucked away in a quiet community with no HOA, yet just minutes away from all that North Hills has to offer! As you walk up the front porch through the foyer, you'll find a formal dining/living room that leads to a seperate breakfast/dining room. Eat-in kitchen with SS appliances & granite counters that opens up to a large family room with wood fireplace and built-ins & access to huge back deck and private fenced-in backyard. Main level also includes the laundry closet, powder room, and access to the 2-car garage. Upstairs you'll find the primary suite, 3 more spacious bedrooms with generous-sized closets, and a shared full bath. Hardwood floors throughout the home with carpet in bedrooms. Conveniently located near freeway access, Downtown Raleigh, shopping, fine dining, entertainment, parks & lakes, and much more! Property is also listed for rent.
For sale
$649,900
4300 Hickory Ridge Dr, Raleigh, NC 27609
4beds
1,954sqft
Single Family Residence
Built in 1985
0.26 Acres Lot
$630,400 Zestimate®
$333/sqft
$-- HOA
What's special
Front porchPrivate fenced-in backyardPowder roomPrimary suiteCarpet in bedrooms
- 46 days
- 656
- 43
Zillow last checked:
Listing updated:
Listed by:
Martin Verdi 919-771-7772,
Compass -- Raleigh,
Sam Arkhangelski 919-980-2788,
Compass -- Raleigh
Source: Doorify MLS,MLS#: 10183206
Facts & features
Interior
Bedrooms & bathrooms
- Bedrooms: 4
- Bathrooms: 3
- Full bathrooms: 2
- 1/2 bathrooms: 1
Primary bedroom
- Level: Second
- Area: 270948 Square Feet
- Dimensions: 1011.0 x 268.0
Bedroom 2
- Level: Second
- Area: 10824 Square Feet
- Dimensions: 123.0 x 88.0
Bedroom 3
- Level: Second
- Area: 17947 Square Feet
- Dimensions: 137.0 x 131.0
Bedroom 4
- Level: Second
- Area: 11760 Square Feet
- Dimensions: 98.0 x 120.0
Dining room
- Level: Main
- Area: 11009 Square Feet
- Dimensions: 101.0 x 109.0
Other
- Level: Main
- Area: 16644 Square Feet
- Dimensions: 114.0 x 146.0
Family room
- Level: Main
- Area: 195123 Square Feet
- Dimensions: 193.0 x 1011.0
Kitchen
- Level: Main
- Area: 161760 Square Feet
- Dimensions: 160.0 x 1011.0
Living room
- Level: Main
- Area: 18330 Square Feet
- Dimensions: 141.0 x 130.0
Heating
- Central, Forced Air
Cooling
- Central Air
Appliances
- Included: Dishwasher, Microwave, Oven, Refrigerator, Stainless Steel Appliance(s), Water Heater
- Laundry: Laundry Closet, In Kitchen, Main Level
Features
- Built-in Features, Bookcases, Entrance Foyer, Eat-in Kitchen, Granite Counters, High Speed Internet, Pantry, Walk-In Closet(s), Living/Dining Room Combination, Bathtub/Shower Combination, Walk-In Shower, Smooth Ceilings
- Flooring: Carpet, Hardwood, Tile
- Number of fireplaces: 1
- Fireplace features: Family Room, Living Room, Wood Burning
Interior area
- Total structure area: 1,954
- Total interior livable area: 1,954 sqft
- Finished area above ground: 1,954
- Finished area below ground: 0
Property
Parking
- Total spaces: 7
- Parking features: Driveway, Garage, On Street
- Garage spaces: 2
- Has uncovered spaces: Yes
Features
- Levels: Bi-Level,Two
- Stories: 2
- Patio & porch: Deck, Front Porch, Rear Porch
- Exterior features: Private Yard, Rain Gutters, Fenced Yard
- Fencing: Back Yard,Fenced,Wood
Lot
- Size: 0.26 Acres
Details
- Parcel number: 171618312072000 0137402
- Zoning: R-4
- Special conditions: Standard
Construction
Type & style
- Home type: SingleFamily
- Architectural style: Traditional,Transitional
- Property subtype: Single Family Residence
Materials
- Other
- Foundation: Brick/Mortar
- Roof: Shingle
Condition
- Updated/Remodeled
- New construction: No
- Year built: 1985
Utilities & green energy
- Sewer: Public Sewer
- Water: Public
- Utilities for property: Cable Connected, Electricity Connected, Natural Gas Connected, Phone Connected, Sewer Connected, Water Connected
Community & HOA
Community
- Subdivision: Hickory Hollow
HOA
- Has HOA: No
Location
- Region: Raleigh
Financial & listing details
- Price per square foot: $333/sqft
- Tax assessed value: $638,263
- Annual tax amount: $5,586
- Date on market: 7/30/2026
- Listing agreement: Exclusive Right To Sell
- Listing terms: Cash,Conventional,FHA,VA Loan
Estimated market value
$630,400
$599,000 - $662,000
$3,077/mo
Price history
| Date | Event | Price |
|---|---|---|
| 7/30/2026 | Listed for rent | $2,500$1/sqft |
Source: Doorify MLS #10183213 Report a problem | ||
| 10/20/2025 | Listing removed | $660,000$338/sqft |
Source:  Doorify MLS #10069766 Report a problem Doorify MLS #10069766 Report a problem | ||
| 6/28/2025 | Price change | $660,000-0.8%$338/sqft |
Source: Doorify MLS #10069766 Report a problem | ||
| 3/22/2025 | Price change | $665,000-2.2%$340/sqft |
Source: Doorify MLS #10069766 Report a problem | ||
| 2/15/2025 | Price change | $680,000-0.7%$348/sqft |
Source: Doorify MLS #10069766 Report a problem | ||
| 1/8/2025 | Listed for sale | $685,000+540.2%$351/sqft |
Source: Doorify MLS #10069766 Report a problem | ||
| 1/31/1990 | Sold | $107,000$55/sqft |
Source: Agent Provided Report a problem | ||
Public tax history
| Year | Property taxes | Tax assessment |
|---|---|---|
| 2025 | $5,586 +0.4% | $638,263 |
| 2024 | $5,563 +60% | $638,263 +101.2% |
| 2023 | $3,477 +7.6% | $317,169 |
| 2022 | $3,231 +4% | $317,169 |
| 2021 | $3,106 +1.9% | $317,169 |
| 2020 | $3,050 +1.9% | $317,169 +23.6% |
| 2019 | $2,993 | $256,575 |
| 2018 | $2,993 +11.3% | $256,575 |
| 2017 | $2,689 +2.1% | $256,575 |
| 2016 | $2,634 +14% | $256,575 +16% |
| 2015 | $2,310 +5.4% | $221,173 |
| 2014 | $2,191 | $221,173 |
| 2013 | -- | $221,173 |
| 2012 | -- | $221,173 |
| 2011 | -- | $221,173 |
| 2010 | -- | $221,173 |
| 2009 | -- | $221,173 |
| 2008 | -- | -- |
| 2007 | -- | -- |
| 2006 | -- | -- |
| 2005 | -- | -- |
| 2004 | -- | -- |
| 2003 | -- | -- |
| 2002 | -- | -- |
| 2001 | -- | -- |
Find assessor info on the county website
Monthly payment
Est. payment
Payment breakdown
Explore the cost of this home by adjusting the details. Changes won't be saved.Climate risks
Neighborhood: Falls of Neuse
Nearby schools
Schools provided by the listing agent
- Elementary: Wake - Douglas Elementary
- Middle: Wake - Carroll Middle
- High: Wake - Sanderson High
Source: Doorify MLS. This data may not be complete. We recommend contacting the local school district to confirm school assignments for this home.
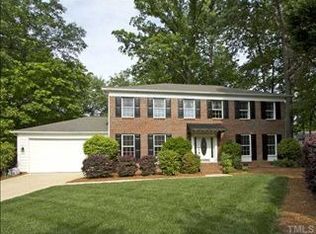

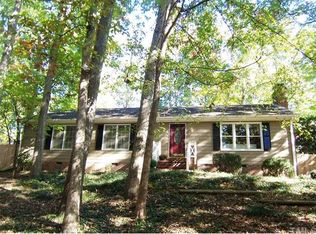
Similar homes
- $615,0004 bd3 ba2.1k sqft5320 Cherrycrest Ct, Raleigh, NC 27609For Sale

 MLS ID #10191907, Rachel Goley Lowe. Doorify MLS
 - $550,0004 bd2 ba1.5k sqft1120 Shetland Ct, Raleigh, NC 27609For Sale
 MLS ID #10192139, Rebecca Ellis. Doorify MLS
 - $613,0003 bd2 ba1.6k sqft5314 Quail Meadow Dr, Raleigh, NC 27609For Sale
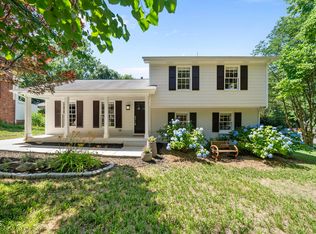 MLS ID #10172644, Jerry Robtoy. Doorify MLS
 - $624,9004 bd3 ba2.5k sqft10101 Hallberg Ln, Raleigh, NC 27614For Sale
 MLS ID #10191537, Matt Perry. Doorify MLS
 - $535,0003 bd2 ba1.5k sqft709 Dawnwood Ct, Raleigh, NC 27609For SaleMLS ID #10185449, Abbey Pope Williams. Doorify MLS
- $589,9004 bd3 ba2k sqft4324 Glen Erin Way, Raleigh, NC 27613For SaleMLS ID #10191992, Carol Dunn. Doorify MLS
- $725,0004 bd3 ba2.5k sqft1416 Lions Way, Raleigh, NC 27604For SaleMLS ID #10185955, Jennifer Coleman. Doorify MLS
- $375,0004 bd3 ba1.9k sqft3512 Neptune Dr, Raleigh, NC 27604For SaleMLS ID #10191788, Bonnie Gambardella. Doorify MLS
- $625,0003 bd3 ba2.4k sqft6309 Windy Ridge Ct, Raleigh, NC 27606For SaleMLS ID #10160750, Sandy Lytle. Doorify MLS
- $575,0004 bd3 ba2.4k sqft8825 Deerland Grove Dr, Raleigh, NC 27615For SaleMLS ID #10183893, Allen Wyde. Doorify MLS
- $650,0003 bd2 ba2.1k sqft4521 Briarglen Ln, Holly Springs, NC 27540For SaleMLS ID #10192123, Tina Caul. Doorify MLS
- $675,0004 bd3 ba2.8k sqft8005 Millenium Dr, Raleigh, NC 27614For SaleMLS ID #10181847, Cathy Lyons. Doorify MLS
- $629,0003 bd3 ba2.5k sqft7504 Waverly Pl, Raleigh, NC 27613For SaleMLS ID #10174511, Donna Bass. Doorify MLS
- $475,0003 bd3 ba2.2k sqft2409 Folger St, Raleigh, NC 27604For SaleMLS ID #10184721, Victoria Block. Doorify MLS
- $545,0003 bd2 ba1.2k sqft1016 Mills St, Raleigh, NC 27608For SaleMLS ID #10180100, Nick Frade. Doorify MLS
- $565,0003 bd3 ba1.6k sqft3408 Cherry Ln, Raleigh, NC 27607For SaleMLS ID #10187211, David Wilson. Doorify MLS
- $645,0003 bd3 ba2.4k sqft5516 Den Heider Way, Raleigh, NC 27606For SaleMLS ID #10177266, Austin Lancaster. Doorify MLS
- $760,0003 bd2 ba1.8k sqft2612 Barmettler St, Raleigh, NC 27607For SaleMLS ID #10189216, Jami Amidon. Doorify MLS
- $720,0004 bd4 ba2.9k sqft2101 Chicora Wood Dr, Raleigh, NC 27606For SaleMLS ID #10179289, April Auman. Doorify MLS
- $459,9004 bd3 ba2.8k sqft4809 Arbor Chase Dr, Raleigh, NC 27616For SaleMLS ID #10189455, LaQuesta Bryant. Doorify MLS
