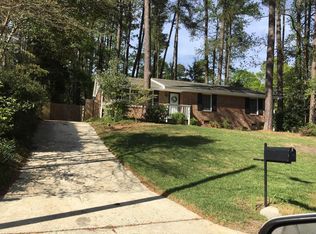
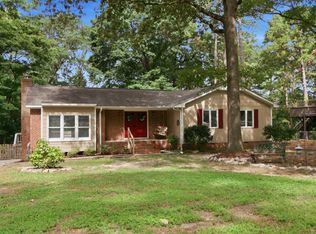
*$25,000 Price Improvement* Timelessly stylish, sun-drenched, airy and move-in ready, this renovated (2026) Split-Level darling welcomes you in with a spacious main living area, large picture window, and easy flow to the dining area and fully redone kitchen. The Gourmet kitchen features soft-close (upper and lower)Shaker Cabinetry - complete with Lazy Susan, concealed trash/recycling and pullout Spice Rack, under-cabinet lighting, brushed gold pulls, stunning mosaic backsplash, built-in pantry shelving, wine rack, serving station, L-shaped island, and Carrara quartz countertops (throughout). New stainless-steel appliances convey, including a GE 5-burner gas range w/griddle and "Crisp Mode", LG microwave range hood vented to exterior, counter-depth Samsung side-by-side fridge, and Frigidaire dishwasher. recessed lighting with dimmers, new lighting and plumbing fixtures, updated hardware, new bedroom carpet, and quality LVP in common areas and baths, ALL new energy efficient Windows and new interior and exterior paint give the home a fresh, new-construction feel on a private, mature lot! The mostly above-grade walkout lower level offers EXCEPTIONAL versatility with a new en-suite bath, walk-in closet, built-ins, coffee bar, drink fridge, concealed laundry, and access to a new patio—ideal for a primary suite, in-law suite, or entertainment space. The fenced backyard includes a freshly painted workshop/storage shed. Additional major 2026 updates include crawlspace vapor barrier, drainage, subfloor insulation, fungal growth removal and lower level Living area perimeter French drain and waterproofing with 10-year transferable warranty. Other recent replacements include the roof (2019), HVAC (07/23), and water heater (05/20). All Permits were pulled, licensed contractors completed interior renovations, and workmanship warranty is provided til 8/6/27. Less than a mile from Capital Blvd shopping, dining and entertainment, minutes to North Hills and downtown Raleigh, yet peacefully tucked away on a quiet street bordering on Brentwood Park and the Marsh CreeK Trail, this worry-free, beautiful and versatile gem is ready to be yours!
For sale
Price cut: $15K (9/8)
$450,000
3607 Woodlea Dr, Raleigh, NC 27604
4beds
1,818sqft
Single Family Residence
Built in 1966
0.32 Acres Lot
$438,400 Zestimate®
$247/sqft
$-- HOA
What's special
Timelessly stylishNew bedroom carpetGourmet kitchenL-shaped islandRecessed lighting with dimmersUpdated hardwareServing station
- 66 days
- 1,288
- 144
Zillow last checked:
Listing updated:
Listed by:
Victoria M Dysthe 919-656-5802,
Coldwell Banker - HPW
Source: Doorify MLS,MLS#: 10181589
Facts & features
Interior
Bedrooms & bathrooms
- Bedrooms: 4
- Bathrooms: 2
- Full bathrooms: 2
Primary bedroom
- Level: Second
- Area: 171.97 Square Feet
- Dimensions: 13.67 x 12.58
Bedroom 2
- Level: Second
- Area: 12413.5 Square Feet
- Dimensions: 9.25 x 1342.0
Bedroom 3
- Level: Second
- Area: 108.47 Square Feet
- Dimensions: 10.5 x 10.33
Primary bathroom
- Level: Second
- Area: 69.6 Square Feet
- Dimensions: 9.83 x 7.08
Bathroom 2
- Level: Lower
- Area: 76.97 Square Feet
- Dimensions: 9.83 x 7.83
Bonus room
- Description: Or 2nd Primary option
- Level: Lower
- Area: 348.05 Square Feet
- Dimensions: 15.08 x 23.08
Dining room
- Level: Main
- Area: 79.78 Square Feet
- Dimensions: 9.67 x 8.25
Kitchen
- Level: Main
- Area: 140.72 Square Feet
- Dimensions: 12.42 x 11.33
Laundry
- Level: Lower
- Area: 22.09 Square Feet
- Dimensions: 6.17 x 3.58
Living room
- Level: Main
- Area: 252.15 Square Feet
- Dimensions: 22.08 x 11.42
Heating
- Central, Forced Air, Natural Gas
Cooling
- Central Air, Ceiling Fan(s)
Appliances
- Included: Bar Fridge, Convection Oven, Disposal, Dishwasher, Exhaust Fan, Free-Standing Gas Oven, Free-Standing Gas Range, Free-Standing Refrigerator, Gas Oven, Gas Water Heater, Ice Maker, Microwave, Oven, Plumbed For Ice Maker, Range, Refrigerator, Range Hood, Self Cleaning Oven, Smart Appliance(s), Stainless Steel Appliance(s), Vented Exhaust Fan, Water Heater
- Laundry: Laundry Closet, Electric Dryer Hookup, Inside, Lower Level, Washer Hookup
Features
- Bar, Breakfast Bar, Built-in Features, Ceiling Fan(s), Chandelier, Double Vanity, Eat-in Kitchen, High Speed Internet, In-Law Floorplan, Kitchen Island, Recessed Lighting, Storage, Walk-In Closet(s), Kitchen/Dining Room Combination, Second Primary Bedroom, Separate Shower, Bathtub/Shower Combination, Walk-In Shower, Bathtub Only, Quartz Counters, Smooth Ceilings
- Flooring: Carpet, Luxury Vinyl
- Doors: Storm Door(s)
- Windows: Aluminum Frames, Double Pane Windows, Insulated Windows, Low-Emissivity Windows
- Basement: Apartment,Daylight,Exterior Entry,Finished,French Drain,Interior Entry,Walk-Out Access,Heated
- Common walls with other units/homes: No Common Walls
Interior area
- Total structure area: 1,818
- Total interior livable area: 1,818 sqft
- Finished area above ground: 1,267
- Finished area below ground: 551
Video & virtual tour
Property
Parking
- Total spaces: 3
- Parking features: Concrete, Direct Access, Driveway, Kitchen Level, No Garage, Off Street, On Site, Paved, Private
- Uncovered spaces: 3
- Details: Street parking is permitted
Features
- Levels: Multi/Split
- Stories: 1
- Entry location: Front door
- Patio & porch: Front Porch, Patio, Side Porch
- Exterior features: Private Entrance, Private Yard, Rain Gutters, Storage, Fenced Yard
- Fencing: Back Yard,Fenced
- Has view: Yes
- View description: Neighborhood, Trees/Woods
- Frontage type: Other
Lot
- Size: 0.32 Acres
- Dimensions: 81' x 164' x 91' x 165'
- Features: Back Yard, Gentle Sloping, Many Trees, Private, Rectangular Lot, Hardwood Trees, Partially Cleared
- Residential vegetation: Partially Wooded
Details
- Additional structures: Outbuilding, Storage, Workshop
- Parcel number: 172509052715000 0078013
- Zoning: R-6
- Special conditions: Standard
- Other equipment: None
Construction
Type & style
- Home type: SingleFamily
- Architectural style: Traditional
- Property subtype: Single Family Residence
Materials
- Attic/Crawl Hatchway(s) Insulated, Block, Brick, Fiber Cement, Glass, Masonite
- Foundation: Block, Brick/Mortar, Combination, Permanent, Slab, Crawlspace
- Roof: Shingle,Architectural Shingle
Condition
- Updated/Remodeled
- New construction: No
- Year built: 1966
Utilities & green energy
- Sewer: Public Sewer
- Water: Public
- Utilities for property: Cable Available, Electricity Connected, Natural Gas Connected, Sewer Connected, Water Connected
Green energy
- Energy efficient items: Windows
Community & HOA
Community
- Features: Street Lights
- Security: Carbon Monoxide Detector(s), Smoke Detector(s)
- Subdivision: Brentwood Estates
HOA
- Has HOA: No
Location
- Region: Raleigh
Financial & listing details
- Price per square foot: $247/sqft
- Tax assessed value: $302,839
- Annual tax amount: $2,773
- Date on market: 7/25/2026
- Listing agreement: Exclusive Right To Sell
- Listing terms: Cash,Conventional,FHA,VA Loan
- Road surface type: Asphalt, Paved
Estimated market value
$438,400
$416,000 - $460,000
$2,226/mo
Price history
| Date | Event | Price |
|---|---|---|
| 9/8/2026 | Price change | $450,000-3.2%$247/sqft |
Source:  Doorify MLS #10181589 Report a problem Doorify MLS #10181589 Report a problem | ||
| 8/18/2026 | Price change | $465,000-2.1%$256/sqft |
Source: Doorify MLS #10181589 Report a problem | ||
| 7/25/2026 | Listed for sale | $475,000$261/sqft |
Source: Doorify MLS #10181589 Report a problem | ||
Public tax history
| Year | Property taxes | Tax assessment |
|---|---|---|
| 2025 | $2,661 +0.4% | $302,839 |
| 2024 | $2,650 +31% | $302,839 +64.8% |
| 2023 | $2,023 +112.6% | $183,759 |
| 2022 | $952 | $183,759 |
| 2021 | -- | $183,759 |
| 2020 | -- | $183,759 +42% |
| 2019 | -- | $129,376 |
| 2018 | -- | $129,376 |
| 2017 | -- | $129,376 |
| 2016 | -- | $129,376 -5% |
| 2015 | -- | $136,204 |
| 2014 | -- | $136,204 |
| 2013 | -- | $136,204 |
| 2012 | -- | $136,204 |
| 2011 | -- | $136,204 |
| 2010 | -- | $136,204 |
| 2009 | -- | $136,204 |
| 2008 | -- | -- |
| 2007 | -- | -- |
| 2006 | -- | -- |
| 2005 | -- | -- |
| 2004 | -- | -- |
| 2003 | -- | -- |
| 2002 | -- | -- |
| 2001 | -- | -- |
Find assessor info on the county website
Monthly payment
Est. payment
Payment breakdown
Explore the cost of this home by adjusting the details. Changes won't be saved.Climate risks
Neighborhood: Northeast Raleigh
Nearby schools
Schools provided by the listing agent
- Elementary: Wake - Brentwood Elementary
- Middle: Wake - Centennial Campus Middle
- High: Wake - Southeast Raleigh High
Source: Doorify MLS. This data may not be complete. We recommend contacting the local school district to confirm school assignments for this home.

Similar homes
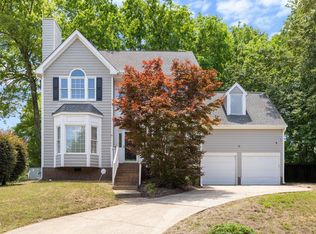
- $425,0004 bd3 ba2.3k sqft2517 Birchford Ct, Raleigh, NC 27604For Sale
 MLS ID #10172255, Sue Alonso. Doorify MLS
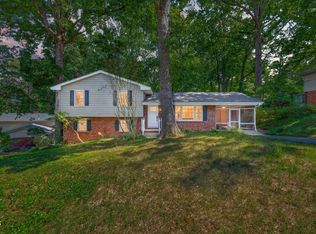
 - $407,5003 bd2 ba1.8k sqft3304 Julian Dr, Raleigh, NC 27604For Sale
 MLS ID #10183073, Justina Mkary. Doorify MLS
 - $475,0003 bd3 ba2.2k sqft2409 Folger St, Raleigh, NC 27604For Sale
 MLS ID #10184721, Victoria Block. Doorify MLS
 - $465,0004 bd2 ba1.8k sqft1536 N King Charles Rd, Raleigh, NC 27610For Sale
 MLS ID #10190626, Jim Allen. Doorify MLS
 - $450,0004 bd3 ba1.3k sqft2820 Willow Ct, Raleigh, NC 27610For SaleMLS ID #10184374, Tracy Nadine Dupler. Doorify MLS
- $475,0003 bd2 ba1.5k sqft4612 Radcliff Rd, Raleigh, NC 27609For SaleMLS ID #10175212, Suzie Smith. Doorify MLS
- $429,0003 bd2 ba1.3k sqft1117 Culpepper Ln, Raleigh, NC 27610For SaleMLS ID #10181069, Michael Resavy. Doorify MLS
- $415,0003 bd2 ba1.5k sqft2505 Remington Rd, Raleigh, NC 27610For SaleMLS ID #10183589, Brett Yates. Doorify MLS
- $385,0003 bd3 ba1.7k sqft1900 Jupiter Hills Ct, Raleigh, NC 27604For SaleMLS ID #10178682, Heather Winters. Doorify MLS
- $449,9003 bd3 ba1.7k sqft3020 Englefield Dr, Raleigh, NC 27615For SaleMLS ID #10190808, Genesis Jackson. Doorify MLS
- $500,0003 bd2 ba2.2k sqft4704 Bernie Pl, Raleigh, NC 27616For SaleMLS ID #10171888, Tricia Sloan. Doorify MLS
- $450,0004 bd3 ba1.8k sqft7004 Norwich Dr, Raleigh, NC 27613For SaleMLS ID #10186725, Rhonda Kosor. Doorify MLS
- $535,0003 bd2 ba1.5k sqft709 Dawnwood Ct, Raleigh, NC 27609For SaleMLS ID #10185449, Abbey Pope Williams. Doorify MLS
- $529,9004 bd4 ba2k sqft1725 Briarforest Pl, Raleigh, NC 27615For SaleMLS ID #10185360, KEVIN Van Zyl. Doorify MLS
- $499,0003 bd2 ba1.6k sqft3213 Purland Dr, Raleigh, NC 27603For SaleMLS ID #10192007, Emma Singer. Doorify MLS
- $540,0003 bd2 ba2k sqft2504 Remington Rd, Raleigh, NC 27610For SaleMLS ID #10186549, Jennie Locklear. Doorify MLS
- $565,0004 bd3 ba2.3k sqft4117 White Pine Dr, Raleigh, NC 27612For SaleMLS ID #10191218, Danielle Weeks. Doorify MLS
- $449,0003 bd3 ba2.1k sqft1232 Martin Pond Rd, Wendell, NC 27591For SaleMLS ID #10183833, Stephanie Anson. Doorify MLS
- $457,0004 bd2 ba1.8k sqft1403 Maple Ave, Apex, NC 27502For SaleMLS ID #10192392, Stacy Danzey. Doorify MLS
