Skip main navigation
Open: Sat 2pm-4pm
For saleErrorPrice cut: $10K (7/26)
$489,000
3beds
1,550sqft

1308 Azalea Dr, Raleigh, NC 27607

3beds
1,550sqft
Single family residence, residential
Built in 1968
0.46 Acres
2 Carport spaces
$315 price/sqft

What's special

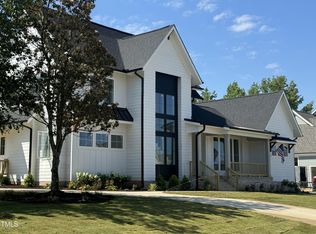
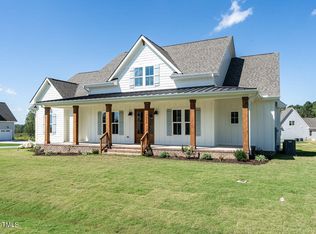
Years of established landscapingFully fenced backyardNearly half an acreLush outdoor spacesArchitectural shingle roofOpen-concept designWelcoming and functional layout

If privacy, lush outdoor spaces, and a thoughtfully maintained ranch home are at the top of your wish list, this Raleigh gem is the perfect match!! Ideally located just minutes from downtown Cary and Fenton, downtown Raleigh, and RDU Airport, you'll enjoy easy access to shopping, dining, entertainment, and everything the ...

39 days
|
1,611
|
63
|
Source: Doorify MLS,MLS#: 10175214MLS Logo
Travel times

Living Room

Kitchen

Primary Bedroom

Zillow last checked:

Listing updated:

Listed by:

Nick Frade 984-789-1852,

Better Homes & Gardens Real Es

Source: Doorify MLS,MLS#: 10175214MLS Logo

Facts & features

Interior

Bedrooms & bathrooms
  • Bedrooms: 3
  • Bathrooms: 2
  • Full bathrooms: 2
Heating
  • Central
Cooling
  • Central Air
Appliances
  • Included: Built-In Electric Oven, Built-In Electric Range, Built-In Range, Cooktop, Dishwasher, Electric Range, Electric Water Heater, Free-Standing Refrigerator, Microwave, Range, Refrigerator
  • Laundry: Electric Dryer Hookup, Inside, Main Level, Washer Hookup
Features
  • Bathtub/Shower Combination, Bookcases, Breakfast Bar, Built-in Features, Ceiling Fan(s), Kitchen Island, Quartz Counters, Stone Counters, Walk-In Shower
  • Flooring: Carpet, Tile
  • Doors: Sliding Doors, Storm Door(s)
  • Windows: Screens, Storm Window(s)
  • Has fireplace: No
  • Common walls with other units/homes: No Common Walls
Interior area
  • Total structure area: 1,550
  • Total interior livable area: 1,550 sqft
  • Finished area above ground: 1,550
  • Finished area below ground: 0
Video & virtual tour

Property

Parking
  • Total spaces: 6
  • Parking features: Carport, Driveway
  • Carport spaces: 2
  • Uncovered spaces: 4
Features
  • Levels: One
  • Stories: 1
  • Patio & porch: Covered, Front Porch, Patio, Porch
  • Exterior features: Fenced Yard, Garden, Private Yard, Storage
  • Fencing: Back Yard, Fenced
  • Has view: Yes
  • View description: None
Lot
  • Size: 0.46 Acres
  • Features: Back Yard, Corner Lot, Front Yard, Garden, Hardwood Trees, Landscaped, Level, Many Trees, Native Plants, Rectangular Lot
Details
  • Additional structures: Outbuilding, Pergola, Shed(s), Workshop
  • Parcel number: 077411553155000 0072557
  • Zoning: R12
  • Special conditions: Standard

Construction

Type & style
  • Home type: SingleFamily
  • Architectural style: Ranch
  • Property subtype: Single Family Residence, Residential
Materials
  • Brick, Vinyl Siding
  • Foundation: Raised
  • Roof: Shingle
Condition
  • New construction: No
  • Year built: 1968

Utilities & green energy

  • Sewer: Septic Tank
  • Water: Well
  • Utilities for property: Cable Available, Septic Connected, Water Connected

Community & HOA

Community
  • Features: None
  • Subdivision: Not in a Subdivision
HOA
  • Has HOA: No
Location
  • Region: Raleigh

Financial & listing details

  • Price per square foot: $315/sqft
  • Tax assessed value: $361,740
  • Annual tax amount: $2,333
  • Date on market: 6/19/2026

Price history

DateEventPrice
7/26/2026Price change$489,000-2%$315/sqft
Source: Doorify MLS #10175214 Report a problem
6/19/2026Listed for sale$499,000+250.2%$322/sqft
Source: Doorify MLS #10175214 Report a problem
7/19/2004Sold$142,500$92/sqft
Source: Public Record Report a problem

Public tax history

YearProperty taxesTax assessment
2025$2,334 +3%$361,740
2024$2,266 +15.1%$361,740 +44.7%
2023$1,970 +7.9%$250,056
2022$1,826 +2.7%$250,056
2021$1,777 +1.7%$250,056
2020$1,748 +28%$250,056 +51.8%
2019$1,366 $164,758
2018$1,366 +14.6%$164,758
2017$1,191 +2%$164,758
2016$1,168 -0.4%$164,758 -0.7%
2015$1,172 +5.4%$165,857
2014$1,111 $165,857
2013-- $165,857
2012-- $165,857
2011-- $165,857
2010-- $165,857
2009-- $165,857
2008-- --
2007-- --
2006-- --
2005-- --
2004-- --
2003-- --
2002-- --
2001-- --

Find assessor info on the county website

Monthly payment

Est. payment
$2,789/mo
Principal & interest
$2512
Property taxes
$277
More affordability toolsChevron Right

Estimated market value

$476,000

$452,000 - $500,000

$2,347/mo

Climate risks

Explore flood, wildfire, and other predictive climate risk information for this property on First Street®️.

Neighborhood: 27607

Nearby schools

Reedy Creek Elementary
Grades K-51.5 miles
7/10
GreatSchools® Rating
Test Score Rating
6/10
Student Progress Rating
7/10
Reedy Creek Middle
Grades 6-81.7 miles
8/10
GreatSchools® Rating
Test Score Rating
7/10
Student Progress Rating
8/10
Athens Drive High
Grades 9-122.8 miles
8/10
GreatSchools® Rating
Test Score Rating
5/10
College Readiness Rating
7/10
Student Progress Rating
10/10

Open house

  • Sat, Aug 1

    2:00 PM - 4:00 PM