GREAT NEW PRICE on this beautiful home in the desirable Auburn Community. Highly convenient location! Freshly painted throughout with brand-new carpet, this property is completely turnkey. The expansive main level offers a formal living room & dining room, alongside a spacious gathering room with a cozy fireplace that opens directly to the kitchen. Step outside onto the patio for seamless indoor-outdoor living. Upstairs, the massive primary suite serves as a true retreat, featuring a private sitting area with its own fireplace, a soaking tub, separate shower, dual vanities, and a walk-in closet. Two additional bedrooms and a full hall bath complete the second floor. Outside, enjoy a fully fenced yard with improved landscaping and an irrigation system. Major mechanical updates offer total peace of mind: Water Heater (2023), HVAC (2019), Roof (2018), and newer kitchen appliances. Includes a 2-car garage and access to the community pool!
For sale
Price cut: $9K (8/9)
$450,000
1529 Pebble Creek Xing, Durham, NC 27713
3beds
2,178sqft
Single Family Residence
Built in 2002
4,791 Square Feet Lot
$442,800 Zestimate®
$207/sqft
$46/mo HOA
What's special
Fully fenced yardCozy fireplaceFreshly painted throughoutSeparate showerWalk-in closetMassive primary suiteImproved landscaping
- 61 days
- 667
- 52
Zillow last checked:
Listing updated:
Listed by:
Lisa Prillaman 919-612-5293,
Keller Williams Realty Cary
Source: Doorify MLS,MLS#: 10179215
Facts & features
Interior
Bedrooms & bathrooms
- Bedrooms: 3
- Bathrooms: 3
- Full bathrooms: 2
- 1/2 bathrooms: 1
Primary bedroom
- Level: Second
- Area: 397.8 Square Feet
- Dimensions: 26.0 x 15.3
Bedroom 2
- Level: Second
- Area: 208.56 Square Feet
- Dimensions: 15.8 x 13.2
Bedroom 3
- Level: Second
- Area: 116.64 Square Feet
- Dimensions: 10.8 x 10.8
Dining room
- Level: Main
- Area: 135 Square Feet
- Dimensions: 15.0 x 9.0
Family room
- Level: Main
- Area: 200.4 Square Feet
- Dimensions: 16.7 x 12.0
Kitchen
- Level: Main
- Area: 180 Square Feet
- Dimensions: 15.0 x 12.0
Laundry
- Level: Main
- Area: 59.04 Square Feet
- Dimensions: 7.2 x 8.2
Living room
- Level: Main
- Area: 163.84 Square Feet
- Dimensions: 12.8 x 12.8
Heating
- Central, Natural Gas
Cooling
- Central Air
Appliances
- Included: Dishwasher, Electric Range, Ice Maker, Refrigerator, Range Hood, Washer/Dryer, Water Heater
- Laundry: Main Level
Features
- Flooring: Carpet, Luxury Vinyl, Vinyl
- Number of fireplaces: 2
- Fireplace features: Gas
Interior area
- Total structure area: 2,178
- Total interior livable area: 2,178 sqft
- Finished area above ground: 2,178
- Finished area below ground: 0
Video & virtual tour
Property
Parking
- Total spaces: 2
- Parking features: Garage
- Garage spaces: 2
Features
- Levels: Two
- Stories: 2
- Fencing: Fenced
Lot
- Size: 4,791 Square Feet
- Features: Landscaped, Level
Details
- Parcel number: 154632
- Zoning: PDR
- Special conditions: Standard
- Other equipment: Irrigation Equipment
Construction
Type & style
- Home type: SingleFamily
- Architectural style: Transitional
- Property subtype: Single Family Residence
Materials
- Vinyl Siding
- Foundation: Slab
- Roof: Architectural Shingle
Condition
- New construction: No
- Year built: 2002
Utilities & green energy
- Sewer: Public Sewer
- Water: Public
Community & HOA
Community
- Subdivision: Auburn
HOA
- Has HOA: Yes
- Amenities included: Clubhouse, Pool
- Services included: Maintenance Grounds
- HOA fee: $46 monthly
- HOA name: William Douglas Management
- HOA phone: 919-459-1860
Location
- Region: Durham
Financial & listing details
- Price per square foot: $207/sqft
- Tax assessed value: $480,674
- Annual tax amount: $4,764
- Date on market: 7/10/2026
- Listing agreement: Exclusive Right To Sell
- Listing terms: Cash,Conventional,FHA,VA Loan
Estimated market value
$442,800
$421,000 - $465,000
$2,234/mo
Price history
| Date | Event | Price |
|---|---|---|
| 8/9/2026 | Price change | $450,000-2%$207/sqft |
Source:  Doorify MLS #10179215 Report a problem Doorify MLS #10179215 Report a problem | ||
| 7/29/2026 | Price change | $459,000-2.1%$211/sqft |
Source: Doorify MLS #10179215 Report a problem | ||
| 7/10/2026 | Listed for sale | $469,000+116.1%$215/sqft |
Source: Doorify MLS #10179215 Report a problem | ||
| 6/12/2014 | Sold | $217,000-0.9%$100/sqft |
Source: Public Record Report a problem | ||
| 3/18/2014 | Price change | $218,900-1.4%$101/sqft |
Source: 501 Realty LLC. #1934893 Report a problem | ||
| 3/7/2014 | Listed for sale | $221,900+4.4%$102/sqft |
Source: 501 Realty LLC. #1934893 Report a problem | ||
| 1/7/2014 | Listing removed | $212,500$98/sqft |
Source: Coldwell Banker Howard Perry and Walston #1904898 Report a problem | ||
| 10/30/2013 | Price change | $212,500-1.1%$98/sqft |
Source: Coldwell Banker Howard Perry and Walston #1904898 Report a problem | ||
| 8/7/2013 | Listed for sale | $214,900-5.3%$99/sqft |
Source: Coldwell Banker Howard Perry and Walston #1904898 Report a problem | ||
| 10/2/2010 | Listing removed | $226,900-1.3%$104/sqft |
Source: Fonville Morisey Realty Report a problem | ||
| 6/13/2010 | Listed for sale | $229,900+26.3%$106/sqft |
Source: Fonville Morisey Realty Report a problem | ||
| 4/30/2002 | Sold | $182,000$84/sqft |
Source: Public Record Report a problem | ||
Public tax history
| Year | Property taxes | Tax assessment |
|---|---|---|
| 2025 | $4,765 +36.4% | $480,674 +91.9% |
| 2024 | $3,494 +6.5% | $250,457 |
| 2023 | $3,281 +2.3% | $250,457 |
| 2022 | $3,206 +0.5% | $250,457 |
| 2021 | $3,191 +2.4% | $250,457 |
| 2020 | $3,115 | $250,457 |
| 2019 | $3,115 | $250,457 +11.5% |
| 2018 | $3,115 +3% | $224,615 |
| 2017 | $3,024 +3.5% | $224,615 |
| 2016 | $2,922 | $224,615 +5.6% |
| 2015 | $2,922 -0.8% | $212,772 |
| 2014 | $2,945 | $212,772 |
| 2013 | -- | $212,772 |
| 2012 | -- | $212,772 |
| 2011 | $2,773 +0.4% | $212,772 |
| 2010 | $2,761 +4% | $212,772 |
| 2009 | $2,656 | $212,772 |
| 2008 | $2,656 +6% | $212,772 +19.9% |
| 2007 | $2,506 +1.4% | $177,459 |
| 2006 | $2,470 | $177,459 |
| 2005 | $2,470 +1.4% | $177,459 |
| 2004 | $2,437 | $177,459 |
| 2003 | -- | $177,459 |
Find assessor info on the county website
Monthly payment
Est. payment
Payment breakdown
Explore the cost of this home by adjusting the details. Changes won't be saved.Climate risks
Neighborhood: Auburn Hills
Nearby schools
Schools provided by the listing agent
- Elementary: Durham - Pearsontown Elementary
- Middle: Durham - Lowes Grove Middle
- High: Durham - Hillside High
Source: Doorify MLS. This data may not be complete. We recommend contacting the local school district to confirm school assignments for this home.


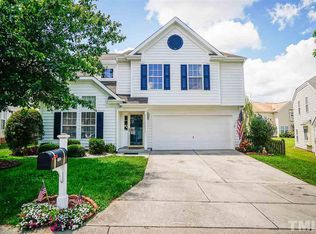

Similar homes
- $450,0003 bd3 ba1.7k sqft909 Windcrest Rd, Durham, NC 27713For Sale
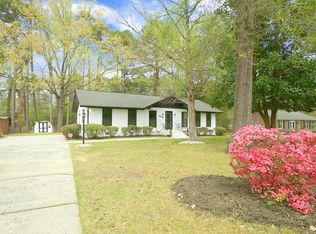
 MLS ID #10149481, Brenda Simpson. Doorify MLS
 - $550,0004 bd3 ba2.4k sqft3208 Rockford Rd, Durham, NC 27713For Sale
 MLS ID #10181586, Wendell Bullard. Doorify MLS
 - $600,0004 bd3 ba2.8k sqft6 Upton Ct, Durham, NC 27713For Sale
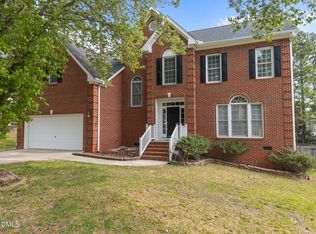 MLS ID #10155547, Melissa H White. Doorify MLS
 - $430,0003 bd3 ba2.5k sqft2011 Magnolia Tree Ln, Durham, NC 27703For Sale
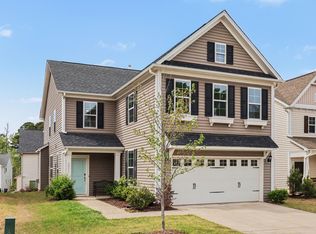 MLS ID #10157283, Jenny Barber. Doorify MLS
 - $325,0003 bd3 ba1.4k sqft1117 Metropolitan Dr, Durham, NC 27713For SaleMLS ID #10167886, Paulina Bohorquez. Doorify MLS
- $390,0003 bd3 ba1.8k sqft17 Eddy Trl, Durham, NC 27703For SaleMLS ID #10185561, Tammy Frazier Reghay. Doorify MLS
- $399,9004 bd3 ba2.1k sqft4706 Rockport Dr, Durham, NC 27703For SaleMLS ID #10182601, Matt Bennett. Doorify MLS
- $300,0003 bd3 ba1.3k sqft3593 Sugar Tree Pl, Durham, NC 27713For SaleMLS ID #10179074, Ariel Reed. Doorify MLS
- $498,0003 bd3 ba1.8k sqft211 Oxford Hills Dr, Chapel Hill, NC 27514For SaleMLS ID #10179495, Courtney James. Doorify MLS
- $415,0003 bd3 ba2.2k sqft213 Colvard Farms Rd, Durham, NC 27713For SaleMLS ID #10184922, Kim Satterfield. Doorify MLS
- $438,0004 bd3 ba2.1k sqft105 Victory Ln, Durham, NC 27703For SaleMLS ID #10189354, Banlly Carolina Baquedano Banegas. Doorify MLS
- $419,9003 bd2 ba1.8k sqft3011 Elk Ridge Rd, Durham, NC 27712For SaleMLS ID #10159448, Andrea Patrice Douglass. Doorify MLS
- $397,0003 bd3 ba2.4k sqft117 Woodtrellis Ct, Durham, NC 27703For SaleMLS ID #10176628, Huazhi Hu. Doorify MLS
- $430,0003 bd3 ba1.6k sqft3012 Prophet Dr, Hillsborough, NC 27278For SaleMLS ID #10178877, Scott S Barnes. Doorify MLS
- $480,0003 bd2 ba1.3k sqft542 Tomkins Loop, Cary, NC 27519For SaleMLS ID #10172056, Paula Grossman. Doorify MLS
- $450,0003 bd3 ba1.5k sqft119 Chinabrook Ct, Morrisville, NC 27560For SaleMLS ID #10180719, Emme Zheng. Doorify MLS
- $410,0003 bd3 ba1.7k sqft8405 Whisper Ridge Pl, Raleigh, NC 27613For SaleMLS ID #10183857, Ganna Fisher. Doorify MLS
- $470,0003 bd3 ba2.2k sqft1009 Brennan Green Ct, Morrisville, NC 27560For SaleMLS ID #10187387, Cassady Caven. Doorify MLS
- $455,0003 bd3 ba2k sqft13304 Ashford Park Dr, Raleigh, NC 27609For SaleMLS ID #10184304, Jean Doody. Doorify MLS
- $445,0003 bd3 ba2k sqft145 Vintage Dr, Chapel Hill, NC 27516For SaleMLS ID #10179661, Allison Sanders. Doorify MLS
