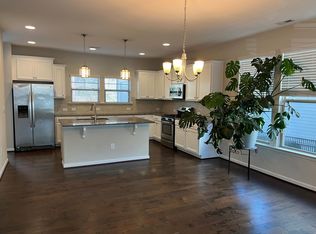
Lease-to-own option available through a third party. This is the home you have been searching for! Welcome to this beautifully maintained 3-bedroom, 2.5-bath townhome nestled in a prime Durham location. Built in 2016, this 1,476 sq ft home features a light-filled, open floor plan with 9-foot ceilings on the main level, flat-panel maple kitchen cabinets, and a private covered porch perfect for relaxing or entertaining. The home has been freshly painted throughout and boasts new TrueTouch 100% organic and waterproof wood flooring on the first floor. Upstairs, you'll find a spacious owner's suite at 15x12, two additional bedrooms, and marble countertops in the bathrooms. The covered outdoor patio feature adds a convenient extra living space. The community offers two assigned parking spots and nearby guest parking, a dog park, and walking trails. Located just 15 minutes from downtown Durham, 12 minutes from RDU Airport, and with easy access to Research Triangle Park and downtown Raleigh, this home is perfectly positioned for the Triangle lifestyle. Zoned for Pearsontown Elementary, Lowes Grove Middle, and Hillside High School. HOA managed by Charleston Management at $213/month. Don't wait to tour this home, whether you are searching for your first home, a home to downsize to, or you are buying an investment home. Acre Certified Home. Do you love this home but not the thought of a mortgage? You can partner with Acre to get into this home without a mortgage and still build wealth through shared appreciation. If you are an investor, this home can offer mid-term leases of 6 months or more. Not a STR (short-term rental) option, but it could be a furnished mid-term option. .
For sale
Price cut: $10K (9/18)
$315,000
1117 Metropolitan Dr, Durham, NC 27713
3beds
1,476sqft
Townhouse
Built in 2016
1,306 Square Feet Lot
$312,500 Zestimate®
$213/sqft
$213/mo HOA
What's special
Freshly painted throughoutFlat-panel maple kitchen cabinetsLight-filled open floor plan
- 154 days
- 275
- 15
Zillow last checked:
Listing updated:
Listed by:
Paulina Bohorquez 919-985-9416,
Keller Williams Realty
Source: Doorify MLS,MLS#: 10167886
Facts & features
Interior
Bedrooms & bathrooms
- Bedrooms: 3
- Bathrooms: 3
- Full bathrooms: 2
- 1/2 bathrooms: 1
- Main level bathrooms: 1
Primary bedroom
- Level: Second
- Area: 180 Square Feet
- Dimensions: 15.0 x 12.0
Bedroom 2
- Level: Second
- Area: 118.45 Square Feet
- Dimensions: 10.3 x 11.5
Bedroom 3
- Level: Second
- Area: 89.44 Square Feet
- Dimensions: 8.6 x 10.4
Dining room
- Level: Main
- Area: 195.99 Square Feet
- Dimensions: 13.9 x 14.1
Family room
- Level: Main
- Area: 229.4 Square Feet
- Dimensions: 15.5 x 14.8
Kitchen
- Level: Main
- Area: 131.89 Square Feet
- Dimensions: 10.9 x 12.1
Other
- Description: Covered Patio
- Level: Main
- Area: 84.8 Square Feet
- Dimensions: 8.0 x 10.6
Heating
- Central, Electric, Natural Gas
Cooling
- Central Air
Appliances
- Included: Microwave, Range, Refrigerator
Features
- Flooring: Carpet, Vinyl, Wood
- Common walls with other units/homes: 2+ Common Walls
Interior area
- Total structure area: 1,476
- Total interior livable area: 1,476 sqft
- Finished area above ground: 1,476
- Finished area below ground: 0
Video & virtual tour
Property
Parking
- Total spaces: 2
- Parking features: Open
- Uncovered spaces: 2
Features
- Levels: Two
- Stories: 2
Lot
- Size: 1,306 Square Feet
Details
- Parcel number: 216670
- Zoning: OI-2
- Special conditions: Standard
Construction
Type & style
- Home type: Townhouse
- Architectural style: Traditional
- Property subtype: Townhouse
Materials
- Board & Batten Siding, Stone Veneer, Vinyl Siding
- Foundation: Slab
- Roof: Asphalt,Shingle
Condition
- New construction: No
- Year built: 2016
Details
- Builder model: Carrington II
- Builder name: HHHunt Homes
Utilities & green energy
- Sewer: Public Sewer
- Water: Public
- Utilities for property: Electricity Connected, Natural Gas Connected, Sewer Connected, Water Connected
Community & HOA
Community
- Subdivision: MidTowne at Meridian
HOA
- Has HOA: Yes
- Amenities included: Dog Park, Landscaping, Maintenance Grounds, Parking, Trail(s)
- Services included: Maintenance Grounds, Pest Control
- HOA fee: $213 monthly
- HOA name: Charleston Management
- HOA phone: 919-847-3003
Location
- Region: Durham
Financial & listing details
- Price per square foot: $213/sqft
- Tax assessed value: $346,498
- Annual tax amount: $3,434
- Date on market: 5/23/2026
- Listing agreement: Exclusive Agency
- Listing terms: Cash,Conventional,FHA,VA Loan
- Ownership type: Townhouse
- Road surface type: Asphalt
Estimated market value
$312,500
$297,000 - $328,000
$1,918/mo
Price history
| Date | Event | Price |
|---|---|---|
| 9/18/2026 | Price change | $315,000-3.1%$213/sqft |
Source:  Doorify MLS #10167886 Report a problem Doorify MLS #10167886 Report a problem | ||
| 8/26/2026 | Price change | $325,000-1.5%$220/sqft |
Source: Doorify MLS #10167886 Report a problem | ||
| 7/9/2026 | Price change | $330,000-1.5%$224/sqft |
Source: Doorify MLS #10167886 Report a problem | ||
| 5/23/2026 | Listed for sale | $335,000+73.6%$227/sqft |
Source: Doorify MLS #10167886 Report a problem | ||
| 12/15/2016 | Sold | $193,000$131/sqft |
Source: Public Record Report a problem | ||
Public tax history
| Year | Property taxes | Tax assessment |
|---|---|---|
| 2025 | $3,435 +18.9% | $346,498 +67.3% |
| 2024 | $2,890 +6.5% | $207,172 |
| 2023 | $2,714 +2.3% | $207,172 |
| 2022 | $2,652 +0.5% | $207,172 |
| 2021 | $2,639 +2.4% | $207,172 |
| 2020 | $2,577 | $207,172 |
| 2019 | $2,577 | $207,172 +17.3% |
| 2018 | $2,577 +8.4% | $176,607 |
| 2017 | $2,378 +381% | $176,607 +364.8% |
| 2016 | $494 | $38,000 +6.7% |
| 2015 | $494 | $35,600 |
Find assessor info on the county website
Monthly payment
Est. payment
Payment breakdown
Explore the cost of this home by adjusting the details. Changes won't be saved.Climate risks
Neighborhood: 27713
Nearby schools
Schools provided by the listing agent
- Elementary: Durham - Pearsontown Elementary
- Middle: Durham - Lowes Grove Middle
- High: Durham - Hillside High
Source: Doorify MLS. This data may not be complete. We recommend contacting the local school district to confirm school assignments for this home.


Similar homes
- $279,9002 bd3 ba1.3k sqft164 Cedar Elm Rd, Durham, NC 27713For Sale
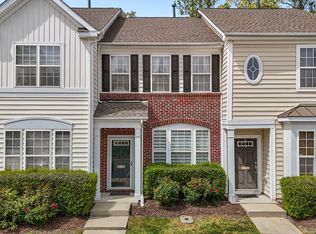
 MLS ID #10189498, Justin Shover. Doorify MLS
 - $280,0002 bd3 ba1.2k sqft3703 Ramblewood Ave, Durham, NC 27713For SaleMLS ID #10184574, Amanda R Baker. Doorify MLS
- $415,0003 bd3 ba2.1k sqft1207 Canary Pepper Dr, Durham, NC 27713For Sale
 MLS ID #10187241, Kathleen Jasinskas. Doorify MLS
 - $289,9003 bd3 ba1.4k sqft36 Sharpstone Ln, Durham, NC 27703For Sale
 MLS ID #10192366, PJ Gentry. Doorify MLS
 - $285,0003 bd3 ba1.7k sqft1032 Amber Shadow Dr, Durham, NC 27703For SaleMLS ID #10182312, Tina Caul. Doorify MLS
- $299,9003 bd3 ba1.6k sqft1511 Scholar Dr, Durham, NC 27703For SaleMLS ID #10180467, Matt Perry. Doorify MLS
- $349,9003 bd3 ba1.8k sqft224 Zante Currant Rd, Durham, NC 27703For SaleMLS ID #10193224, Matt Perry. Doorify MLS
- $430,0003 bd3 ba2k sqft1307 Canary Pepper Dr, Durham, NC 27713For SaleMLS ID #10164033, Kedar Badisetti. Doorify MLS
- $334,9003 bd3 ba1.5k sqft1025 Felman Rd, Durham, NC 27703For SaleMLS ID #10187464, Matt Perry. Doorify MLS
- $339,0003 bd3 ba1.6k sqft1180 Channel Drop Dr, Durham, NC 27703For SaleMLS ID #10171425, Laura Thompson Vevurka. Doorify MLS
- $315,0003 bd4 ba1.8k sqft7643 Winners Edge St, Raleigh, NC 27617For SaleMLS ID #10160515, Stacey Hourigan. Doorify MLS
- $280,0003 bd3 ba1.5k sqft442 Carthage Ct, Durham, NC 27703For SaleMLS ID #10189035, Emilie Barker. Doorify MLS
- $339,9003 bd4 ba1.7k sqft10024 Blackwell Dr, Raleigh, NC 27617For SaleMLS ID #10185972, Tina Caul. Doorify MLS
- $294,9002 bd3 ba1.7k sqft124 Token House Rd, Durham, NC 27703For SaleMLS ID #10182628, Taralyn Farrell. Doorify MLS
- $350,0003 bd3 ba1.9k sqft510 Libson St, Durham, NC 27703For SaleMLS ID #10175401, Tina Sauer. Doorify MLS
- $317,5002 bd3 ba1.6k sqft7309 Water Willow Dr, Raleigh, NC 27617For SaleMLS ID #10196536, Phyllis Algood. Doorify MLS
- $325,0003 bd3 ba1.4k sqft527 Writers Way, Morrisville, NC 27560For SaleMLS ID #10176225, Rupa Patel. Doorify MLS
- $340,0003 bd3 ba1.6k sqft1122 Kindness Ln, Durham, NC 27703For SaleMLS ID #10179019, Virginia Sloop. Doorify MLS
- $319,9002 bd3 ba1.6k sqft7237 Ladbrooke St, Raleigh, NC 27617For SaleMLS ID #10193080, Nicole Anglin. Doorify MLS
- $305,0003 bd3 ba1.7k sqft2903 Forrestal Dr, Durham, NC 27703For SaleMLS ID #10183774, Ruby Henderson. Doorify MLS
