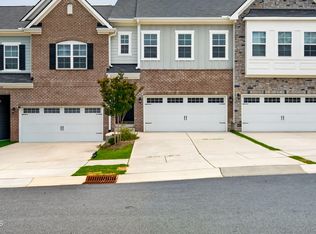
Seller offering $5000 towards closing costs. Welcome home to 527 Writers Way! This stunning 3-bedroom, 2.5-bath townhouse is perfectly positioned to offer you an incredible lifestyle in Morrisville. Inside you will discover a freshly painted interior that feels bright, clean, and completely move-in ready. This home provides comfortable living space, featuring airy vaulted ceilings and durable, modern luxury vinyl flooring throughout. The interior has been updated with new modern lighting and the refrigerator, washer, and dryer all convey with the property—just bring your suitcases! Enjoy the convenience of a 1-car garage plus additional open parking spaces. Community Amenities include a sparkling pool and well-maintained grounds all close to walking trails, a public library and so much more. It is located minutes from RDU, I40, 540, shopping and dining. Don't miss out on this fantastic opportunity to call this beautiful townhouse home or add it to your investment portfolio!
For sale
$337,000
527 Writers Way, Morrisville, NC 27560
3beds
1,488sqft
:
Get pre-qualified$2,244/mo
Townhouse, Residential
Built in 2006
1,742 Square Feet Lot
$329,500 Zestimate®
$226/sqft
$238/mo HOA
What's special
Airy vaulted ceilingsFreshly painted interiorWell-maintained groundsAdditional open parking spaces
- 40 days |
- 1,569 |
- 80 |
Likely to sell faster than
Zillow last checked:
Listing updated:
Listed by:
Rupa Patel 919-524-1210,
The NC Real Estate Firm, LLC
Source: Doorify MLS,MLS#: 10176225
Facts & features
Interior
Bedrooms & bathrooms
- Bedrooms: 3
- Bathrooms: 3
- Full bathrooms: 2
- 1/2 bathrooms: 1
Heating
- Central, Natural Gas, None
Cooling
- Central Air, Electric, Gas
Appliances
- Included: Dishwasher, Electric Range, Microwave, Refrigerator, Washer/Dryer
- Laundry: Laundry Closet, Upper Level
Features
- Vaulted Ceiling(s)
- Flooring: Vinyl
- Windows: Blinds, Screens
- Common walls with other units/homes: 2+ Common Walls
Interior area
- Total structure area: 1,488
- Total interior livable area: 1,488 sqft
- Finished area above ground: 1,488
- Finished area below ground: 0
Property
Parking
- Total spaces: 2
- Parking features: Additional Parking, Concrete, Garage Door Opener, Garage Faces Front, Kitchen Level
- Attached garage spaces: 1
- Uncovered spaces: 5
Features
- Levels: Two
- Stories: 2
- Patio & porch: Patio
- Exterior features: None
- Pool features: Community
- Has view: Yes
Lot
- Size: 1,742 Square Feet
- Features: Landscaped
Details
- Parcel number: 074516747749000 0333705
- Zoning: RMFCU
- Special conditions: Standard
Construction
Type & style
- Home type: Townhouse
- Architectural style: Traditional
- Property subtype: Townhouse, Residential
- Attached to another structure: Yes
Materials
- Concrete, Stone, Vinyl Siding
- Foundation: Concrete, Slab
- Roof: Shingle
Condition
- New construction: No
- Year built: 2006
Utilities & green energy
- Sewer: Public Sewer
- Water: Public
- Utilities for property: Cable Available, Electricity Available, Electricity Connected, Natural Gas Available, Natural Gas Connected, Phone Available, Water Available
Community & HOA
Community
- Features: Curbs, Pool, Sidewalks, Street Lights
- Subdivision: Downing Village
HOA
- Has HOA: Yes
- Amenities included: Landscaping, Maintenance Grounds, Parking, Pool
- Services included: Maintenance Grounds
- HOA fee: $238 monthly
Location
- Region: Morrisville
Financial & listing details
- Price per square foot: $226/sqft
- Tax assessed value: $347,292
- Annual tax amount: $2,996
- Date on market: 6/25/2026
Estimated market value
$329,500
$313,000 - $346,000
$1,912/mo
Price history
| Date | Event | Price |
|---|---|---|
| 6/25/2026 | Listed for sale | $337,000+101.2%$226/sqft |
Source:  Doorify MLS #10176225 Report a problem Doorify MLS #10176225 Report a problem | ||
| 7/20/2007 | Sold | $167,500+13.2%$113/sqft |
Source: Public Record Report a problem | ||
| 2/28/2006 | Sold | $148,000$99/sqft |
Source: Public Record Report a problem | ||
Public tax history
| Year | Property taxes | Tax assessment |
|---|---|---|
| 2025 | $2,997 +2.2% | $347,292 |
| 2024 | $2,932 +30.9% | $347,292 +56.7% |
| 2023 | $2,240 +3.9% | $221,587 |
| 2022 | $2,157 +2% | $221,587 |
| 2021 | $2,114 -0.5% | $221,587 |
| 2020 | $2,125 +12.9% | $221,587 +27.4% |
| 2019 | $1,883 | $173,966 |
| 2018 | $1,883 +10.8% | $173,966 |
| 2017 | $1,699 +1.5% | $173,966 |
| 2016 | $1,674 -2.3% | $173,966 +1.2% |
| 2015 | $1,713 | $171,935 |
| 2014 | -- | $171,935 |
| 2013 | -- | $171,935 |
| 2012 | -- | $171,935 |
| 2011 | -- | $171,935 |
| 2010 | -- | $171,935 |
| 2009 | -- | $171,935 |
| 2008 | -- | -- |
| 2007 | -- | -- |
Find assessor info on the county website
Monthly payment
Est. payment
Payment breakdown
Explore the cost of this home by adjusting the details. Changes won't be saved.Climate risks
Neighborhood: 27560
Nearby schools
GreatSchools rating
- 9/10Cedar Fork ElementaryGrades: PK-5Distance: 0.9 mi
- 10/10West Cary Middle SchoolGrades: 6-8Distance: 2.9 mi
- 10/10Panther Creek HighGrades: 9-12Distance: 2.9 mi
Schools provided by the listing agent
- Elementary: Wake County Schools
- Middle: Wake County Schools
- High: Wake County Schools
Source: Doorify MLS. This data may not be complete. We recommend contacting the local school district to confirm school assignments for this home.
- $344,2003 bd2 ba1.5k sqft529 Writers Way, Morrisville, NC 27560Off Market
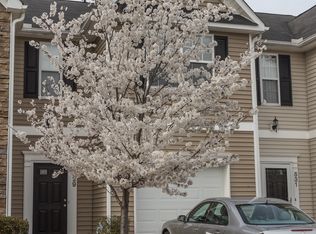
- $409,7005 bd3 ba2k sqft525 Writers Way, Morrisville, NC 27560Off Market

- $350,3003 bd3 ba1.5k sqft531 Writers Way, Morrisville, NC 27560Off Market
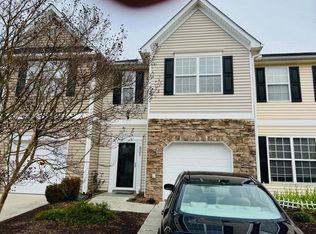
- $422,9005 bd3 ba2k sqft533 Writers Way, Morrisville, NC 27560Off Market
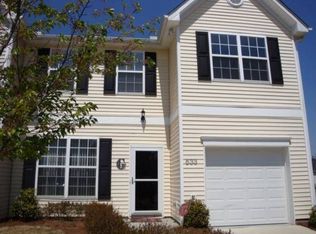
- $3304.19 AcresWriters Way, Morrisville, NC 27560Off Market
- $390,4004 bd3 ba1.9k sqft961 Shining Wire Way, Morrisville, NC 27560Off Market
- $333,3003 bd2 ba1.5k sqft959 Shining Wire Way, Morrisville, NC 27560Off Market
- $338,4003 bd3 ba1.5k sqft528 Writers Way, Morrisville, NC 27560Off Market
A local agent can set up tours, give advice and negotiate with sellers.
Similar homes
- $337,0003 bd3 ba1.5k sqft8711 Owl Roost Pl, Raleigh, NC 27617For Sale
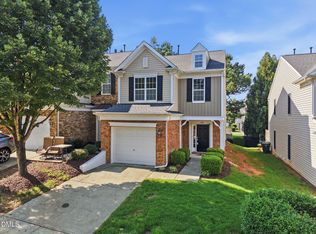
 MLS ID #10183816, Huazhi Hu. Doorify MLS
 - $482,0003 bd3 ba1.9k sqft1504 Fairbury Ln, Morrisville, NC 27560For Sale
 MLS ID #10176691, Theresa Lobdell. Doorify MLS
 - $275,0002 bd2 ba1.1k sqft1022 Bergman Dr, Morrisville, NC 27560For Sale
 MLS ID #10170379, Alley Buscemi. Doorify MLS
 - $352,9993 bd4 ba1.7k sqft3827 Cary Glen Blvd, Cary, NC 27519For Sale
 MLS ID #10172931, Rafia Lodhi. Doorify MLS
 - $265,0002 bd2 ba1k sqft2211 Kudrow Ln, Morrisville, NC 27560For SaleMLS ID #10181958, Monica Severt. Doorify MLS
- $320,0002 bd3 ba1.4k sqft2112 Kedvale Ave, Raleigh, NC 27617For SaleMLS ID #10183266, Neil Tashman. Doorify MLS
- $369,9003 bd3 ba1.8k sqft1021 Brightskies St, Morrisville, NC 27560For SaleMLS ID #10167281, Claudio Acevedo. Doorify MLS
- $374,9003 bd3 ba1.8k sqft10017 Lynnberry Pl, Raleigh, NC 27609For SaleMLS ID #10183034, Dennis de Jong. Doorify MLS
- $382,9003 bd3 ba1.8k sqft102 Anamoor Dr, Cary, NC 27513For SaleMLS ID #10169509, Angnes Lam. Doorify MLS
- $374,9003 bd3 ba1.7k sqft462 Brier Summit Pl, Durham, NC 27703For SaleMLS ID #10179596, Angela Drum. Doorify MLS
- $350,0003 bd3 ba1.5k sqft8402 Saltwood Pl, Raleigh, NC 27617For SaleMLS ID #10166969, Kathryn West. Doorify MLS
- $319,9002 bd3 ba1.3k sqft8251 Martello Ln, Raleigh, NC 27613For SaleMLS ID #10182116, Neil Rowerdink. Doorify MLS
- $349,1233 bd3 ba1.6k sqft8724 Owl Roost Pl, Raleigh, NC 27617For SaleMLS ID #10162279, Elizabeth G Owens. Doorify MLS
- $310,0003 bd3 ba1.7k sqft1032 Amber Shadow Dr, Durham, NC 27703For SaleMLS ID #10182312, Tina Caul. Doorify MLS
- $330,0003 bd3 ba1.4k sqft1117 Metropolitan Dr, Durham, NC 27713For SaleMLS ID #10167886, Paulina Bohorquez. Doorify MLS
- $339,5002 bd4 ba1.5k sqft8785 Cypress Grove Run, Raleigh, NC 27612For SaleMLS ID #10178701, Eddie Cash. Doorify MLS
- $310,0002 bd3 ba1.4k sqft5316 Crescentview Pkwy, Raleigh, NC 27606For SaleMLS ID #10183272, Kathy Salz. Doorify MLS
- $265,0003 bd3 ba1.4k sqft29 Edgebrook Cir, Durham, NC 27703For SaleMLS ID #10183441, Talvia Peterson. Doorify MLS
- $385,0002 bd3 ba1.8k sqft3217 Kempthorne Rd, Cary, NC 27519For SaleMLS ID #10180329, Carla Freund. Doorify MLS
- $368,9003 bd3 ba1.6k sqft1011 Rocketcress Dr, Durham, NC 27713For SaleMLS ID #10176238, Kathleen Jasinskas. Doorify MLS
