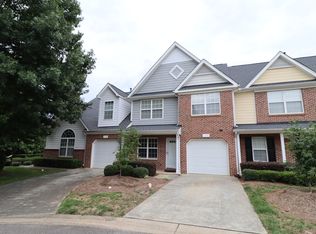
Beautifully updated townhome in a prime Cary location - Mins to downtown Cary! Fresh paint and brand-new flooring throughout the entire home. Dishwasher, Range and Hood - All New! Bright and open floor plan featuring abundant natural light throughout. First-floor primary suite with spacious walk-in closet and private bath. Open kitchen offers plenty of cabinet storage, and a large buffet-style serving counter perfect for entertaining. Cozy family room with soaring two-story ceiling. Upstairs features an huge open loft area overlooking the main living space and two oversize additional bedrooms and full bath. Step outside to a private back patio perfect for enjoying peaceful mornings or relaxing afternoons. New roof recently replaced by HOA. Extra visitor parking conveniently located on Anamoor Dr. Easy access to Downtown Cary, I-40, shopping, dining, parks, and greenways. A rare opportunity combining style, comfort, and convenience!
For sale
Price cut: $9.9K (6/24)
$389,000
102 Anamoor Dr, Cary, NC 27513
3beds
1,811sqft
:
Get pre-qualified$2,630/mo
Townhouse, Residential
Built in 2006
1,742 Square Feet Lot
$381,400 Zestimate®
$215/sqft
$289/mo HOA
What's special
Beautifully updated townhome
- 66 days |
- 672 |
- 47 |
Likely to sell faster than
Zillow last checked:
Listing updated:
Listed by:
Angnes Lam 919-961-1818,
Universal Realty,
Michelle Yuan 919-408-1529,
Universal Realty
Source: Doorify MLS,MLS#: 10169509
Facts & features
Interior
Bedrooms & bathrooms
- Bedrooms: 3
- Bathrooms: 3
- Full bathrooms: 2
- 1/2 bathrooms: 1
Heating
- Central
Cooling
- Central Air
Appliances
- Laundry: Main Level
Features
- Cathedral Ceiling(s), Ceiling Fan(s), Double Vanity, High Ceilings, High Speed Internet, Master Downstairs, Shower Only, Smooth Ceilings, Walk-In Shower
- Flooring: Carpet, Vinyl
- Windows: Insulated Windows
- Common walls with other units/homes: 2+ Common Walls
Interior area
- Total structure area: 1,811
- Total interior livable area: 1,811 sqft
- Finished area above ground: 1,811
- Finished area below ground: 0
Property
Parking
- Total spaces: 1
- Parking features: Attached, Garage Door Opener
- Attached garage spaces: 1
Features
- Levels: One and One Half
- Stories: 2
- Patio & porch: Front Porch, Patio
- Has view: Yes
Lot
- Size: 1,742 Square Feet
- Features: Cul-De-Sac, Level
Details
- Additional structures: None
- Parcel number: 075412969461000 0342691
- Zoning: RMFM
- Special conditions: Standard
Construction
Type & style
- Home type: Townhouse
- Architectural style: Transitional
- Property subtype: Townhouse, Residential
- Attached to another structure: Yes
Materials
- Brick Veneer, Vinyl Siding
- Foundation: Slab
- Roof: Shingle
Condition
- New construction: No
- Year built: 2006
Utilities & green energy
- Sewer: Public Sewer
- Water: Public
- Utilities for property: Electricity Connected, Water Connected
Community & HOA
Community
- Features: Street Lights
- Subdivision: Northwoods Crossing
HOA
- Has HOA: Yes
- Services included: Road Maintenance, Storm Water Maintenance
- HOA fee: $289 monthly
Location
- Region: Cary
Financial & listing details
- Price per square foot: $215/sqft
- Tax assessed value: $398,415
- Annual tax amount: $3,434
- Date on market: 5/24/2026
Estimated market value
$381,400
$362,000 - $400,000
$2,134/mo
Price history
| Date | Event | Price |
|---|---|---|
| 6/24/2026 | Price change | $389,000-2.5%$215/sqft |
Source:  Doorify MLS #10169509 Report a problem Doorify MLS #10169509 Report a problem | ||
| 6/5/2026 | Price change | $398,900-1.5%$220/sqft |
Source: Doorify MLS #10169509 Report a problem | ||
| 5/24/2026 | Listed for sale | $405,000+129.5%$224/sqft |
Source: Doorify MLS #10169509 Report a problem | ||
| 3/27/2022 | Listing removed | -- |
Source: Zillow Rental Network Premium Report a problem | ||
| 3/14/2022 | Listed for rent | $1,650+10.4%$1/sqft |
Source: Zillow Rental Network Premium Report a problem | ||
| 8/4/2020 | Listing removed | $1,495$1/sqft |
Source: Block & Associates Realty #2329618 Report a problem | ||
| 7/9/2020 | Listed for rent | $1,495+7.2%$1/sqft |
Source: Block & Associates Realty #2329618 Report a problem | ||
| 5/6/2019 | Listing removed | $1,395$1/sqft |
Source: Block & Associates Realty #2245890 Report a problem | ||
| 4/3/2019 | Listed for rent | $1,395$1/sqft |
Source: Block & Associates Realty #2245890 Report a problem | ||
| 11/24/2015 | Listing removed | $1,395$1/sqft |
Source: Block & Associates Rty/Relocation #2033667 Report a problem | ||
| 11/12/2015 | Listed for rent | $1,395$1/sqft |
Source: Block & Associates Rty/Relocation #2033667 Report a problem | ||
| 9/26/2014 | Listing removed | $1,395$1/sqft |
Source: Block & Associates Rty/Relocation #1968954 Report a problem | ||
| 9/6/2014 | Listed for rent | $1,395$1/sqft |
Source: Block & Associates Rty/Relocation #1968954 Report a problem | ||
| 3/31/2006 | Sold | $176,500$97/sqft |
Source: Public Record Report a problem | ||
Public tax history
| Year | Property taxes | Tax assessment |
|---|---|---|
| 2025 | $3,435 +2.2% | $398,415 |
| 2024 | $3,361 +30% | $398,415 +55.6% |
| 2023 | $2,585 +3.9% | $256,036 |
| 2022 | $2,489 +2% | $256,036 |
| 2021 | $2,440 -0.5% | $256,036 |
| 2020 | $2,452 +18% | $256,036 +33.1% |
| 2019 | $2,079 | $192,299 |
| 2018 | $2,079 | $192,299 |
| 2017 | -- | $192,299 |
| 2016 | -- | $192,299 +0% |
| 2015 | -- | $192,262 |
| 2014 | -- | $192,262 |
| 2013 | -- | $192,262 |
| 2012 | -- | $192,262 |
| 2011 | -- | $192,262 |
| 2010 | -- | $192,262 |
| 2009 | -- | $192,262 |
| 2008 | -- | -- |
| 2007 | -- | -- |
Find assessor info on the county website
Monthly payment
Est. payment
Payment breakdown
Explore the cost of this home by adjusting the details. Changes won't be saved.Climate risks
Neighborhood: 27513
Nearby schools
GreatSchools rating
- 6/10Northwoods ElementaryGrades: PK-5Distance: 0.6 mi
- 10/10West Cary Middle SchoolGrades: 6-8Distance: 0.3 mi
- 7/10Cary HighGrades: 9-12Distance: 2.7 mi
Schools provided by the listing agent
- Elementary: Wake - Northwoods Elementary
- Middle: Wake - West Cary Middle
- High: Wake - Cary High
Source: Doorify MLS. This data may not be complete. We recommend contacting the local school district to confirm school assignments for this home.
- $1,8252 bd3 ba1.6k sqft104 Anamoor Dr, Cary, NC 27513For Rent

- $399,400-- bd2 ba1.8k sqft100 Anamoor Dr, Cary, NC 27513Off Market
- $360,9003 bd2 ba1.6k sqft106 Anamoor Dr, Cary, NC 27513Off Market

- $366,6002 bd3 ba1.6k sqft108 Anamoor Dr, Cary, NC 27513Off Market
- $415,3003 bd2 ba1.9k sqft4009 Portrait Dr, Cary, NC 27513Off Market
- $356,1003 bd3 ba1.6k sqft4007 Portrait Dr, Cary, NC 27513Off Market
- $354,7002 bd2 ba1.6k sqft110 Anamoor Dr, Cary, NC 27513Off Market
- $378,800-- bd2 ba1.6k sqft4005 Portrait Dr, Cary, NC 27513Off Market
A local agent can set up tours, give advice and negotiate with sellers.
Similar homes
- $399,0003 bd3 ba1.6k sqft707 Davenbury Way, Cary, NC 27513For Sale
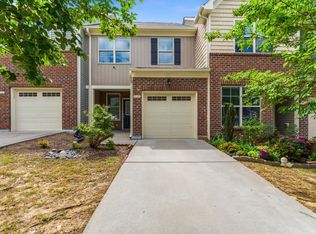
 MLS ID #10175223, Ajita Parag Patel. Doorify MLS
 - $355,0003 bd3 ba1.6k sqft108 Grande Meadow Way, Cary, NC 27513For Sale
 MLS ID #10174544, Tiffany Bair. Doorify MLS
 - $349,9002 bd2 ba1k sqft102 Westview Cove Ln, Cary, NC 27513For Sale
 MLS ID #10174994, Cecelia Saylor. Doorify MLS
 - $405,0003 bd3 ba1.7k sqft204 Lone Star Way, Cary, NC 27519For Sale
 MLS ID #10176893, Debbie Van Horn. Doorify MLS
 - $320,0002 bd3 ba1.3k sqft254 Beechtree Dr, Cary, NC 27513For SaleMLS ID #10177476, Tina Caul. Doorify MLS
- $315,0002 bd3 ba1.5k sqft215 Pointe Crest Ct, Cary, NC 27513For SaleMLS ID #10171685, Elena Flannery. Doorify MLS
- $485,0004 bd3 ba1.9k sqft1061 Monmouth Loop, Cary, NC 27513For SaleMLS ID #10167525, Sharese McFarlin. Doorify MLS
- $352,9993 bd4 ba1.7k sqft3827 Cary Glen Blvd, Cary, NC 27519For SaleMLS ID #10172931, Rafia Lodhi. Doorify MLS
- $375,0002 bd2 ba1.2k sqft218 Arvo Ln, Cary, NC 27513For SaleMLS ID #10173153, Brenda Dubbelman. Doorify MLS
- $375,0003 bd3 ba1.9k sqft2505 Asher View Court, Raleigh, NC 27606For SaleMLS ID #10171878, Anna Powell. eXp Realty
- $362,5003 bd3 ba1.6k sqft815 Straywhite Ave, Apex, NC 27539For SaleMLS ID #10179006, Darren Dontay Brothers. Doorify MLS
- $400,0003 bd3 ba1.8k sqft238 Beaconwood Ln, Holly Springs, NC 27540For SaleMLS ID #10181850, Shanda Heller. Doorify MLS
- $350,0003 bd4 ba1.9k sqft7220 Janston Dr, Raleigh, NC 27613For SaleMLS ID #10175164, Chrishana Wilson. Doorify MLS
- $350,0003 bd3 ba1.5k sqft8402 Saltwood Pl, Raleigh, NC 27617For SaleMLS ID #10166969, Kathryn West. Doorify MLS
- $509,0003 bd4 ba2.3k sqft4962 Highcroft Dr, Cary, NC 27519For SaleMLS ID #10174878, Michelle Yuan. Doorify MLS
- $459,0003 bd3 ba2.3k sqft10100 Barnhart Way, Raleigh, NC 27617For SaleMLS ID #10179379, Kristina Nieshalla. Doorify MLS
- $275,0002 bd3 ba1.3k sqft118 Clancy Cir, Cary, NC 27511For SaleMLS ID #10172015, Tina Caul. Doorify MLS
- $389,5003 bd3 ba1.7k sqft1010 Laceflower Dr, Durham, NC 27713For SaleMLS ID #10157385, Lisa Ellis. Doorify MLS
- $325,0003 bd3 ba1.4k sqft508 Canyon Lake Cir, Morrisville, NC 27560For SaleMLS ID #10174867, Tina Caul. Doorify MLS
- $339,9002 bd3 ba1.6k sqft2506 Bryarton Village Way, Raleigh, NC 27606For SaleMLS ID #10175508, Melissa Schambs. Doorify MLS
