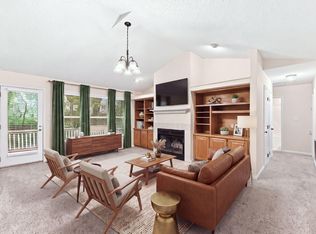
Move-in ready, single-floor living in a prime Cary location! 218 Arvo Lane is beautifully updated with brand-new carpet, fresh paint, and meticulously maintained systems. The bright, seamless layout features a spacious living room, two bedrooms, and a versatile flex space. The large eat-in kitchen boasts modern grey cabinetry and sleek white countertops. Outside, the private backyard offers a wraparound deck and an expansive lawn. Located just 10 minutes to Downtown Cary and 20 minutes to RDU. With excellent flexibility, this turnkey property is perfect for a primary residence, long-term investment, or short-term rental.
Pending
Price cut: $7.5K (9/1)
$367,500
218 Arvo Ln, Cary, NC 27513
2beds
1,215sqft
Single Family Residence
Built in 1992
6,098 Square Feet Lot
$351,800 Zestimate®
$302/sqft
$12/mo HOA
What's special
Wraparound deckFresh paintPrivate backyardVersatile flex spaceLarge eat-in kitchenSleek white countertopsSingle-floor living
- 127 days
- 886
- 78
Zillow last checked:
Listing updated:
Listed by:
Brenda Dubbelman 919-274-5688,
Coldwell Banker Advantage,
Luke Aaron Dubbelman 919-802-6708,
Coldwell Banker Advantage
Source: Doorify MLS,MLS#: 10173153
Facts & features
Interior
Bedrooms & bathrooms
- Bedrooms: 2
- Bathrooms: 2
- Full bathrooms: 2
- Main level bathrooms: 2
- Main level bedrooms: 2
Primary bedroom
- Level: Main
- Area: 190.44 Square Feet
- Dimensions: 13.8 x 13.8
Bedroom 2
- Level: Main
- Area: 113.68 Square Feet
- Dimensions: 11.6 x 9.8
Kitchen
- Level: Main
- Area: 136.73 Square Feet
- Dimensions: 11.3 x 12.1
Living room
- Level: Main
- Area: 371.49 Square Feet
- Dimensions: 18.3 x 20.3
Other
- Description: Flex Space
- Level: Main
- Area: 123.19 Square Feet
- Dimensions: 12.7 x 9.7
Heating
- None
Cooling
- Central Air
Appliances
- Included: Dishwasher, Electric Range, Free-Standing Electric Range, Free-Standing Refrigerator, Free-Standing Range, Range, Refrigerator, Range Hood, Stainless Steel Appliance(s)
- Laundry: Electric Dryer Hookup, Inside, Laundry Room, Main Level, Washer Hookup
Features
- Ceiling Fan(s), Eat-in Kitchen, High Ceilings, Laminate Counters, Vaulted Ceiling(s), Walk-In Closet(s)
- Flooring: Carpet, Tile, Vinyl
- Number of fireplaces: 1
- Fireplace features: Family Room, Wood Burning
- Common walls with other units/homes: No Common Walls
Interior area
- Total structure area: 1,215
- Total interior livable area: 1,215 sqft
- Finished area above ground: 1,215
- Finished area below ground: 0
Property
Parking
- Parking features: Parking Pad
- Has uncovered spaces: Yes
Features
- Levels: One
- Stories: 1
- Patio & porch: Covered, Deck, Front Porch, Porch, Wrap Around
- Exterior features: Balcony, Private Yard, Rain Gutters
Lot
- Size: 6,098 Square Feet
- Features: Back Yard
Details
- Parcel number: 0753243203
- Zoning: TRP
- Special conditions: Trust
Construction
Type & style
- Home type: SingleFamily
- Architectural style: Ranch
- Property subtype: Single Family Residence
Materials
- Brick, Vinyl Siding
- Foundation: Raised
- Roof: Shingle
Condition
- New construction: No
- Year built: 1992
Utilities & green energy
- Sewer: Public Sewer
- Water: Public
Community & HOA
Community
- Security: Smoke Detector(s)
- Subdivision: Brookgreen
HOA
- Has HOA: Yes
- Services included: Maintenance Grounds
- HOA fee: $140 annually
- HOA name: Parkway Community Association
- HOA phone: 910-295-5791
- Additional fee info: Second HOA Fee $100 Annually
Location
- Region: Cary
Financial & listing details
- Price per square foot: $302/sqft
- Tax assessed value: $347,463
- Annual tax amount: $2,998
- Date on market: 7/17/2026
- Listing agreement: Exclusive Right To Sell
- Listing terms: Cash,Conventional,FHA,VA Loan
Estimated market value
$351,800
$334,000 - $369,000
$1,770/mo
Price history
| Date | Event | Price |
|---|---|---|
| 9/25/2026 | Pending sale | $367,500$302/sqft |
Source:  Doorify MLS #10173153 Report a problem Doorify MLS #10173153 Report a problem | ||
| 9/1/2026 | Price change | $367,500-2%$302/sqft |
Source: Doorify MLS #10173153 Report a problem | ||
| 7/3/2026 | Listed for sale | $375,000$309/sqft |
Source: Doorify MLS #10173153 Report a problem | ||
| 6/12/2026 | Pending sale | $375,000$309/sqft |
Source: Doorify MLS #10173153 Report a problem | ||
| 6/11/2026 | Listed for sale | $375,000+124.6%$309/sqft |
Source: Doorify MLS #10173153 Report a problem | ||
| 3/24/2021 | Listing removed | -- |
Source: Owner Report a problem | ||
| 2/22/2016 | Listing removed | $1,250$1/sqft |
Source: Owner Report a problem | ||
| 2/15/2016 | Listed for rent | $1,250$1/sqft |
Source: Owner Report a problem | ||
| 11/20/2015 | Sold | $167,000-1.2%$137/sqft |
Source: Public Record Report a problem | ||
| 10/13/2015 | Pending sale | $169,000$139/sqft |
Source: Fonville Morisey/Preston Sales Office #2033932 Report a problem | ||
| 10/10/2015 | Listed for sale | $169,000$139/sqft |
Source: Fonville Morisey/Preston Sales Office #2033932 Report a problem | ||
Public tax history
| Year | Property taxes | Tax assessment |
|---|---|---|
| 2025 | $2,998 +2.2% | $347,463 |
| 2024 | $2,933 +28.9% | $347,463 +54.4% |
| 2023 | $2,275 +3.9% | $225,062 |
| 2022 | $2,191 +2% | $225,062 |
| 2021 | $2,147 -0.5% | $225,062 |
| 2020 | $2,158 +10.7% | $225,062 +24.9% |
| 2019 | $1,950 | $180,251 |
| 2018 | -- | $180,251 |
| 2017 | -- | $180,251 |
| 2016 | -- | $180,251 +12.6% |
| 2015 | $1,596 | $160,078 |
| 2014 | -- | $160,078 |
| 2013 | -- | $160,078 |
| 2012 | -- | $160,078 |
| 2011 | -- | $160,078 |
| 2010 | -- | $160,078 |
| 2009 | -- | $160,078 |
| 2008 | -- | -- |
| 2007 | -- | -- |
| 2006 | -- | -- |
| 2005 | -- | -- |
| 2004 | -- | -- |
| 2003 | -- | -- |
| 2002 | -- | -- |
| 2001 | -- | -- |
Find assessor info on the county website
Monthly payment
Est. payment
Payment breakdown
Explore the cost of this home by adjusting the details. Changes won't be saved.Climate risks
Neighborhood: 27513
Nearby schools
Schools provided by the listing agent
- Elementary: Wake - Laurel Park Elementary
- Middle: Wake - Salem Middle
- High: Wake - Green Hope High
Source: Doorify MLS. This data may not be complete. We recommend contacting the local school district to confirm school assignments for this home.
Similar homes
- $430,0003 bd3 ba1.5k sqft101 Gatepost Ln, Cary, NC 27513For Sale

 MLS ID #10190414, Barbara Phillips. Doorify MLS
 - $419,5003 bd2 ba1.3k sqft1106 Broadford Dr, Cary, NC 27511For Sale
 MLS ID #10193408, Dana Ellington. Doorify MLS
 - $435,0003 bd2 ba1.4k sqft109 Tapestry Ter, Cary, NC 27511For Sale
 MLS ID #10197087, Angie Cole. Doorify MLS
 - $339,0002 bd2 ba1k sqft102 Westview Cove Ln, Cary, NC 27513For Sale
 MLS ID #10174994, Cecelia Saylor. Doorify MLS
 - $375,0003 bd2 ba1.6k sqft107 Lanigan Pl, Cary, NC 27513For SaleMLS ID #10196403, Ellie Mayes. Doorify MLS
- $310,0003 bd3 ba1.5k sqft123 Luxon Pl, Cary, NC 27513For SaleMLS ID #10186955, Dennis de Jong. Doorify MLS
- $319,0002 bd3 ba1.3k sqft129 Hedgerow Ct, Cary, NC 27513For SaleMLS ID #10193123, Michelle Gelston. Doorify MLS
- $299,0002 bd3 ba1.5k sqft115 Hedgerow Ct, Cary, NC 27513For SaleMLS ID #10196464, Joshua Kennedy. Doorify MLS
- $345,0003 bd3 ba1.6k sqft184 Grande Meadow Way, Cary, NC 27513For SaleMLS ID #10170378, Mike Griffith. Doorify MLS
- $319,0002 bd3 ba1.2k sqft118 Greenmont Ln, Cary, NC 27511For SaleMLS ID #10185973, Sharon Thomas. Doorify MLS
- $309,9002 bd2 ba1.5k sqft104 Spring Cove Dr, Cary, NC 27511For SaleMLS ID #10193787, Liz Radman. Doorify MLS
- $314,9002 bd3 ba1.3k sqft126 Spring Cove Dr, Cary, NC 27511For SaleMLS ID #10168106, Steve G Metarelis. Doorify MLS
- $375,0003 bd2 ba1.1k sqft2400 Perennial St, Raleigh, NC 27603For SaleMLS ID #10187883, Johnny Chappell. Doorify MLS
- $260,0002 bd2 ba1.1k sqft112 Arbuckle Ln, Cary, NC 27511For SaleMLS ID #10197217, Rachel Goley Lowe. Doorify MLS
- $338,0003 bd2 ba1.2k sqft828 Alderleaf Dr, Fuquay Varina, NC 27526For SaleMLS ID #10192359, Ellen Kuo. Doorify MLS
- $374,9003 bd2 ba1.3k sqft3409 Spring Heather Ct, Willow Spring, NC 27592For SaleMLS ID #10190710, Yolanda Martin. Doorify MLS
- $350,0003 bd2 ba1.2k sqft3425 Baugh St, Raleigh, NC 27604For SaleMLS ID #10190814, Chad Jemison. Doorify MLS
- $369,0003 bd2 ba1.4k sqft305 McGregor Dr #B, Chapel Hill, NC 27514For SaleMLS ID #10198220, Claudio Nunes. Doorify MLS
