Nestled in the heart of Cary, Lakepointe Village is the picture-perfect community you've been searching for. Located just one mile from Trader Joe's, Barnes & Noble, and close to the vibrant new downtown Cary. Location is everything. You'll enjoy nearby greenways, walking paths, and peaceful lake views. Enter this charming home through a cozy courtyard into a move-in-ready home with fiber cement exterior and freshly painted throughout. You'll find two spacious bedrooms, each with its own private bath, as well as a conveniently located second floor laundry. Out back enjoy privacy with a fenced in patio. The HOA makes for a hassle free ownership, roof maintenance, exterior upkeep, power washing, professional landscaping, and even fence repairs or replacements. An optional membership to Kildaire Farms Racquet and Swim Club gives you access to the neighborhood's pool, tennis facilities and social club. Effortless lifestyle awaits.
For sale
$309,900
104 Spring Cove Dr, Cary, NC 27511
2beds
1,541sqft
Townhouse
Built in 1987
2,178 Square Feet Lot
$303,100 Zestimate®
$201/sqft
$278/mo HOA
What's special
Cozy courtyardFreshly painted throughoutFiber cement exteriorTwo spacious bedrooms
- 22 days
- 557
- 74
Likely to sell faster than
Zillow last checked:
Listing updated:
Listed by:
Liz Radman 919-801-3908,
Compass -- Cary
Source: Doorify MLS,MLS#: 10193787
Facts & features
Interior
Bedrooms & bathrooms
- Bedrooms: 2
- Bathrooms: 2
- Full bathrooms: 2
- Main level bathrooms: 1
Primary bedroom
- Level: Second
- Area: 228.2 Square Feet
- Dimensions: 14.0 x 16.3
Bedroom 2
- Level: Second
- Area: 183.12 Square Feet
- Dimensions: 10.9 x 16.8
Dining room
- Level: Main
- Area: 134.4 Square Feet
- Dimensions: 8.0 x 16.8
Other
- Level: Main
- Area: 50.47 Square Feet
- Dimensions: 4.9 x 10.3
Family room
- Level: Main
- Area: 254.54 Square Feet
- Dimensions: 14.3 x 17.8
Kitchen
- Level: Main
- Area: 144.64 Square Feet
- Dimensions: 11.3 x 12.8
Heating
- Central, Fireplace(s)
Cooling
- Central Air
Appliances
- Included: Built-In Range, Dryer, Dishwasher, Electric Range, Microwave, Refrigerator, Washer
- Laundry: Laundry Closet
Features
- Bookcases, Ceiling Fan(s), Double Vanity, Entrance Foyer, Eat-in Kitchen, Dining L, Separate Shower, Bathtub/Shower Combination, Walk-In Shower
- Flooring: Carpet, Combination, Vinyl
- Number of fireplaces: 1
- Fireplace features: Family Room, Gas
- Common walls with other units/homes: 2+ Common Walls
Interior area
- Total structure area: 1,541
- Total interior livable area: 1,541 sqft
- Finished area above ground: 1,541
- Finished area below ground: 0
Property
Parking
- Total spaces: 2
- Parking features: Concrete
- Uncovered spaces: 2
Features
- Levels: Bi-Level
- Stories: 2
- Patio & porch: Enclosed
- Exterior features: Balcony, Courtyard
- Fencing: Privacy
Lot
- Size: 2,178 Square Feet
Details
- Parcel number: 076313034290000 0163737
- Zoning: RMFP
- Special conditions: Standard
Construction
Type & style
- Home type: Townhouse
- Architectural style: Traditional
- Property subtype: Townhouse
Materials
- Fiber Cement
- Foundation: Slab
- Roof: Shingle
Condition
- New construction: No
- Year built: 1987
Utilities & green energy
- Sewer: Public Sewer
- Water: Public
- Utilities for property: Cable Available, Electricity Connected, Natural Gas Connected, Sewer Connected, Water Connected
Community & HOA
Community
- Features: Lake
- Subdivision: Lakepoint Townhomes
HOA
- Has HOA: Yes
- Amenities included: Landscaping, Maintenance Grounds
- Services included: Maintenance Grounds
- HOA fee: $278 monthly
- HOA name: Omega Assoc. Management
- HOA phone: 919-461-0102
- Second HOA name: Kildaire Farms HOA
- Additional fee info: Second HOA Fee $227 Annually
Location
- Region: Cary
Financial & listing details
- Price per square foot: $201/sqft
- Tax assessed value: $357,577
- Annual tax amount: $3,254
- Date on market: 9/19/2026
- Listing agreement: Exclusive Right To Sell
- Listing terms: Cash,Conventional,FHA,VA Loan
- Ownership type: Townhouse
Estimated market value
$303,100
$288,000 - $318,000
$1,869/mo
Price history
| Date | Event | Price |
|---|---|---|
| 9/19/2026 | Listed for sale | $309,900-6.1%$201/sqft |
Source:  Doorify MLS #10193787 Report a problem Doorify MLS #10193787 Report a problem | ||
| 9/18/2026 | Listing removed | $330,000$214/sqft |
Source: Doorify MLS #10164089 Report a problem | ||
| 8/19/2026 | Price change | $330,000-1.5%$214/sqft |
Source: Doorify MLS #10164089 Report a problem | ||
| 6/24/2026 | Price change | $335,000-2.9%$217/sqft |
Source: Doorify MLS #10164089 Report a problem | ||
| 5/21/2026 | Price change | $345,000-4.1%$224/sqft |
Source: Doorify MLS #10164089 Report a problem | ||
| 5/1/2026 | Listed for sale | $359,900+233.2%$234/sqft |
Source: Doorify MLS #10164089 Report a problem | ||
| 7/10/1995 | Sold | $108,000$70/sqft |
Source: Agent Provided Report a problem | ||
Public tax history
| Year | Property taxes | Tax assessment |
|---|---|---|
| 2025 | $3,085 +2.2% | $357,577 |
| 2024 | $3,018 +41.1% | $357,577 +69.1% |
| 2023 | $2,139 +3.8% | $211,483 |
| 2022 | $2,060 +2% | $211,483 |
| 2021 | $2,019 -0.5% | $211,483 |
| 2020 | $2,029 +3.4% | $211,483 +16.5% |
| 2019 | $1,963 | $181,490 |
| 2018 | $1,963 | $181,490 |
| 2017 | -- | $181,490 |
| 2016 | $1,745 +10.9% | $181,490 +15% |
| 2015 | $1,574 +6% | $157,805 |
| 2014 | $1,484 | $157,805 |
| 2013 | -- | $157,805 |
| 2012 | -- | $157,805 |
| 2011 | -- | $157,805 |
| 2010 | -- | $157,805 |
| 2009 | -- | $157,805 |
| 2008 | -- | -- |
| 2007 | -- | -- |
| 2006 | -- | -- |
| 2005 | -- | -- |
| 2004 | -- | -- |
| 2003 | -- | -- |
| 2002 | -- | -- |
| 2001 | -- | -- |
Find assessor info on the county website
Monthly payment
Est. payment
Payment breakdown
Explore the cost of this home by adjusting the details. Changes won't be saved.Climate risks
Neighborhood: Kildaire Farms
Nearby schools
Schools provided by the listing agent
- Elementary: Wake - Briarcliff Elementary
- Middle: Wake - East Cary Middle
- High: Wake - Cary High
Source: Doorify MLS. This data may not be complete. We recommend contacting the local school district to confirm school assignments for this home.
Similar homes
- $319,0002 bd3 ba1.2k sqft118 Greenmont Ln, Cary, NC 27511For Sale
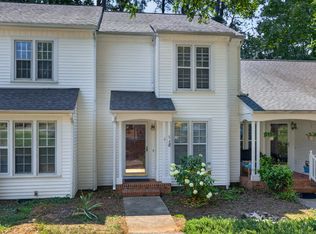
 MLS ID #10185973, Sharon Thomas. Doorify MLS
 - $314,9002 bd3 ba1.3k sqft126 Spring Cove Dr, Cary, NC 27511For Sale
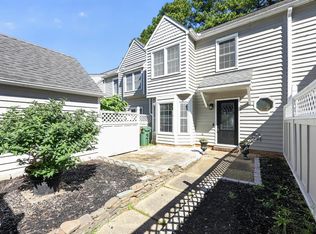 MLS ID #10168106, Steve G Metarelis. Doorify MLS
 - $294,5002 bd3 ba1.2k sqft108 Granby Ct, Cary, NC 27511For Sale
 MLS ID #10178695, Jason Bradley McCoy. Doorify MLS
 - $299,0002 bd3 ba1.5k sqft115 Hedgerow Ct, Cary, NC 27513For Sale
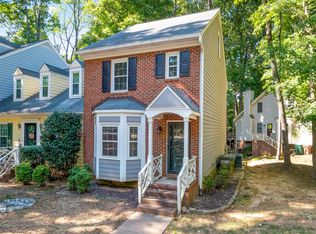 MLS ID #10196464, Joshua Kennedy. Doorify MLS
 - $375,0003 bd3 ba1.7k sqft212 Chimney Rise Dr, Cary, NC 27511For SaleMLS ID #10192080, Maya Galletta. Doorify MLS
- $319,0002 bd3 ba1.3k sqft129 Hedgerow Ct, Cary, NC 27513For SaleMLS ID #10193123, Michelle Gelston. Doorify MLS
- $315,0002 bd3 ba1.3k sqft208 Windbyrne Dr, Cary, NC 27513For SaleMLS ID #10182684, Mary-Kate Knox. Doorify MLS
- $339,0002 bd2 ba1k sqft102 Westview Cove Ln, Cary, NC 27513For SaleMLS ID #10174994, Cecelia Saylor. Doorify MLS
- $345,0002 bd3 ba1.5k sqft154 Grande Meadow Way, Cary, NC 27513For SaleMLS ID #10188859, Donna Kokol. Doorify MLS
- $335,0002 bd3 ba1.3k sqft128 Windward Ct, Cary, NC 27513For SaleMLS ID #10184309, Karen Barbour. Doorify MLS
- $375,0003 bd2 ba1.6k sqft107 Lanigan Pl, Cary, NC 27513For SaleMLS ID #10196403, Ellie Mayes. Doorify MLS
- $345,0003 bd3 ba1.6k sqft184 Grande Meadow Way, Cary, NC 27513For SaleMLS ID #10170378, Mike Griffith. Doorify MLS
- $295,0002 bd3 ba1k sqft109 Sanair Ct, Apex, NC 27502For SaleMLS ID #10164969, Kathy Evans. Doorify MLS
- $435,0003 bd2 ba1.3k sqft1106 Broadford Dr, Cary, NC 27511For SaleMLS ID #10193408, Dana Ellington. Doorify MLS
- $325,0002 bd2 ba1.6k sqft401 Lyndfield Close, Pittsboro, NC 27312For SaleMLS ID #10196738, Michelle Meyer. Doorify MLS
- $425,0003 bd3 ba1.6k sqft1115 Contessa Dr, Cary, NC 27513For SaleMLS ID #10194859, Brian Brenner. Doorify MLS
- $299,9002 bd3 ba1.5k sqft902 Albany Ct, Raleigh, NC 27615For SaleMLS ID #10193528, Kendall Smith Harris. Doorify MLS
- $290,0002 bd3 ba1.4k sqft8306 City Loft Ct, Raleigh, NC 27613For SaleMLS ID #10192577, Angie Cole. Doorify MLS
- $239,9002 bd3 ba1k sqft725 Charleston Rd, Raleigh, NC 27606For SaleMLS ID #10191473, Andrei E De Biaggi. Doorify MLS
- $299,5002 bd3 ba1.3k sqft9904 Cleaver Ct, Raleigh, NC 27617For SaleMLS ID #10185825, John Hawkins. Doorify MLS
