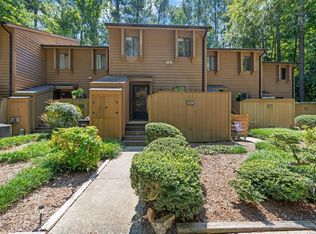
This is your chance to live in the sought after Fearrington community! This neighborhood boasts a Swim & Croquet Club, charming Shops, Restaurants, scenic Walking Trails, lots of community activities & so much more! This lovely 2 Bedroom home lives large at 1,694 Square Feet! An oversized Sunroom gives you extra room to spread out or you can enjoy your outdoor space on your large deck! Located minutes from Chapel Hill, UNC, RTP, RDU Airport & Jordan Lake makes this an excellent location! Home has been very well cared for; next owners may want to update to their tastes so home has been priced accordingly. Detached 1 Car Garage is maintained by the HOA & is not deeded separately. Come take a peek!
For sale
Price cut: $15K (11/4)
$310,000
401 Lyndfield Close, Pittsboro, NC 27312
2beds
1,694sqft
Townhouse
Built in 1986
2,613 Square Feet Lot
$306,500 Zestimate®
$183/sqft
$26/mo HOA
What's special
Oversized sunroomLarge deck
- 44 days
- 488
- 24
Zillow last checked:
Listing updated:
Listed by:
Michelle Meyer 919-906-5467,
Coldwell Banker Advantage
Source: Doorify MLS,MLS#: 10196738
Facts & features
Interior
Bedrooms & bathrooms
- Bedrooms: 2
- Bathrooms: 2
- Full bathrooms: 2
- Main level bedrooms: 2
Primary bedroom
- Level: Main
- Area: 206.55 Square Feet
- Dimensions: 15.3 x 13.5
Bedroom 2
- Level: Main
- Area: 134.64 Square Feet
- Dimensions: 13.6 x 9.9
Dining room
- Level: Main
- Area: 172.66 Square Feet
- Dimensions: 19.4 x 8.9
Other
- Level: Main
- Area: 54.87 Square Feet
- Dimensions: 9.3 x 5.9
Family room
- Level: Main
- Area: 275.07 Square Feet
- Dimensions: 17.3 x 15.9
Kitchen
- Level: Main
- Area: 182.6 Square Feet
- Dimensions: 16.6 x 11.0
Sunroom
- Level: Main
- Area: 164.35 Square Feet
- Dimensions: 17.3 x 9.5
Heating
- Other
Cooling
- Central Air
Appliances
- Included: Dryer, Dishwasher, Electric Range, Gas Water Heater, Refrigerator, Washer
Features
- Cathedral Ceiling(s), Ceiling Fan(s), Double Vanity, Entrance Foyer, High Ceilings, His and Hers Closets, Pantry, Sauna, Soaking Tub, Walk-In Closet(s), Separate Shower, Walk-In Shower
- Flooring: Carpet, Parquet, Vinyl
- Number of fireplaces: 1
- Fireplace features: Family Room, Gas Log
Interior area
- Total structure area: 1,694
- Total interior livable area: 1,694 sqft
- Finished area above ground: 1,694
- Finished area below ground: 0
Property
Parking
- Total spaces: 2
- Parking features: Garage
- Garage spaces: 1
Features
- Levels: One
- Stories: 1
- Patio & porch: Deck, Front Porch
Lot
- Size: 2,613 Square Feet
Details
- Parcel number: 0063102
- Special conditions: Standard
Construction
Type & style
- Home type: Townhouse
- Architectural style: Traditional
- Property subtype: Townhouse
Materials
- Vinyl Siding
- Foundation: Crawlspace
- Roof: Shingle
Condition
- New construction: No
- Year built: 1986
Utilities & green energy
- Sewer: Community Sewer
- Water: Public
Community & HOA
Community
- Features: Curbs, Clubhouse, Fitness Center, Park, Playground, Pool, Restaurant, Sidewalks, Tennis Court(s)
- Subdivision: Fearrington
HOA
- Has HOA: Yes
- Amenities included: Clubhouse, Fitness Center, Maintenance Grounds, Management, Park, Playground, Pool, Recreation Facilities, Tennis Court(s)
- Services included: Maintenance Grounds
- HOA fee: $315 annually
- HOA name: Fearrington HOA
- HOA phone: 919-542-1603
- Second HOA name: Countryhouse Service Group
- Additional fee info: Second HOA Fee $445 Monthly
Location
- Region: Pittsboro
Financial & listing details
- Price per square foot: $183/sqft
- Tax assessed value: $336,416
- Annual tax amount: $2,562
- Date on market: 10/5/2026
- Listing agreement: Exclusive Right To Sell
- Listing terms: Cash,Conventional,FHA,VA Loan
- Ownership type: Townhouse
- Road surface type: Asphalt
Estimated market value
$306,500
$291,000 - $322,000
$2,178/mo
Price history
| Date | Event | Price |
|---|---|---|
| 11/4/2026 | Price change | $310,000-4.6%$183/sqft |
Source:  Doorify MLS #10196738 Report a problem | ||
| 10/5/2026 | Listed for sale | $325,000+64.6%$192/sqft |
Source: Doorify MLS #10196738 Report a problem | ||
| 5/1/2015 | Sold | $197,500+3.9%$117/sqft |
Source: Public Record Report a problem | ||
| 11/21/2014 | Sold | $190,000$112/sqft |
Source: Public Record Report a problem | ||
Public tax history
| Year | Property taxes | Tax assessment |
|---|---|---|
| 2025 | $2,519 +15.3% | $336,416 +40.1% |
| 2024 | $2,185 +11.9% | $240,044 |
| 2023 | $1,952 +3.8% | $240,044 |
| 2022 | $1,880 +1.3% | $240,044 |
| 2021 | $1,856 +12.2% | $240,044 +12.9% |
| 2020 | $1,654 +5.7% | $212,658 |
| 2019 | $1,565 -4.9% | $212,658 |
| 2017 | $1,646 | $212,658 +13.9% |
| 2016 | $1,646 +12.2% | $186,767 |
| 2015 | $1,467 +3.5% | $186,767 |
| 2014 | $1,417 | $186,767 |
| 2013 | $1,417 | $186,767 |
| 2012 | -- | $186,767 |
| 2011 | -- | $186,767 |
| 2010 | -- | $186,767 |
| 2009 | -- | $186,767 +4.7% |
| 2008 | -- | $178,446 |
| 2007 | $1,261 +7.5% | $178,446 |
| 2005 | $1,172 | $178,446 |
Find assessor info on the county website
Monthly payment
Est. payment
Payment breakdown
Explore the cost of this home by adjusting the details. Changes won't be saved.Climate risks
Neighborhood: 27312
Nearby schools
Schools provided by the listing agent
- Elementary: Chatham - Perry W Harrison Elementary
- Middle: Chatham - Margaret B Pollard Middle School
- High: Chatham - Seaforth High School
Source: Doorify MLS. This data may not be complete. We recommend contacting the local school district to confirm school assignments for this home.
- $367,6003 bd2 ba2.2k sqft400 Lyndfield Close, Pittsboro, NC 27312Off Market
- $385,9002 bd2 ba1.9k sqft399 Lyndfield Close, Pittsboro, NC 27312Off Market
- $372,5003 bd2 ba2k sqft399 Lyndfield Close W, Pittsboro, NC 27312Off Market
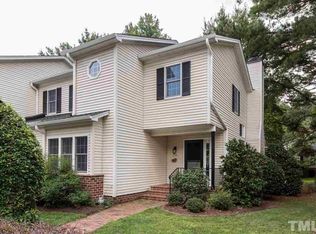
- $317,3003 bd2 ba2k sqft398 Lyndfield Close W, Pittsboro, NC 27312Off Market
Similar homes
- $397,9002 bd2 ba1.9k sqft482 Beechmast, Pittsboro, NC 27312For Sale
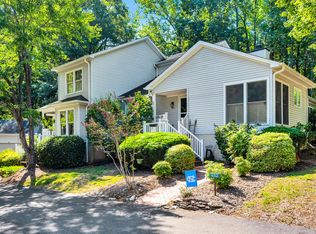
 MLS ID #10190275, George Winters. Doorify MLS
- $290,0003 bd2 ba1.5k sqft2251 Castle Rock Farm Rd, Pittsboro, NC 27312For Sale
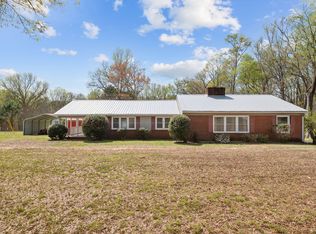 MLS ID #10193707, Lauren Rhodes. Doorify MLS
- $309,0002 bd3 ba1.4k sqft109 Mallard Ct, Chapel Hill, NC 27517For Sale
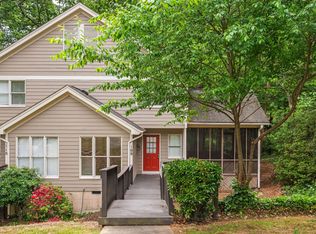 MLS ID #10186044, JJ Jimenez. Doorify MLS
- $314,9002 bd3 ba1.4k sqft201 Estes Dr #C, Carrboro, NC 27510For Sale
 MLS ID #10188999, Joel Sivertsen. Doorify MLS
- $315,0002 bd2 ba1k sqft4128 Pin Oak Dr, Durham, NC 27707For SaleMLS ID #10196437, Andrew Jared Dames. Doorify MLS
- $329,0003 bd3 ba1.4k sqft104 Mossbark Ln, Chapel Hill, NC 27514For SaleMLS ID #10199491, Reginald Newberne. Doorify MLS
- $433,5003 bd3 ba1.9k sqft77 Hawks Spiral Way, Pittsboro, NC 27312For SaleMLS ID #10202630, Frankie Hagan. Doorify MLS
- $300,0003 bd2 ba1.4k sqft206 Misty Groves Cir, Morrisville, NC 27560For SaleMLS ID #10184550, Pam Kitto. Doorify MLS
- $319,9003 bd4 ba1.8k sqft3017 Summerhouse Rd, Cary, NC 27519For SaleMLS ID #10190166, John Cho. Doorify MLS
- $284,5002 bd3 ba1.5k sqft115 Hedgerow Ct, Cary, NC 27513For SaleMLS ID #10196464, Joshua Kennedy. Doorify MLS
- $299,9003 bd3 ba1.4k sqft904 Cinnamon Dr, Durham, NC 27713For SaleMLS ID #10195929, Tina Caul. Doorify MLS
- $315,0002 bd3 ba1.3k sqft208 Windbyrne Dr, Cary, NC 27513For SaleMLS ID #10182684, Mary-Kate Knox. Doorify MLS
- $309,0002 bd3 ba1.2k sqft167 Springberry Ln, Chapel Hill, NC 27517For SaleMLS ID #10192473, Michael Resavy. Doorify MLS
- $309,9002 bd3 ba1.3k sqft126 Spring Cove Dr, Cary, NC 27511For SaleMLS ID #10168106, Steve G Metarelis. Doorify MLS
- $319,0002 bd3 ba1.2k sqft118 Greenmont Ln, Cary, NC 27511For SaleMLS ID #10185973, Sharon Thomas. Doorify MLS
- $327,0003 bd3 ba1.4k sqft29 Grapevine Trl, Durham, NC 27707For SaleMLS ID #10193428, Amy Gretenstein. Doorify MLS
- $325,0002 bd3 ba1.3k sqft128 Windward Ct, Cary, NC 27513For SaleMLS ID #10184309, Karen Barbour. Doorify MLS
- $295,0002 bd2 ba1.3k sqft1117 Bungalow Park Dr, Apex, NC 27502For SaleMLS ID #10186174, J.W. Shearin. Doorify MLS
- $325,0003 bd2 ba1.3k sqft600 Forge Rd, Durham, NC 27713For SaleMLS ID #10193125, Julie McGee. Doorify MLS
- $369,0003 bd2 ba2k sqft5977 Pleasant Hill Church Rd, Siler City, NC 27344For SaleMLS ID #10202372, Shannon Plummer. Doorify MLS
