Welcome to 167 Springberry Ln, a beautifully updated 2-bedroom, 2.5-bath condo located just 3.5 miles from downtown Chapel Hill and UNC. The owners recently completed extensive renovations, making this home truly move-in ready. Recent updates include refinished hardwood floors, new quartz countertops in the kitchen, all-new carpeting, new light fixtures, and a repaired and freshly painted deck. A newer HVAC system installed in 2023 provides added comfort and peace of mind. The bright, inviting floor plan features a cozy fireplace and private deck, creating a comfortable space for relaxing or entertaining. Upstairs, both bedrooms offer access to their own private balcony or porch. The primary suite includes a full private bath, while the second bedroom enjoys its own outdoor space and convenient access to the hall bath. Community amenities include a swimming pool, tennis courts, and two neighborhood parks, all just steps from your door. Whether you're commuting to UNC, spending time on Franklin Street, or simply enjoying everything Chapel Hill has to offer, this location provides outstanding convenience without being in the middle of the downtown hustle. Perfect as a primary residence, college home, or game-day getaway, 167 Springberry Lane combines fresh updates, great amenities, and an exceptional Chapel Hill location.
For sale
Price cut: $10K (10/16)
$309,000
167 Springberry Ln, Chapel Hill, NC 27517
2beds
1,243sqft
Condominium
Built in 1982
-- sqft lot
$302,800 Zestimate®
$249/sqft
$278/mo HOA
What's special
Refinished hardwood floorsAll-new carpetingCozy fireplacePrivate deckNew light fixturesBright inviting floor plan
- 52 days
- 76
- 3
Zillow last checked:
Listing updated:
Listed by:
Michael Resavy 315-415-7382,
Keller Williams Realty Cary
Source: Doorify MLS,MLS#: 10192473
Facts & features
Interior
Bedrooms & bathrooms
- Bedrooms: 2
- Bathrooms: 3
- Full bathrooms: 2
- 1/2 bathrooms: 1
- Main level bathrooms: 1
Primary bedroom
- Level: Second
- Area: 210.8 Square Feet
- Dimensions: 15.5 x 13.6
Bedroom 2
- Level: Second
- Area: 152.1 Square Feet
- Dimensions: 11.7 x 13.0
Primary bathroom
- Level: Second
- Area: 35 Square Feet
- Dimensions: 5.0 x 7.0
Bathroom 2
- Level: Second
- Area: 42.5 Square Feet
- Dimensions: 5.0 x 8.5
Bathroom 3
- Description: half bath
- Level: First
- Area: 42 Square Feet
- Dimensions: 5.0 x 8.4
Dining room
- Level: First
- Area: 132 Square Feet
- Dimensions: 12.0 x 11.0
Kitchen
- Level: First
- Area: 111.6 Square Feet
- Dimensions: 12.0 x 9.3
Living room
- Level: First
- Area: 272 Square Feet
- Dimensions: 20.0 x 13.6
Other
- Description: Foyer
- Level: First
- Area: 30 Square Feet
- Dimensions: 5.0 x 6.0
Heating
- Electric, Heat Pump
Cooling
- Central Air, Heat Pump
Appliances
- Included: Dryer, Electric Range, Microwave, Refrigerator, Stainless Steel Appliance(s), Washer
- Laundry: Main Level
Features
- Built-in Features, Ceiling Fan(s), Crown Molding, Open Floorplan, Walk-In Closet(s), Bathtub/Shower Combination
- Flooring: Carpet, Tile, Wood
- Number of fireplaces: 1
- Fireplace features: Wood Burning
Interior area
- Total structure area: 1,243
- Total interior livable area: 1,243 sqft
- Finished area above ground: 1,243
- Finished area below ground: 0
Property
Parking
- Total spaces: 1
- Parking features: Assigned, Parking Lot
- Uncovered spaces: 1
- Details: You may obtain a second parking sticker for a second vehicle which can park in an unreserved space but these are NOT designated/reserved and are on a first come first served basis.
Features
- Levels: Two
- Stories: 2
- Patio & porch: Deck, Enclosed
Lot
- Features: Landscaped, Wooded
Details
- Parcel number: 9798713672.004
- Special conditions: Standard
Construction
Type & style
- Home type: Condo
- Architectural style: Traditional,Transitional
- Property subtype: Condominium
Materials
- Brick, Vinyl Siding
- Foundation: Crawlspace
- Roof: Shingle
Condition
- New construction: No
- Year built: 1982
Utilities & green energy
- Sewer: Public Sewer
- Water: Public
- Utilities for property: Cable Available, Electricity Connected, Sewer Connected, Water Connected
Community & HOA
Community
- Security: Smoke Detector(s)
- Subdivision: Finley Forest Condos
HOA
- Has HOA: Yes
- Amenities included: Basketball Court, Park, Playground, Pool, Tennis Court(s)
- Services included: Maintenance Grounds, Trash
- HOA fee: $278 monthly
- HOA name: William Douglas Management
- HOA phone: 919-459-1860
Location
- Region: Chapel Hill
Financial & listing details
- Price per square foot: $249/sqft
- Tax assessed value: $293,301
- Annual tax amount: $3,272
- Date on market: 9/12/2026
- Listing agreement: Exclusive Right To Sell
- Listing terms: Cash,Conventional,FHA,VA Loan
Estimated market value
$302,800
$288,000 - $318,000
$1,733/mo
Price history
| Date | Event | Price |
|---|---|---|
| 10/16/2026 | Price change | $309,000-3.1%$249/sqft |
Source:  Doorify MLS #10192473 Report a problem | ||
| 10/3/2026 | Price change | $319,000-3%$257/sqft |
Source: Doorify MLS #10192473 Report a problem | ||
| 9/12/2026 | Listed for sale | $329,000+10%$265/sqft |
Source: Doorify MLS #10192473 Report a problem | ||
| 3/14/2026 | Listing removed | $299,000$241/sqft |
Source: Doorify MLS #10117687 Report a problem | ||
| 10/16/2025 | Price change | $299,000-3.5%$241/sqft |
Source: Doorify MLS #10117687 Report a problem | ||
| 9/11/2025 | Price change | $310,000-3.1%$249/sqft |
Source: Doorify MLS #10117687 Report a problem | ||
| 8/23/2025 | Listed for sale | $320,000$257/sqft |
Source: Doorify MLS #10117687 Report a problem | ||
Public tax history
Tax history is unavailable.
Monthly payment
Est. payment
Payment breakdown
Explore the cost of this home by adjusting the details. Changes won't be saved.Climate risks
Neighborhood: Finley Forest
Nearby schools
Schools provided by the listing agent
- Elementary: Durham - Creekside Elementary
- Middle: Durham - Sherwood Githens Middle
- High: Durham - Charles E Jordan Sr High School
Source: Doorify MLS. This data may not be complete. We recommend contacting the local school district to confirm school assignments for this home.
- $307,0002 bd3 ba1.3k sqft165 Springberry Ln #165, Chapel Hill, NC 27517For Sale
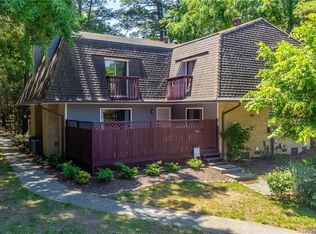
- $273,1002 bd3 ba1.3k sqft167 Springberry Ln #167, Chapel Hill, NC 27517Off Market
- $1,6502 bd3 ba1.3k sqft165 Springberry Ln, Chapel Hill, NC 27517For Rent

- $252,8002 bd2 ba1.2k sqft169 Springberry Ln #169, Chapel Hill, NC 27517Off Market
Similar homes
- $314,9003 bd3 ba1.3k sqft434 Summerwalk Cir, Chapel Hill, NC 27517For Sale
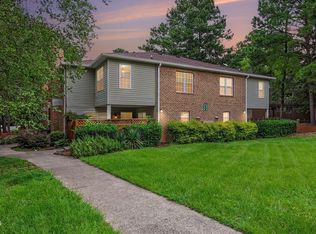
 MLS ID #10186429, Shahla Rezvani. Doorify MLS
- $300,0002 bd3 ba1.1k sqft606 Oak Tree Dr #606, Chapel Hill, NC 27517For Sale
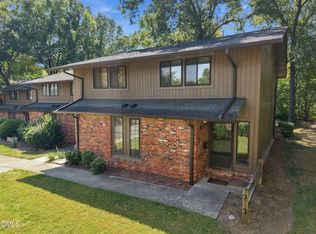 MLS ID #10196277, Brett Bushnell. Doorify MLS
- $307,0002 bd3 ba1.3k sqft165 Springberry Ln #165, Chapel Hill, NC 27517For SaleMLS ID #10184342, Kate Mazza. Doorify MLS
- $276,0003 bd3 ba1.3k sqft473 Summerwalk Cir, Chapel Hill, NC 27517For Sale
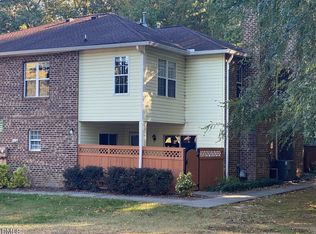 MLS ID #10181625, Tony Hall. Doorify MLS
- $239,0002 bd2 ba975 sqft386 Summerwalk Cir #386, Chapel Hill, NC 27517For SaleMLS ID #10179803, Nate Zarzar. Doorify MLS
- $238,0002 bd2 ba952 sqft297 Summerwalk Cir, Chapel Hill, NC 27517For SaleMLS ID #10184562, Erika Williams Reece. Doorify MLS
- $389,0003 bd2 ba1.2k sqft2304 Nelson Hwy, Chapel Hill, NC 27517For SaleMLS ID #10192833, Inna Shapiro. Doorify MLS
- $299,9003 bd3 ba1.5k sqft109 Mossbark Ln, Chapel Hill, NC 27514For SaleMLS ID #10190112, Tony Hall. Doorify MLS
- $339,0003 bd3 ba1.4k sqft104 Mossbark Ln, Chapel Hill, NC 27514For SaleMLS ID #10199491, Reginald Newberne. Doorify MLS
- $239,9002 bd3 ba1.1k sqft220 Elizabeth St APT A2, Chapel Hill, NC 27514For SaleMLS ID #10199027, Kevin Huggins. Doorify MLS
- $250,0003 bd3 ba1.4k sqft250 S Estes Dr APT 54, Chapel Hill, NC 27514For SaleMLS ID #10193539, Alex Nickodem. Doorify MLS
- $267,0003 bd3 ba1.5k sqft250 S Estes Dr APT 70, Chapel Hill, NC 27514For SaleMLS ID #10184822, Huazhi Hu. Doorify MLS
- $314,9002 bd3 ba1.4k sqft201 Estes Dr #C, Carrboro, NC 27510For SaleMLS ID #10188999, Joel Sivertsen. Doorify MLS
- $235,0002 bd2 ba1k sqft600 Audubon Lake Dr, Durham, NC 27713For SaleMLS ID #10201108, Gerald Mack. Doorify MLS
- $315,0002 bd2 ba1k sqft4128 Pin Oak Dr, Durham, NC 27707For SaleMLS ID #10196437, Andrew Jared Dames. Doorify MLS
- $390,0002 bd3 ba1.4k sqft11034 David Stone Dr, Chapel Hill, NC 27517For SaleMLS ID #10188406, Carmen Posas. Doorify MLS
- $350,0002 bd2 ba1.4k sqft101 White Oak Way, Chapel Hill, NC 27514For SaleMLS ID #10176556, Kathleen Jasinskas. Doorify MLS
- $245,0002 bd2 ba987 sqft1002 Willow Dr APT 43, Chapel Hill, NC 27514For SaleMLS ID #10172740, Charlie Delgado. Doorify MLS
- $255,0002 bd2 ba1.1k sqft106 Old Stable Ct, Chapel Hill, NC 27514For SaleMLS ID #10189268, Tony Hall. Doorify MLS
- $349,9003 bd3 ba1.4k sqft104 Old Stable Ct, Chapel Hill, NC 27514For SaleMLS ID #10163014, Shahla Rezvani. Doorify MLS
