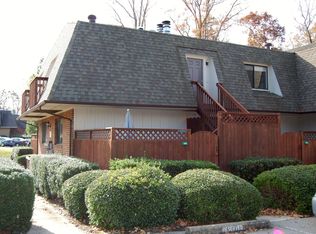
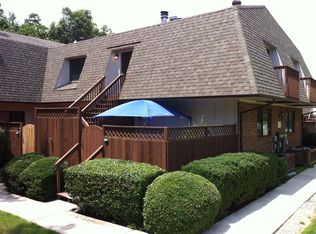
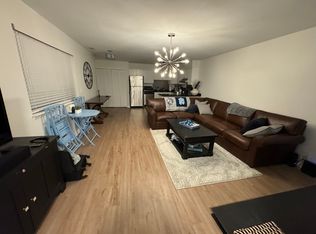
Incredible value in popular Finley Forest! This beautifully refreshed 2-bedroom, 2-bath first-floor condo offers convenient single-level living and an open floor plan that creates a spacious connection between the kitchen and living room. The living room fireplace adds warmth and character, while both generously-sized bedrooms feature private en suite baths. The primary suite also includes a generously sized walk-through closet! Fresh interior paint and new LVP flooring throughout make the home move-in ready. All appliances convey, including the washer, dryer and refrigerator! Enjoy the private deck and convenient access to Chapel Hill Transit. A short walking path behind Building 27 leads directly to the Friday Center South Park and Ride lot, where free bus service provides transportation to downtown Chapel Hill, UNC Hospitals and the university. Nearby shopping and dining options include Trader Joe's, Harris Teeter, Whole Foods and a variety of restaurants. Finley Forest amenities include a community pool, walking trails and a neighborhood playground, with new tennis and pickleball courts currently in the works! A fantastic opportunity for low-maintenance living in a highly convenient Chapel Hill location! Some photos are virtually staged.
For sale
$244,000
297 Summerwalk Cir, Chapel Hill, NC 27517
2beds
940sqft
Condominium, Residential
Built in 1985
-- sqft lot
$240,300 Zestimate®
$260/sqft
$252/mo HOA
What's special
Private deckFresh interior paintNew lvp flooring throughoutConvenient single-level living
- 15 days |
- 234 |
- 10 |
Zillow last checked:
Listing updated:
Listed by:
Erika Williams Reece 919-761-4114,
Howard Hanna Allen Tate Raleigh Falls of Neuse
Source: Doorify MLS,MLS#: 10184562
Facts & features
Interior
Bedrooms & bathrooms
- Bedrooms: 2
- Bathrooms: 2
- Full bathrooms: 2
Heating
- Electric
Cooling
- Central Air
Appliances
- Included: Dishwasher, Dryer, Range, Refrigerator, Washer
- Laundry: Laundry Closet
Features
- Built-in Features
- Flooring: Vinyl
- Number of fireplaces: 1
- Fireplace features: Family Room
Interior area
- Total structure area: 940
- Total interior livable area: 940 sqft
- Finished area above ground: 940
- Finished area below ground: 0
Property
Parking
- Total spaces: 2
- Parking features: Parking Lot
- Uncovered spaces: 2
Features
- Levels: One
- Stories: 1
- Exterior features: Private Entrance, Rain Gutters, Storage
- Pool features: Community
- Has view: Yes
Details
- Parcel number: 9798607957.007
- Special conditions: Standard
Construction
Type & style
- Home type: Condo
- Architectural style: Traditional
- Property subtype: Condominium, Residential
Materials
- Wood Siding, Other
- Foundation: Other
- Roof: Shingle
Condition
- New construction: No
- Year built: 1985
Utilities & green energy
- Sewer: Public Sewer
- Water: Public
Community & HOA
Community
- Features: Playground, Pool, Tennis Court(s)
- Subdivision: Finley Forest Condos
HOA
- Has HOA: Yes
- Amenities included: Maintenance Grounds, Playground, Pool, Tennis Court(s), Trail(s)
- Services included: Maintenance Grounds, Maintenance Structure
- HOA fee: $252 monthly
Location
- Region: Chapel Hill
Financial & listing details
- Price per square foot: $260/sqft
- Tax assessed value: $262,500
- Annual tax amount: $3,376
- Date on market: 8/6/2026
Estimated market value
$240,300
$228,000 - $252,000
$1,459/mo
Price history
| Date | Event | Price |
|---|---|---|
| 8/6/2026 | Listed for sale | $244,000+1367.7%$260/sqft |
Source:  Doorify MLS #10184562 Report a problem Doorify MLS #10184562 Report a problem | ||
| 3/24/2021 | Listing removed | -- |
Source: Owner Report a problem | ||
| 1/11/2016 | Listing removed | $875$1/sqft |
Source: Owner Report a problem | ||
| 1/6/2016 | Price change | $875-1.7%$1/sqft |
Source: Owner Report a problem | ||
| 12/11/2015 | Listed for rent | $890$1/sqft |
Source: Owner Report a problem | ||
| 1/20/1987 | Sold | $16,625$18/sqft |
Source: Agent Provided Report a problem | ||
Public tax history
| Year | Property taxes | Tax assessment |
|---|---|---|
| 2025 | $3,582 +24.1% | $262,500 +62.1% |
| 2024 | $2,885 +3.1% | $161,900 |
| 2023 | $2,799 +3.6% | $161,900 |
| 2022 | $2,703 +1.3% | $161,900 |
| 2021 | $2,667 +28.5% | $161,900 +40.5% |
| 2020 | $2,076 | $115,200 |
| 2018 | $2,076 +3% | $115,200 |
| 2017 | $2,016 -15.3% | $115,200 -16.3% |
| 2016 | $2,379 | $137,600 +1.8% |
| 2015 | $2,379 +4.2% | $135,195 |
| 2014 | $2,284 | $135,195 |
| 2013 | -- | $135,195 |
| 2012 | -- | $135,195 -5% |
| 2011 | -- | $142,312 |
| 2010 | -- | $142,312 |
| 2009 | -- | -- |
| 2008 | $1,838 +3.7% | $109,210 |
| 2007 | $1,772 +4.3% | $109,210 |
| 2006 | $1,699 | $109,210 |
| 2005 | $1,699 +10.3% | $109,210 +18% |
| 2004 | $1,540 +3% | $92,548 |
| 2003 | $1,495 +2% | $92,548 |
| 2002 | $1,466 +4.2% | $92,548 |
| 2001 | $1,406 +3.3% | $92,548 +18.3% |
| 2000 | $1,361 | $78,263 |
Find assessor info on the county website
Monthly payment
Est. payment
Payment breakdown
Explore the cost of this home by adjusting the details. Changes won't be saved.Climate risks
Neighborhood: Finley Forest
Nearby schools
GreatSchools rating
- 3/10Creekside ElementaryGrades: PK-5Distance: 2.4 mi
- 8/10Sherwood Githens MiddleGrades: 6-8Distance: 6.1 mi
- 4/10Charles E Jordan Sr High SchoolGrades: 9-12Distance: 3.3 mi
Schools provided by the listing agent
- Elementary: Chapel Hill Carrboro - Mel and Zora Rashkis Elementary School
- Middle: Chapel Hill Carrboro - Grey Culbreth Middle School
- High: Chapel Hill Carrboro - East Chapel Hill High School
Source: Doorify MLS. This data may not be complete. We recommend contacting the local school district to confirm school assignments for this home.
- $259,8002 bd2 ba975 sqft295 Summerwalk Cir, Chapel Hill, NC 27517Off Market
- $247,6002 bd2 ba975 sqft299 Summerwalk Cir, Chapel Hill, NC 27517Off Market
- $--2 bd2 ba950 sqft297 Summerwalk Cir #297, Chapel Hill, NC 27517Off Market
- $--2 bd2 ba984 sqft194 Summerwalk Cir, Chapel Hill, NC 27517Off Market
- $245,3002 bd2 ba962 sqft194 Summerwalk Cir #194, Chapel Hill, NC 27517Off Market
- $313,2003 bd3 ba1.3k sqft442 Summerwalk Cir #442, Chapel Hill, NC 27517Off Market
- $---- bd-- ba-- sqft442 Summerwalk Cir, Chapel Hill, NC 27517Off Market
- $---- bd-- ba-- sqft440 Summerwalk Cir, Chapel Hill, NC 27517Off Market
A local agent can set up tours, give advice and negotiate with sellers.
Similar homes
- $230,0002 bd2 ba946 sqft400 Summerwalk Cir, Chapel Hill, NC 27517For Sale

 MLS ID #10186373, Nate Howard. Doorify MLS
 - $235,0002 bd2 ba1k sqft268 Summerwalk Cir #268, Chapel Hill, NC 27517For Sale
 MLS ID #10183667, Shannon Marie Hall. Doorify MLS
 - $239,0002 bd2 ba972 sqft199 Summerwalk Cir, Chapel Hill, NC 27517For Sale
 MLS ID #10161126, Mary Kathleen Shell. Doorify MLS
 - $259,0002 bd2 ba987 sqft380 Summerwalk Cir, Chapel Hill, NC 27517For Sale
 MLS ID #10134784, Joshua Lee Chumley. Doorify MLS
 - $265,0002 bd2 ba950 sqft194 Summerwalk Cir #186, Chapel Hill, NC 27517For SaleMLS ID #10173514, Kate Mazza. Doorify MLS
- $319,9003 bd3 ba1.3k sqft434 Summerwalk Cir, Chapel Hill, NC 27517For SaleMLS ID #10186429, Shahla Rezvani. Doorify MLS
- $309,0003 bd3 ba1.3k sqft473 Summerwalk Cir, Chapel Hill, NC 27517For SaleMLS ID #10181625, Tony Hall. Doorify MLS
- $300,0003 bd3 ba1.3k sqft381 Summerwalk Cir, Chapel Hill, NC 27517For SaleMLS ID #10173513, Kate Mazza. Doorify MLS
- $235,0002 bd3 ba1k sqft220 Elizabeth St APT D9, Chapel Hill, NC 27514For SaleMLS ID #10185673, Amy Guskiewicz. Doorify MLS
- $239,9002 bd3 ba1k sqft220 Elizabeth St APT E4, Chapel Hill, NC 27514For SaleMLS ID #10184425, Joel Sivertsen. Doorify MLS
- $307,0002 bd3 ba1.3k sqft165 Springberry Ln #165, Chapel Hill, NC 27517For SaleMLS ID #10184342, Kate Mazza. Doorify MLS
- $285,0002 bd2 ba947 sqft1005 Kingswood Dr APT E, Chapel Hill, NC 27517For SaleMLS ID #10176835, Holly S Hayes. Doorify MLS
- $229,0002 bd3 ba1.1k sqft220 Elizabeth St APT A15, Chapel Hill, NC 27514For SaleMLS ID #10183969, Nate Zarzar. Doorify MLS
- $234,9002 bd2 ba939 sqft1002 Willow Dr APT 6, Chapel Hill, NC 27514For SaleMLS ID #10177497, Wendy Tanson. Doorify MLS
- $239,9002 bd3 ba1.1k sqft220 Elizabeth St APT B4, Chapel Hill, NC 27514For SaleMLS ID #10168298, Andrew Garfunkel. Doorify MLS
- $244,9002 bd3 ba1k sqft220 Elizabeth St APT E7, Chapel Hill, NC 27514For SaleMLS ID #10159808, Joel Sivertsen. Doorify MLS
- $323,0002 bd2 ba1.2k sqft101 Standish Dr, Chapel Hill, NC 27517For SaleMLS ID #10179388, Julian Culton. Doorify MLS
- $270,0002 bd2 ba1k sqft109 Sully Ct, Chapel Hill, NC 27514For SaleMLS ID #10160369, Ganna Fisher. Doorify MLS
- $306,0002 bd3 ba1.1k sqft606 Oak Tree Dr, Chapel Hill, NC 27517For SaleMLS ID #10133405, Paul Inserra. Doorify MLS
- $234,9002 bd3 ba1k sqft118 Friar Ln, Carrboro, NC 27510For SaleMLS ID #10183644, Courtney LaMotte. Doorify MLS
