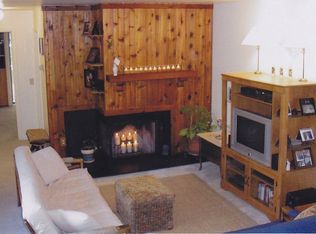
Calling all UNC parents, alumni, investors, and buyers looking for an exceptional Chapel Hill location! This updated 2-bedroom, 2-bath condo in desirable Finley Forest stands out with renovated interiors, an open-concept kitchen, new flooring throughout, fresh paint, and a NEW HVAC system installed in December 2025. Enter from the private gated deck on the ground level to continue up to this 2nd floor unit. Bright and open concept living greets you in the living room with a cozy wood burning fireplace and mantle. The dining area is adjacent to the updated kitchen which hosts stainless flat top range, microwave, refrigerator and a wine cooler! With the split bedroom layout you can have privacy and comfort. The primary suite with walk-in closet, updated bath and private linen closet. One the other of the unit is the 2nd bedroom and another full bath with double closet. Additional highlights include a laundry closet complete with washer and dryer, fresh updates throughout, and a NEW HVAC 12/25 for added peace of mind. Relax or entertain on your private gated deck, offering space for outdoor seating, gardening, or secure bicycle storage. Residents enjoy access to sought-after community amenities including a swimming pool, playground, dog run, and scenic walking trails. Finley Forest is conveniently located within the UNC bus system and offers neighborhood amenities of a pool, playground, walking trails and dog run. Also located close to Meadowmont, major roads, and shopping. Investor-friendly and ready for immediate occupancy, this property presents an outstanding opportunity for both homeowners and investors alike. Potential rental income available upon request.
For sale
Price cut: $6.8K (7/29)
$265,000
194 Summerwalk Cir #186, Chapel Hill, NC 27517
2beds
950sqft
Condominium, Residential
Built in 1984
-- sqft lot
$263,000 Zestimate®
$279/sqft
$252/mo HOA
What's special
Renovated interiorsFresh paintOpen-concept kitchenPrivate linen closetNew flooring throughout
- 72 days |
- 119 |
- 14 |
Zillow last checked:
Listing updated:
Listed by:
Kate Mazza 919-244-1762,
Coldwell Banker HPW,
Donara Alaverdyan 919-951-5533,
Coldwell Banker - HPW
Source: Doorify MLS,MLS#: 10173514
Facts & features
Interior
Bedrooms & bathrooms
- Bedrooms: 2
- Bathrooms: 2
- Full bathrooms: 2
Heating
- Fireplace(s), Heat Pump
Cooling
- Central Air
Appliances
- Included: Dishwasher, Electric Range, Refrigerator, Stainless Steel Appliance(s), Washer/Dryer, Water Heater, Wine Refrigerator
- Laundry: Laundry Room, Main Level
Features
- Ceiling Fan(s)
- Flooring: Vinyl
- Doors: Sliding Doors
- Number of fireplaces: 1
- Fireplace features: Wood Burning
- Common walls with other units/homes: 2+ Common Walls
Interior area
- Total structure area: 950
- Total interior livable area: 950 sqft
- Finished area above ground: 950
- Finished area below ground: 0
Video & virtual tour
Property
Parking
- Total spaces: 2
- Parking features: Open
- Uncovered spaces: 2
- Details: 1 Reserved spot & 1 Flex spot
Features
- Levels: One
- Stories: 1
- Patio & porch: Deck, Enclosed
- Pool features: Community
- Has view: Yes
Details
- Parcel number: 142037
- Special conditions: Standard
Construction
Type & style
- Home type: Condo
- Architectural style: Traditional
- Property subtype: Condominium, Residential
- Attached to another structure: Yes
Materials
- Vinyl Siding
- Roof: Asphalt, Shingle
Condition
- New construction: No
- Year built: 1984
Utilities & green energy
- Sewer: Public Sewer
- Water: Public
Community & HOA
Community
- Features: Clubhouse, Playground, Pool
- Subdivision: Finley Forest Condos
HOA
- Has HOA: Yes
- Amenities included: Clubhouse, Playground, Pool
- Services included: Pest Control, Road Maintenance, Trash
- HOA fee: $252 monthly
Location
- Region: Chapel Hill
Financial & listing details
- Price per square foot: $279/sqft
- Tax assessed value: $242,736
- Annual tax amount: $2,739
- Date on market: 6/12/2026
Estimated market value
$263,000
$250,000 - $276,000
$1,424/mo
Price history
| Date | Event | Price |
|---|---|---|
| 7/29/2026 | Price change | $265,000-2.5%$279/sqft |
Source:  Doorify MLS #10173514 Report a problem Doorify MLS #10173514 Report a problem | ||
| 7/9/2026 | Price change | $271,800-0.1%$286/sqft |
Source: Doorify MLS #10173514 Report a problem | ||
| 6/12/2026 | Listed for sale | $272,000+2.6%$286/sqft |
Source: Doorify MLS #10173514 Report a problem | ||
| 4/6/2023 | Sold | $265,000+76.7%$279/sqft |
Source: Public Record Report a problem | ||
| 3/29/2019 | Sold | $150,000+16.3%$158/sqft |
Source: Public Record Report a problem | ||
| 11/22/2017 | Sold | $129,000+0.4%$136/sqft |
Source: Public Record Report a problem | ||
| 6/20/2006 | Sold | $128,500$135/sqft |
Source: Public Record Report a problem | ||
Public tax history
| Year | Property taxes | Tax assessment |
|---|---|---|
| 2025 | $2,697 +43.8% | $242,736 +79.9% |
| 2024 | $1,876 +5% | $134,891 |
| 2023 | $1,786 +6.4% | $134,891 |
| 2022 | $1,678 +0.6% | $134,891 |
| 2021 | $1,668 -1.6% | $134,891 |
| 2020 | $1,695 | $134,891 |
| 2019 | $1,695 | $134,891 +27.8% |
| 2018 | $1,695 +25.8% | $105,568 |
| 2017 | $1,347 +0.9% | $105,568 |
| 2016 | $1,335 | $105,568 -23.5% |
| 2015 | $1,335 -26.6% | $138,006 |
| 2014 | $1,818 | $138,006 |
| 2013 | -- | $138,006 |
| 2012 | -- | $138,006 |
| 2011 | $1,711 | $138,006 |
| 2010 | $1,711 -3.8% | $138,006 |
| 2009 | $1,779 | $138,006 |
| 2008 | $1,779 +32.7% | $138,006 +37% |
| 2007 | $1,340 | $100,701 |
| 2006 | $1,340 | $100,701 |
| 2005 | $1,340 -2.5% | $100,701 |
| 2004 | $1,375 | $100,701 |
Find assessor info on the county website
Monthly payment
Est. payment
Payment breakdown
Explore the cost of this home by adjusting the details. Changes won't be saved.Climate risks
Neighborhood: Finley Forest
Nearby schools
GreatSchools rating
- 3/10Creekside ElementaryGrades: PK-5Distance: 2.4 mi
- 8/10Sherwood Githens MiddleGrades: 6-8Distance: 6.1 mi
- 4/10Charles E Jordan Sr High SchoolGrades: 9-12Distance: 3.3 mi
Schools provided by the listing agent
- Elementary: Durham - Creekside Elementary
- Middle: Durham - Sherwood Githens Middle
- High: Durham - Charles E Jordan Sr High School
Source: Doorify MLS. This data may not be complete. We recommend contacting the local school district to confirm school assignments for this home.
- $239,2002 bd2 ba1k sqft190 Summerwalk Cir #182, Chapel Hill, NC 27517Off Market
- $225,0002 bd2 ba1k sqft182 Summerwalk Cir #190, Chapel Hill, NC 27517Off Market
- $235,7002 bd2 ba1k sqft184 Summerwalk Cir #192, Chapel Hill, NC 27517Off Market

- $237,5002 bd2 ba948 sqft186 Summerwalk Cir #194, Chapel Hill, NC 27517Off Market

- $1-- bd-- ba-- sqft186 Summerwalk Cir, Chapel Hill, NC 27517Off Market
- $222,2002 bd2 ba948 sqft186 Summerwalk Cir #186, Chapel Hill, NC 27517Off Market
- $245,0002 bd2 ba975 sqft192 Summerwalk Cir #184, Chapel Hill, NC 27517Sold
- $248,0002 bd2 ba1k sqft188 Summerwalk Cir #180, Chapel Hill, NC 27517Sold
A local agent can set up tours, give advice and negotiate with sellers.
Similar homes
- $230,0002 bd2 ba946 sqft400 Summerwalk Cir, Chapel Hill, NC 27517For Sale

 MLS ID #10186373, Nate Howard. Doorify MLS
 - $244,0002 bd2 ba940 sqft297 Summerwalk Cir, Chapel Hill, NC 27517For Sale
 MLS ID #10184562, Erika Williams Reece. Doorify MLS
 - $300,0003 bd3 ba1.3k sqft381 Summerwalk Cir, Chapel Hill, NC 27517For Sale
 MLS ID #10173513, Kate Mazza. Doorify MLS
 - $309,0003 bd3 ba1.3k sqft473 Summerwalk Cir, Chapel Hill, NC 27517For Sale
 MLS ID #10181625, Tony Hall. Doorify MLS
 - $307,0002 bd3 ba1.3k sqft165 Springberry Ln #165, Chapel Hill, NC 27517For SaleMLS ID #10184342, Kate Mazza. Doorify MLS
- $270,0002 bd2 ba1k sqft109 Sully Ct, Chapel Hill, NC 27514For SaleMLS ID #10160369, Ganna Fisher. Doorify MLS
- $306,0002 bd3 ba1.1k sqft606 Oak Tree Dr, Chapel Hill, NC 27517For SaleMLS ID #10133405, Paul Inserra. Doorify MLS
- $235,0002 bd3 ba1k sqft220 Elizabeth St APT D9, Chapel Hill, NC 27514For SaleMLS ID #10185673, Amy Guskiewicz. Doorify MLS
- $289,9002 bd1 ba992 sqft156 Saint Andrews Ln, Chapel Hill, NC 27517For SaleMLS ID #10181612, Bill Pekala. Doorify MLS
- $239,9002 bd3 ba1k sqft220 Elizabeth St APT E4, Chapel Hill, NC 27514For SaleMLS ID #10184425, Joel Sivertsen. Doorify MLS
- $275,0002 bd3 ba1k sqft220 Elizabeth St APT A18, Chapel Hill, NC 27514For SaleMLS ID #10169480, Javad Neakta. Doorify MLS
- $310,0001 bd2 ba760 sqft524 Aberdeen Dr APT 205, Chapel Hill, NC 27516For SaleMLS ID #10158616, PJ Gentry. Doorify MLS
- $239,9002 bd3 ba1.1k sqft220 Elizabeth St APT B4, Chapel Hill, NC 27514For SaleMLS ID #10168298, Andrew Garfunkel. Doorify MLS
- $289,9002 bd2 ba1k sqft1411 Arborgate Cir, Chapel Hill, NC 27514For SaleMLS ID #10162325, Katie Coleman. Doorify MLS
- $229,0002 bd3 ba1.1k sqft220 Elizabeth St APT A15, Chapel Hill, NC 27514For SaleMLS ID #10183969, Nate Zarzar. Doorify MLS
- $260,0002 bd2 ba970 sqft1002 Willow Dr APT 107, Chapel Hill, NC 27514For SaleMLS ID #10138898, Elad (Dale) Sela. Doorify MLS
- $234,9002 bd3 ba1k sqft118 Friar Ln, Carrboro, NC 27510For SaleMLS ID #10183644, Courtney LaMotte. Doorify MLS
- $297,0003 bd3 ba1.4k sqft929 Morreene Rd APT A23, Durham, NC 27705For SaleMLS ID #10175865, Huazhi Hu. Doorify MLS
- $255,0002 bd2 ba1k sqft107 Killam Ct APT 1C, Cary, NC 27513For SaleMLS ID #10185813, Peter Gitto. Doorify MLS
- $269,0002 bd2 ba1.1k sqft1022 Bergman Dr, Morrisville, NC 27560For SaleMLS ID #10170379, Alley Buscemi. Doorify MLS
