Why pay rent when you can invest in Chapel Hill property close to UNC. Step into luxury with this beautifully updated 1-bedroom, 1.5-bathroom condo featuring modern high-end finishes throughout. Premium quartz countertops, all new sleek stainless steel appliances, and ample cabinet space. Brand-new luxury vinyl plank (LVP) flooring running continuously through the main living areas for a seamless, durable look. Brand-new fixtures, updated lighting clean and contemporary. Enjoy the spacious primary suite with an en-suite bath, plus a half-bath for guests. Washer & dryer included, new heat pump 2024, new water heater 2023. Secure keyless entry into building. Walkable to shops, dining, movie theater, outdoor recreation, & entertainment, on bus line. Popular Chapel Hill neighborhood with easy commute to Chapel Hill, UNC, RTP, & Duke.
For sale
$310,000
524 Aberdeen Dr APT 205, Chapel Hill, NC 27516
1beds
760sqft
Condominium, Residential
Built in 2000
-- sqft lot
$301,900 Zestimate®
$408/sqft
$235/mo HOA
What's special
Modern high-end finishes throughoutPremium quartz countertopsAmple cabinet spaceWasher and dryer includedBrand-new fixturesHalf-bath for guests
- 11 days
- 358
- 17
Likely to sell faster than
Zillow last checked:
Listing updated:
Listed by:
PJ Gentry 919-656-8999,
CREC Properties, LLC
Source: Doorify MLS,MLS#: 10158616
Facts & features
Interior
Bedrooms & bathrooms
- Bedrooms: 1
- Bathrooms: 2
- Full bathrooms: 1
- 1/2 bathrooms: 1
Heating
- Heat Pump
Cooling
- Ceiling Fan(s), Central Air, Heat Pump
Appliances
- Included: Dishwasher, Disposal, Electric Water Heater, Free-Standing Electric Range, Free-Standing Range, Free-Standing Refrigerator, Microwave, Stainless Steel Appliance(s), Washer/Dryer
- Laundry: Inside, Laundry Closet
Features
- Bathtub/Shower Combination, Ceiling Fan(s), Open Floorplan, Pantry, Smooth Ceilings
- Flooring: Ceramic Tile, Vinyl
- Windows: Blinds, Double Pane Windows, Screens, Storm Window(s)
- Has fireplace: No
Interior area
- Total structure area: 760
- Total interior livable area: 760 sqft
- Finished area above ground: 760
- Finished area below ground: 0
Video & virtual tour
Property
Parking
- Total spaces: 100
- Parking features: Off Street, Parking Lot
- Uncovered spaces: 100
Features
- Levels: Two
- Stories: 2
- Patio & porch: Covered, Deck
- Exterior features: Balcony
- Has view: Yes
- View description: Neighborhood
Lot
- Features: Gentle Sloping, Hardwood Trees, Landscaped, Many Trees, Near Public Transit
Details
- Parcel number: 9777955731.029
- Special conditions: Standard
Construction
Type & style
- Home type: Condo
- Architectural style: Contemporary
- Property subtype: Condominium, Residential
Materials
- Brick Veneer
- Foundation: Slab
- Roof: Shingle
Condition
- New construction: No
- Year built: 2000
Utilities & green energy
- Sewer: Public Sewer
- Water: Public
- Utilities for property: Cable Available, Electricity Connected, Sewer Connected, Water Connected
Community & HOA
Community
- Features: Curbs, Park, Restaurant, Sidewalks, Street Lights, Suburban
- Subdivision: Southern Village
HOA
- Has HOA: Yes
- Amenities included: Landscaping, Maintenance, Maintenance Grounds, Maintenance Structure, Parking, Trash
- Services included: Maintenance Grounds, Pest Control, Sewer, Trash, Water
- HOA fee: $235 monthly
Location
- Region: Chapel Hill
Financial & listing details
- Price per square foot: $408/sqft
- Tax assessed value: $310,500
- Annual tax amount: $3,993
- Date on market: 8/20/2026
- Road surface type: Asphalt
Estimated market value
$301,900
$287,000 - $317,000
$1,603/mo
Price history
| Date | Event | Price |
|---|---|---|
| 8/20/2026 | Listed for sale | $310,000+67.6%$408/sqft |
Source:  Doorify MLS #10158616 Report a problem Doorify MLS #10158616 Report a problem | ||
| 9/13/2024 | Listing removed | $1,500$2/sqft |
Source: Doorify MLS #10024683 Report a problem | ||
| 8/20/2024 | Listed for rent | $1,500+0.3%$2/sqft |
Source: Doorify MLS #10024683 Report a problem | ||
| 8/20/2024 | Listing removed | -- |
Source: Zillow Rentals Report a problem | ||
| 6/11/2024 | Price change | $1,495-0.3%$2/sqft |
Source: Zillow Rentals Report a problem | ||
| 4/22/2024 | Listed for rent | $1,500+20%$2/sqft |
Source: Doorify MLS #10024683 Report a problem | ||
| 12/11/2020 | Listing removed | $1,250$2/sqft |
Source: CREC, LLC #2353817 Report a problem | ||
| 11/16/2020 | Listed for rent | $1,250+2%$2/sqft |
Source: CREC, LLC #2353817 Report a problem | ||
| 8/11/2020 | Listing removed | $1,225$2/sqft |
Source: CREC, LLC #2329609 Report a problem | ||
| 7/21/2020 | Price change | $1,225-3.2%$2/sqft |
Source: CREC, LLC #2329609 Report a problem | ||
| 7/9/2020 | Listed for rent | $1,265$2/sqft |
Source: CREC, LLC #2329609 Report a problem | ||
| 5/10/2020 | Listing removed | $1,265$2/sqft |
Source: CREC, LLC #2309898 Report a problem | ||
| 3/25/2020 | Listed for rent | $1,265$2/sqft |
Source: CREC, LLC #2309898 Report a problem | ||
| 2/27/2020 | Listing removed | $185,000$243/sqft |
Source: Fonville Morisey/Chapel Hill Sales Office #2303125 Report a problem | ||
| 2/22/2020 | Price change | $185,000-5.1%$243/sqft |
Source: Fonville Morisey/Chapel Hill Sales Office #2303125 Report a problem | ||
| 2/20/2020 | Listed for sale | $195,000+34.5%$257/sqft |
Source: Fonville Morisey/Chapel Hill Sales Office #2303125 Report a problem | ||
| 11/14/2011 | Listing removed | $145,000$191/sqft |
Source: Chatham Homes #1601090 Report a problem | ||
| 10/6/2011 | Listed for sale | $145,000-2.7%$191/sqft |
Source: Chatham Homes #1601090 Report a problem | ||
| 8/27/2011 | Listing removed | $149,000$196/sqft |
Source: RE/MAX WINNING EDGE #1735976 Report a problem | ||
| 6/9/2011 | Price change | $149,000-6.3%$196/sqft |
Source: RE/MAX WINNING EDGE #1735976 Report a problem | ||
| 4/23/2011 | Listed for sale | $159,000-7.6%$209/sqft |
Source: RE/MAX WINNING EDGE #1735976 Report a problem | ||
| 5/29/2007 | Sold | $172,000+31.3%$226/sqft |
Source: Public Record Report a problem | ||
| 7/18/2003 | Sold | $131,000$172/sqft |
Source: Public Record Report a problem | ||
Public tax history
| Year | Property taxes | Tax assessment |
|---|---|---|
| 2025 | $4,193 +26.7% | $310,500 +64.5% |
| 2024 | $3,310 +2.7% | $188,700 |
| 2023 | $3,224 +3.9% | $188,700 |
| 2022 | $3,103 +1.1% | $188,700 |
| 2021 | $3,070 +8.1% | $188,700 +15.1% |
| 2020 | $2,842 | $164,000 |
| 2018 | $2,842 | $164,000 |
| 2017 | -- | $164,000 0% |
| 2016 | $2,789 | $164,075 |
| 2015 | $2,789 +2.1% | $164,075 |
| 2014 | $2,731 | $164,075 |
| 2013 | -- | $164,075 |
| 2012 | -- | $164,075 |
| 2011 | -- | $164,075 |
| 2010 | -- | $164,075 |
| 2009 | -- | -- |
| 2008 | -- | $129,006 |
| 2007 | $2,082 +4.2% | $129,006 |
| 2006 | $1,998 | $129,006 |
| 2005 | $1,998 +13.7% | $129,006 +21.5% |
| 2004 | $1,757 | $106,148 |
| 2003 | -- | $106,148 |
| 2002 | $1,672 +4.2% | $106,148 |
| 2001 | $1,604 | $106,148 |
Find assessor info on the county website
Monthly payment
Est. payment
Payment breakdown
Explore the cost of this home by adjusting the details. Changes won't be saved.Climate risks
Neighborhood: Southern Village
Nearby schools
Schools provided by the listing agent
- Elementary: Chapel Hill Carrboro - Mary Scroggs Elementary School
- Middle: Chapel Hill Carrboro - Grey Culbreth Middle School
- High: Chapel Hill Carrboro - Carrboro High School
Source: Doorify MLS. This data may not be complete. We recommend contacting the local school district to confirm school assignments for this home.
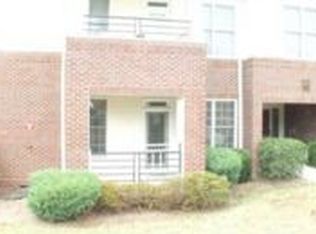
- $286,5001 bd1 ba762 sqft522 Aberdeen Dr APT 101, Chapel Hill, NC 27516Off Market
- $314,2001 bd1 ba750 sqft522 Aberdeen Dr APT 103, Chapel Hill, NC 27516Off Market
- $297,6001 bd1 ba750 sqft522 Aberdeen Dr APT 105, Chapel Hill, NC 27516Off Market
- $356,7002 bd1 ba967 sqft522 Aberdeen Dr APT 107, Chapel Hill, NC 27516Off Market
Similar homes
- $319,5002 bd2 ba1k sqft1006 Kingswood Dr APT J, Chapel Hill, NC 27517For Sale

 MLS ID #10182210, David Cherry. Doorify MLS
 - $285,0002 bd2 ba947 sqft1005 Kingswood Dr APT E, Chapel Hill, NC 27517For Sale
 MLS ID #10176835, Holly S Hayes. Doorify MLS
 - $399,9003 bd2 ba1k sqft404 Northside Dr, Chapel Hill, NC 27516For Sale
 MLS ID #10167370, Kelli Kaspar. Doorify MLS
 - $289,9002 bd2 ba1k sqft1411 Arborgate Cir, Chapel Hill, NC 27514For Sale
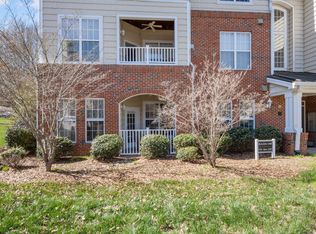 MLS ID #10162325, Katie Coleman. Doorify MLS
 - $244,0002 bd2 ba940 sqft297 Summerwalk Cir, Chapel Hill, NC 27517For SaleMLS ID #10184562, Erika Williams Reece. Doorify MLS
- $310,0002 bd3 ba1.1k sqft1408 Oak Tree Dr, Chapel Hill, NC 27517For SaleMLS ID #10183948, Nicholas Huscroft. Doorify MLS
- $265,0002 bd2 ba950 sqft194 Summerwalk Cir #186, Chapel Hill, NC 27517For SaleMLS ID #10173514, Kate Mazza. Doorify MLS
- $230,0002 bd2 ba946 sqft400 Summerwalk Cir, Chapel Hill, NC 27517For SaleMLS ID #10186373, Nate Howard. Doorify MLS
- $319,0002 bd2 ba1k sqft105 Fidelity St APT B19, Carrboro, NC 27510For SaleMLS ID #10166746, Robert Hunt. Doorify MLS
- $242,5002 bd2 ba975 sqft386 Summerwalk Cir #386, Chapel Hill, NC 27517For SaleMLS ID #10179803, Nate Zarzar. Doorify MLS
- $235,0002 bd2 ba1k sqft268 Summerwalk Cir #268, Chapel Hill, NC 27517For SaleMLS ID #10183667, Shannon Marie Hall. Doorify MLS
- $299,9002 bd3 ba1.1k sqft104 Sir Richard Ln, Chapel Hill, NC 27517For SaleMLS ID #10180389, Adam McCormick. Doorify MLS
- $270,0002 bd2 ba1k sqft875 Martin Luther King Junior Blvd APT 4, Chapel Hill, NC 27514For SaleMLS ID #10182631, Joshua Adam Urlaub. Doorify MLS
- $235,0002 bd3 ba1k sqft220 Elizabeth St APT D9, Chapel Hill, NC 27514For SaleMLS ID #10185673, Amy Guskiewicz. Doorify MLS
- $265,0002 bd2 ba1k sqft109 Sully Ct, Chapel Hill, NC 27514For SaleMLS ID #10188197, Ganna Fisher. Doorify MLS
- $245,0002 bd2 ba987 sqft1002 Willow Dr APT 43, Chapel Hill, NC 27514For SaleMLS ID #10172740, Charlie Delgado. Doorify MLS
- $255,0002 bd2 ba952 sqft294 Summerwalk Cir, Chapel Hill, NC 27517For SaleMLS ID #10139022, Candy Owens. Doorify MLS
- $289,9002 bd1 ba992 sqft156 Saint Andrews Ln, Chapel Hill, NC 27517For SaleMLS ID #10181612, Bill Pekala. Doorify MLS
- $252,5002 bd2 ba987 sqft380 Summerwalk Cir, Chapel Hill, NC 27517For SaleMLS ID #10134784, Joshua Lee Chumley. Doorify MLS
- $234,9002 bd2 ba939 sqft1002 Willow Dr APT 6, Chapel Hill, NC 27514For SaleMLS ID #10177497, Wendy Tanson. Doorify MLS
