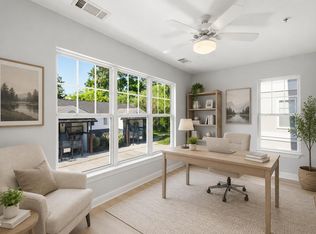
Stunning fully updated condo just minutes from UNC-Chapel Hill and I-40! Move right into this beautifully renovated home featuring top-to-bottom upgrades throughout. The completely updated kitchen boasts brand-new cabinets, sleek quartz countertops, a new sink, faucet, garbage disposal, and new stainless appliances—including a stove/oven with a custom tile backsplash, microwave, and dishwasher. Bright, updated lighting illuminates the kitchen and bar area, creating the perfect space for daily living and entertaining. Enjoy fresh paint and new flooring throughout the main living areas and bedrooms. Additional highlights include a newly updated bathroom vanity and faucet, a brand-new water heater, and a dedicated laundry area equipped with new cabinets and a floor-to-ceiling pantry for maximum storage. Complete with a new electronic keyless front door entry system, this turn-key property offers effortless living in an unbeatable Chapel Hill location!
For sale
$319,500
1006 Kingswood Dr APT J, Chapel Hill, NC 27517
2beds
1,029sqft
Condominium, Residential, Multi Family
Built in 1991
-- sqft lot
$311,900 Zestimate®
$310/sqft
$300/mo HOA
What's special
Beautifully renovated homeSleek quartz countertopsStunning fully updated condoCompletely updated kitchenFresh paintBright updated lightingDedicated laundry area
- 36 days
- 209
- 13
Zillow last checked:
Listing updated:
Listed by:
David Cherry 919-931-8198,
Inhabit Real Estate
Source: Doorify MLS,MLS#: 10182210
Facts & features
Interior
Bedrooms & bathrooms
- Bedrooms: 2
- Bathrooms: 2
- Full bathrooms: 2
Heating
- Electric, Forced Air, Heat Pump
Cooling
- Electric
Appliances
- Included: Dishwasher, Electric Range, Free-Standing Refrigerator, Microwave, Refrigerator
- Laundry: In Unit, Laundry Room
Features
- Quartz Counters, Recessed Lighting
- Flooring: Vinyl, Tile, Wood
- Windows: Blinds
- Number of fireplaces: 1
- Common walls with other units/homes: 1 Common Wall, No One Below
Interior area
- Total structure area: 1,029
- Total interior livable area: 1,029 sqft
- Finished area above ground: 1,029
- Finished area below ground: 0
Video & virtual tour
Property
Parking
- Total spaces: 2
- Parking features: Open, Parking Lot, Paved, Private, Unassigned
- Uncovered spaces: 2
Features
- Levels: One
- Stories: 1
- Patio & porch: Covered, Enclosed, Porch, Rear Porch, Screened
- Exterior features: Balcony, Rain Gutters
- Fencing: None
- Has view: Yes
- View description: Forest, Trees/Woods
Details
- Parcel number: 209806
- Special conditions: Standard
Construction
Type & style
- Home type: Condo
- Architectural style: Traditional
- Property subtype: Condominium, Residential, Multi Family
- Attached to another structure: Yes
Materials
- Brick
- Roof: Shingle
Condition
- New construction: No
- Year built: 1991
- Major remodel year: 1991
Utilities & green energy
- Sewer: Public Sewer
- Water: Public
- Utilities for property: Electricity Connected, Sewer Connected, Water Connected
Community & HOA
Community
- Features: Street Lights
- Subdivision: Bradford Place
HOA
- Has HOA: Yes
- Amenities included: Landscaping, Maintenance, Parking
- Services included: Maintenance Structure, Sewer, Utilities, Water
- HOA fee: $300 monthly
Location
- Region: Chapel Hill
Financial & listing details
- Price per square foot: $310/sqft
- Tax assessed value: $307,053
- Annual tax amount: $3,043
- Date on market: 7/24/2026
- Road surface type: Paved
Estimated market value
$311,900
$296,000 - $327,000
$1,607/mo
Price history
| Date | Event | Price |
|---|---|---|
| 7/24/2026 | Listed for sale | $319,500+3.1%$310/sqft |
Source:  Doorify MLS #10182210 Report a problem Doorify MLS #10182210 Report a problem | ||
| 10/10/2023 | Sold | $310,000+3.7%$301/sqft |
Source: Doorify MLS #2525671 Report a problem | ||
| 8/9/2023 | Contingent | $299,000$291/sqft |
Source: Doorify MLS #2525671 Report a problem | ||
| 8/7/2023 | Listed for sale | $299,000+81.2%$291/sqft |
Source: Doorify MLS #2525671 Report a problem | ||
| 7/2/2009 | Sold | $165,000$160/sqft |
Source: Public Record Report a problem | ||
Public tax history
| Year | Property taxes | Tax assessment |
|---|---|---|
| 2025 | $3,044 +33.9% | $307,053 +88.4% |
| 2024 | $2,273 +6.5% | $162,961 |
| 2023 | $2,135 +2.3% | $162,961 |
| 2022 | $2,086 +0.5% | $162,961 |
| 2021 | $2,076 +2.4% | $162,961 |
| 2020 | $2,027 | $162,961 |
| 2019 | $2,027 | $162,961 +1.8% |
| 2018 | $2,027 -5.9% | $160,063 |
| 2017 | $2,155 +3.5% | $160,063 |
| 2016 | $2,083 | $160,063 +0% |
| 2015 | $2,083 -6% | $160,000 |
| 2014 | $2,215 | $160,000 |
| 2013 | -- | $160,000 |
| 2012 | -- | $160,000 |
| 2011 | $2,085 +0.4% | $160,000 |
| 2010 | $2,076 | $160,000 |
| 2009 | -- | $160,000 |
Find assessor info on the county website
Monthly payment
Est. payment
Payment breakdown
Explore the cost of this home by adjusting the details. Changes won't be saved.Climate risks
Neighborhood: 27517
Nearby schools
Schools provided by the listing agent
- Elementary: Durham - Creekside Elementary
- Middle: Durham - Sherwood Githens Middle
- High: Durham - Charles E Jordan Sr High School
Source: Doorify MLS. This data may not be complete. We recommend contacting the local school district to confirm school assignments for this home.
- $240,6001 bd1 ba750 sqft1001 Kingswood Dr APT G, Chapel Hill, NC 27517Off Market
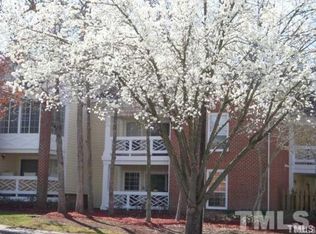
- $210,0001 bd1 ba780 sqft1001 Kingswood Dr APT A, Chapel Hill, NC 27517For Sale
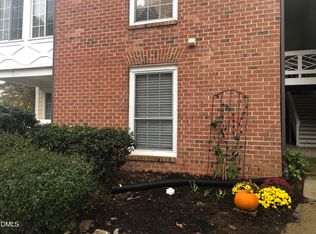
- $188,9002 bd2 ba1k sqft1001 Kingswood Dr APT F, Chapel Hill, NC 27517Off Market

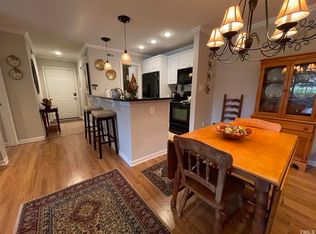
- $238,7001 bd1 ba700 sqft1001 Kingswood Dr APT C, Chapel Hill, NC 27517Off Market
Similar homes
- $350,0003 bd2 ba1.4k sqft623 Ives Ct, Chapel Hill, NC 27514For Sale
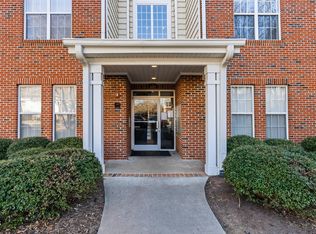
 MLS ID #10189434, David Wilson. Doorify MLS
 - $265,0002 bd2 ba1k sqft109 Sully Ct, Chapel Hill, NC 27514For Sale
 MLS ID #10188197, Ganna Fisher. Doorify MLS
 - $297,0003 bd3 ba1.4k sqft929 Morreene Rd APT A23, Durham, NC 27705For Sale
 MLS ID #10175865, Huazhi Hu. Doorify MLS
 - $399,9003 bd2 ba1.4k sqft305 McGregor Dr #B, Chapel Hill, NC 27514For Sale
 MLS ID #10189194, Claudio Nunes. Doorify MLS
 - $385,0003 bd2 ba1.4k sqft613 Ives Ct, Chapel Hill, NC 27514For SaleMLS ID #10181854, Barbara Pater. Doorify MLS
- $284,9002 bd3 ba1.3k sqft164 Cedar Elm Rd, Durham, NC 27713For SaleMLS ID #10189498, Justin Shover. Doorify MLS
- $319,0002 bd2 ba1k sqft105 Fidelity St APT B19, Carrboro, NC 27510For SaleMLS ID #10166746, Robert Hunt. Doorify MLS
- $319,0002 bd3 ba1.4k sqft62 Lake Village Dr, Durham, NC 27713For SaleMLS ID #10174754, Thomas Kortus. Doorify MLS
- $270,0002 bd2 ba1k sqft875 Martin Luther King Junior Blvd APT 4, Chapel Hill, NC 27514For SaleMLS ID #10182631, Joshua Adam Urlaub. Doorify MLS
- $290,0002 bd3 ba1.3k sqft107 Student Pl, Durham, NC 27713For SaleMLS ID #10188104, Alayna Nye. Doorify MLS
- $245,0002 bd2 ba987 sqft1002 Willow Dr APT 43, Chapel Hill, NC 27514For SaleMLS ID #10172740, Charlie Delgado. Doorify MLS
- $239,9002 bd3 ba1.1k sqft220 Elizabeth St APT B4, Chapel Hill, NC 27514For SaleMLS ID #10168298, Andrew Garfunkel. Doorify MLS
- $349,9003 bd3 ba1.4k sqft104 Old Stable Ct, Chapel Hill, NC 27514For SaleMLS ID #10163014, Shahla Rezvani. Doorify MLS
- $375,0002 bd2 ba1.4k sqft101 White Oak Way, Chapel Hill, NC 27514For SaleMLS ID #10176556, Kathleen Jasinskas. Doorify MLS
- $459,0003 bd2 ba1.4k sqft27 Clover Dr, Chapel Hill, NC 27517For SaleMLS ID #10183218, Vivian Pace-Morris. Doorify MLS
- $275,0002 bd2 ba1k sqft500 W Woodcroft Pkwy APT 18C, Durham, NC 27713For SaleMLS ID #10180128, Mike Attayek. Doorify MLS
- $315,0003 bd3 ba1.3k sqft3593 Sugar Tree Pl, Durham, NC 27713For SaleMLS ID #10179074, Ariel Reed. Doorify MLS
- $375,0003 bd2 ba1.3k sqft5604 Bobcat Rd, Chapel Hill, NC 27516For SaleMLS ID #10180749, Laura Deitsch. Doorify MLS
- $350,0002 bd2 ba1.3k sqft4616 Dolwick Dr, Durham, NC 27713For SaleMLS ID #10183548, Missy Farrell. Doorify MLS
- $289,9002 bd2 ba1.1k sqft1112 Renshaw Ct, Cary, NC 27518For SaleMLS ID #10184398, Johnny Mitchell. Doorify MLS
