Exceptionally maintained first-floor condominium in the highly desirable Wellington Ridge community! This move-in-ready home features new flooring, fresh interior paint, and an updated kitchen, offering a modern and inviting living space. The roof was replaced in 2025, providing added peace of mind. Enjoy the community pool and tennis courts, conveniently located just across the parking lot. The HOA dues include water, sewer, internet, exterior building maintenance, and master building insurance, making ownership simple and convenient. The refrigerator, Ring Door Bell, washer, and dryer may convey with an acceptable offer. Ideally located just minutes from shopping, dining, parks, and major commuter routes, this home offers the perfect combination of comfort, convenience, and low-maintenance living.
For sale
$289,900
1112 Renshaw Ct, Cary, NC 27518
2beds
1,156sqft
Condominium
Built in 1995
-- sqft lot
$282,500 Zestimate®
$251/sqft
$342/mo HOA
What's special
Exceptionally maintained first-floor condominiumFresh interior paintCommunity poolTennis courtsNew flooringUpdated kitchen
- 58 days
- 205
- 7
Zillow last checked:
Listing updated:
Listed by:
Johnny Mitchell 919-622-0271,
ERA Live Moore
Source: Doorify MLS,MLS#: 10184398
Facts & features
Interior
Bedrooms & bathrooms
- Bedrooms: 2
- Bathrooms: 2
- Full bathrooms: 2
- Main level bedrooms: 2
Primary bedroom
- Level: Main
Heating
- Fireplace(s), None
Cooling
- Central Air, Ceiling Fan(s), Gas Pack
Appliances
- Included: Dryer, Dishwasher, Electric Range, Free-Standing Electric Range, Free-Standing Refrigerator, Free-Standing Range, Ice Maker, Microwave, Range, Refrigerator, Washer, Washer/Dryer
- Laundry: Inside, Washer Hookup
Features
- Breakfast Bar, Ceiling Fan(s), Granite Counters, Kitchen Island, Pantry, Stone Counters, Track Lighting, Kitchen/Dining Room Combination
- Flooring: Carpet, Luxury Vinyl, Tile, Wood
- Number of fireplaces: 1
- Fireplace features: Glass Doors, Living Room
Interior area
- Total structure area: 1,156
- Total interior livable area: 1,156 sqft
- Finished area above ground: 1,156
- Finished area below ground: 0
Property
Parking
- Total spaces: 1
- Parking features: Assigned, Guest, Open, Parking Lot, Unassigned
- Has uncovered spaces: Yes
Features
- Levels: One
- Stories: 1
- Patio & porch: Patio
- Exterior features: Garden
Lot
- Features: Garden
Details
- Parcel number: 077205082821020 0216450
- Zoning: RMFP
- Special conditions: Standard
Construction
Type & style
- Home type: Condo
- Architectural style: Traditional
- Property subtype: Condominium
Materials
- Brick, Vinyl Siding
- Foundation: Slab
- Roof: Other
Condition
- Updated/Remodeled
- New construction: No
- Year built: 1995
Utilities & green energy
- Sewer: Public Sewer
- Water: Public
Community & HOA
Community
- Features: Curbs, Playground, Pool, Tennis Court(s)
- Security: Smoke Detector(s)
- Subdivision: Wellington Ridge
HOA
- Has HOA: Yes
- Amenities included: Playground, Parking, Pool, Tennis Court(s)
- Services included: Cable TV, Insurance, Internet, Sewer, Trash, Water
- HOA fee: $342 monthly
- HOA name: Wellington Ridge HOA
- HOA phone: 910-295-3791
Location
- Region: Cary
Financial & listing details
- Price per square foot: $251/sqft
- Tax assessed value: $266,586
- Annual tax amount: $2,304
- Date on market: 8/5/2026
- Listing agreement: Exclusive Right To Sell
- Listing terms: Cash,Conventional,FHA,VA Loan
- Road surface type: Asphalt
Estimated market value
$282,500
$268,000 - $297,000
$1,739/mo
Price history
| Date | Event | Price |
|---|---|---|
| 8/5/2026 | Listed for sale | $289,900+7.4%$251/sqft |
Source:  Doorify MLS #10184398 Report a problem Doorify MLS #10184398 Report a problem | ||
| 9/19/2024 | Sold | $270,000-1.8%$234/sqft |
Source: Doorify MLS #10044226 Report a problem | ||
| 8/21/2024 | Pending sale | $275,000$238/sqft |
Source: Doorify MLS #10044226 Report a problem | ||
| 8/17/2024 | Price change | $275,000-1.8%$238/sqft |
Source: Doorify MLS #10044226 Report a problem | ||
| 7/31/2024 | Listed for sale | $280,000+180%$242/sqft |
Source: Doorify MLS #10044226 Report a problem | ||
| 1/4/2013 | Sold | $100,000-7.4%$87/sqft |
Source: Doorify MLS #1860675 Report a problem | ||
| 6/5/2006 | Sold | $108,000$93/sqft |
Source: Public Record Report a problem | ||
| 6/30/2004 | Sold | $108,000+2.9%$93/sqft |
Source: Doorify MLS #730791 Report a problem | ||
| 4/3/1998 | Sold | $105,000$91/sqft |
Source: Public Record Report a problem | ||
Public tax history
| Year | Property taxes | Tax assessment |
|---|---|---|
| 2025 | $1,919 -11.5% | $266,586 +4.1% |
| 2024 | $2,168 +22.8% | $256,114 +47.1% |
| 2023 | $1,765 +3.8% | $174,133 |
| 2022 | $1,700 +2% | $174,133 |
| 2021 | $1,666 -0.5% | $174,133 |
| 2020 | $1,674 +28.3% | $174,133 +45% |
| 2019 | $1,305 | $120,053 |
| 2018 | $1,305 +10.8% | $120,053 |
| 2017 | $1,179 +1.5% | $120,053 |
| 2016 | $1,161 +1.5% | $120,053 +5.2% |
| 2015 | $1,143 +6% | $114,116 |
| 2014 | $1,079 | $114,116 |
| 2013 | -- | $114,116 |
| 2012 | -- | $114,116 |
| 2011 | -- | $114,116 |
| 2010 | -- | $114,116 |
| 2009 | -- | $114,116 |
| 2008 | -- | -- |
| 2007 | -- | -- |
| 2006 | -- | -- |
| 2004 | -- | -- |
| 2003 | -- | -- |
| 2002 | -- | -- |
| 2001 | -- | -- |
Find assessor info on the county website
Monthly payment
Est. payment
Payment breakdown
Explore the cost of this home by adjusting the details. Changes won't be saved.Climate risks
Neighborhood: 27518
Nearby schools
Schools provided by the listing agent
- Elementary: Wake County Schools
- Middle: Wake County Schools
- High: Wake County Schools
Source: Doorify MLS. This data may not be complete. We recommend contacting the local school district to confirm school assignments for this home.
Similar homes
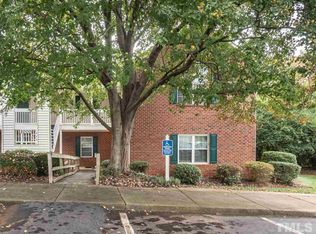
- $262,5002 bd2 ba1.1k sqft1823 Bulon Dr, Cary, NC 27518For Sale

 MLS ID #10178807, Jim Bartlett. Doorify MLS
 - $265,0002 bd2 ba1.1k sqft101-2D Marbury Ct, Cary, NC 27513For Sale
 MLS ID #10174763, David Wilson. Doorify MLS
 - $249,4002 bd2 ba1k sqft107 Killam Ct APT 1C, Cary, NC 27513For Sale
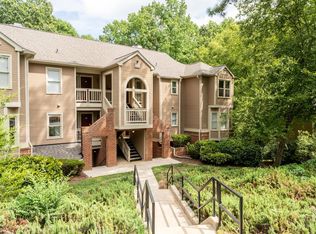 MLS ID #10185813, Peter Gitto. Doorify MLS
 - $275,0002 bd2 ba1.1k sqft1107 Collington Dr, Cary, NC 27511For Sale
 MLS ID #10158181, Kristine Cuddy. Doorify MLS
 - $319,0002 bd3 ba1.2k sqft118 Greenmont Ln, Cary, NC 27511For SaleMLS ID #10185973, Sharon Thomas. Doorify MLS
- $319,0002 bd3 ba1.3k sqft129 Hedgerow Ct, Cary, NC 27513For SaleMLS ID #10193123, Michelle Gelston. Doorify MLS
- $318,0002 bd3 ba1.3k sqft208 Windbyrne Dr, Cary, NC 27513For SaleMLS ID #10182684, Mary-Kate Knox. Doorify MLS
- $315,0003 bd3 ba1.5k sqft123 Luxon Pl, Cary, NC 27513For SaleMLS ID #10186955, Dennis de Jong. Doorify MLS
- $230,0002 bd1 ba1k sqft503 Gooseneck Dr Unit B6, Cary, NC 27513For SaleMLS ID #10178796, Katti Battaglia. Doorify MLS
- $250,0002 bd2 ba1.1k sqft3000 Trailwood Pines Ln, Raleigh, NC 27603For SaleMLS ID #10144119, Emily J DeVita. Doorify MLS
- $291,0003 bd2 ba1.6k sqft1952 Grassy Banks Dr, Raleigh, NC 27610For SaleMLS ID #10196178, Curt Vanderhorst. Doorify MLS
- $335,0002 bd3 ba1.3k sqft128 Windward Ct, Cary, NC 27513For SaleMLS ID #10184309, Karen Barbour. Doorify MLS
- $344,5003 bd3 ba1.5k sqft5121 Powell Townes Way, Raleigh, NC 27606For SaleMLS ID #10196057, Angie Cole. Doorify MLS
- $210,0002 bd2 ba959 sqft2950 Trailwood Pines Ln Unit 104, Raleigh, NC 27603For SaleMLS ID #10185766, CJ Jones. Doorify MLS
- $300,0003 bd2 ba1.2k sqft503 Creek Valley Dr, Fuquay Varina, NC 27526For SaleMLS ID #10193121, Dustin Brossoie. Doorify MLS
- $265,0002 bd2 ba1k sqft1238 Shadowbark Ct, Raleigh, NC 27603For SaleMLS ID #10185163, Holly Hendren. Doorify MLS
- $307,5002 bd3 ba1.4k sqft7030 Sandy Forks Rd APT 108, Raleigh, NC 27615For SaleMLS ID #10192420, Kara Martin Oshea. Doorify MLS
- $280,0002 bd3 ba1.3k sqft4307 Southwind Dr, Raleigh, NC 27613For SaleMLS ID #10191807, Jade Van Ert. Doorify MLS
- $345,0003 bd3 ba1.6k sqft184 Grande Meadow Way, Cary, NC 27513For SaleMLS ID #10170378, Mike Griffith. Doorify MLS
