Skip main navigation
Sold for $267,500
  • $267,500

    521 Renshaw Ct, Cary, NC 27518

    2beds
    1,302sqft
    Condominium
    Built in 1995
    -- sqft lot
    $258,300 Zestimate®
    $205/sqft
    $1,622 Estimated rent

    Home value

    $258,300

    $245,000 - $271,000

    $1,622/mo

    Zestimate® history
    Loading
    Loading...

    Owner options

    List your home for rent

    $1,622/mo

    Rent Zestimate®

    Find your next renter with Zillow Rental Manager. Plus, with online applications, you can quickly screen prospective tenants – for free.

    Learn more

    $1,622/mo

    Rent Zestimate®

    Refinance and save

    $1,998/mo

    Est. payment

    Refinancing to a lower rate could help reduce your monthly payments and save thousands over the life of the loan.

    See today's rates

    $1,998/mo

    Est. payment

    Explore your selling options

    Work with a Zillow partner agent

    Leverage their expertise and Zillow's premium Showcase listings to get your home seen by more buyers.

    Get started

    List with your own agent

    Get your home in front of millions of buyers by listing it on Zillow.

    Learn how to do it

    Sell it yourself

    Take full control of how buyers see your home on Zillow by listing For Sale by Owner (FSBO).

    List your home

    What's special

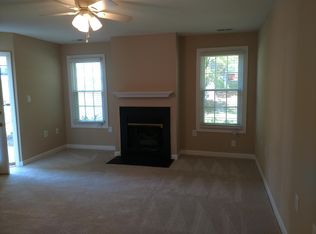
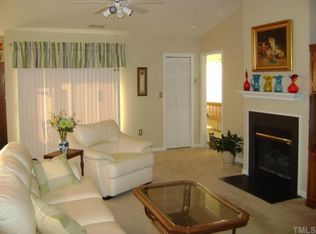
    IMPRESSIVE AND READY FOR MOVE-IN! Dazzling with natural light and vaulted ceilings with updates galore for the perfect blend of convenience and comfort in a vibrant urban living setting in the heart of everything, yet nestled amongst numerous parks and trails featuring thoughtfully designed 1300+ square feet of open floor plan in addition to a covered porch with picturesque scenery for relaxing moments in the out-of- doors yet provides fabulous access to area All area amenities. FEATURES include but not limited to: spacious living room w/vaulted ceiling and fireplace; huge primary suite w/ walk-in closet, bath w/separate shower & whirlpool tub; equally nice but private guest suite; delightful dining room w/spectacular views of private grounds as well as handsome kitchen with stylish quartz countertops and sparkling stainless appliances. UPDATES in 2020 consist of all kitchen appliances, HVAC, Washer & dryer, luxury vinyl floors, interior paint including cabinets, toilets and more. HOA amenities include POOL, TENNIS, WATER & INTERNET! All this and only few steps away from everything you need from high-end boutiques to popular dining spots, entertainment, groceries, locally owned venues and shopping centers (Crossroads and Wellington Park). A location perfect for those who want to live where the action is, plus ease in transportation making commuting a breeze with easy access I-440, RDU and RTP, yet offering a sense of seclusion tucked away from the hustle and bustle. AS RARE OF A HOME, AS A BUYER COULD EVER FIND!

    Zillow last checked:

    Listing updated:

    Listed by:

    Speck Underwood 919-227-7331,

    Berkshire Hathaway HomeService

    Bought with:

    Lisa Prillaman, 289173

    Keller Williams Realty Cary

    Source: Doorify MLS,MLS#: 10076726MLS Logo

    Facts & features

    Interior

    Bedrooms & bathrooms
    • Bedrooms: 2
    • Bathrooms: 2
    • Full bathrooms: 2
    Primary bedroom
    • Description: Huge primary suite, oversized walk-in closet, bath w/ separate tub & shower
    • Level: Main
    • Area: 285.98 Square Feet
    • Dimensions: 18.1 x 15.8
    Bedroom 2
    • Description: Separate with large bath
    • Level: Main
    • Area: 146.41 Square Feet
    • Dimensions: 12.1 x 12.1
    Dining room
    • Description: Adjacent to kitchen with delightful window views cen to
    • Level: Main
    • Area: 125.73 Square Feet
    • Dimensions: 12.7 x 9.9
    Family room
    • Description: Spacious living space with fireplace, opens to covered balcony ivingl
    • Level: Main
    • Area: 232.5 Square Feet
    • Dimensions: 15.5 x 15
    Kitchen
    • Description: Quartz Counters and tons of updates!
    • Level: Main
    • Area: 93.09 Square Feet
    • Dimensions: 10.7 x 8.7
    Heating
    • Central
    Cooling
    • Central Air
    Appliances
    • Included: Dishwasher, Electric Range, Free-Standing Refrigerator, Refrigerator, Washer/Dryer
    • Laundry: Main Level
    Features
    • Ceiling Fan(s), Crown Molding, Entrance Foyer, Open Floorplan, Storage, Walk-In Closet(s), Whirlpool Tub, Separate Shower, Bathtub/Shower Combination, Walk-In Shower, Water Closet, Quartz Counters, Smooth Ceilings
    • Flooring: Tile, Vinyl
    Interior area
    • Total structure area: 1,302
    • Total interior livable area: 1,302 sqft
    • Finished area above ground: 1,302
    • Finished area below ground: 0

    Property

    Parking
    • Parking features: Open, Parking Lot
    • Has uncovered spaces: Yes
    Features
    • Levels: One
    • Stories: 1
    • Exterior features: Balcony
    Lot
    • Features: Cul-De-Sac, Landscaped
    Details
    • Parcel number: 0772081265
    • Special conditions: Standard

    Construction

    Type & style
    • Home type: Condo
    • Architectural style: Traditional,Transitional
    • Property subtype: Condominium
    Materials
    • Brick, Vinyl Siding
    • Foundation: Other
    • Roof: Shingle
    Condition
    • New construction: No
    • Year built: 1995

    Utilities & green energy

    • Sewer: Public Sewer
    • Water: Public

    Community & HOA

    Community
    • Features: Pool, Tennis Court(s)
    • Subdivision: Wellington Ridge
    HOA
    • Has HOA: Yes
    • Amenities included: Insurance, Landscaping, Maintenance Grounds, Pool, Tennis Court(s), Trail(s), Water
    • Services included: Internet, Maintenance Grounds, Water
    • HOA fee: $342 monthly
    • HOA name: Wellington Ridge Home Owners Association
    • HOA phone: 910-295-3791
    Location
    • Region: Cary

    Financial & listing details

    • Price per square foot: $205/sqft
    • Tax assessed value: $267,903
    • Annual tax amount: $2,266
    • Date on market: 2/14/2025
    • Listing agreement: Exclusive Right To Sell
    • Listing terms: Other

    Price history

    DateEventPrice
    7/2/2026Listing removed$1,595$1/sqft
    Source: Zillow Rentals Report a problem
    6/9/2026Price change$1,595-3%$1/sqft
    Source: Zillow Rentals Report a problem
    6/3/2026Price change$1,645-2.9%$1/sqft
    Source: Zillow Rentals Report a problem
    5/30/2026Listing removed$265,000$204/sqft
    Source: Doorify MLS #10154513 Report a problem
    5/30/2026Listed for rent$1,695+47.4%$1/sqft
    Source: Zillow Rentals Report a problem
    4/24/2026Price change$265,000-3.6%$204/sqft
    Source: Doorify MLS #10154513 Report a problem
    3/21/2026Listed for sale$275,000+2.8%$211/sqft
    Source: Doorify MLS #10154513 Report a problem
    7/29/2025Sold$267,500-2.7%$205/sqft
    Source: Doorify MLS #10076726 Report a problem
    6/24/2025Pending sale$275,000$211/sqft
    Source: Doorify MLS #10076726 Report a problem
    6/5/2025Price change$275,000-3.5%$211/sqft
    Source: Doorify MLS #10076726 Report a problem
    5/21/2025Price change$285,000-3.4%$219/sqft
    Source: Doorify MLS #10076726 Report a problem
    2/14/2025Listed for sale$295,000+59.5%$227/sqft
    Source: Doorify MLS #10076726 Report a problem
    11/4/2020Sold$185,000+20570.4%$142/sqft
    Source: Public Record Report a problem
    5/3/2019Listing removed$1,150$1/sqft
    Source: Block & Associates Realty #2233792 Report a problem
    3/12/2019Price change$1,150-2.1%$1/sqft
    Source: Block & Associates Realty #2233792 Report a problem
    1/28/2019Listed for rent$1,175$1/sqft
    Source: Block & Associates Realty #2233792 Report a problem
    10/12/2012Sold$895$1/sqft
    Source: Doorify MLS #1855298 Report a problem
    1/25/2012Sold$895$1/sqft
    Source: Doorify MLS #1807117 Report a problem

    Public tax history

    YearProperty taxesTax assessment
    2025$2,316 +2.2%$279,021 +4.2%
    2024$2,266 +22.6%$267,903 +46.8%
    2023$1,849 +3.8%$182,528
    2022$1,780 +2%$182,528
    2021$1,745 -0.5%$182,528
    2020$1,754 +28.7%$182,528 +45.5%
    2019$1,363 $125,432
    2018$1,363 +10.8%$125,432
    2017$1,230 +1.5%$125,432
    2016$1,212 +1.3%$125,432 +4.9%
    2015$1,197 +6%$119,560
    2014$1,130 $119,560
    2013-- $119,560
    2012-- $119,560
    2011-- $119,560
    2010-- $119,560
    2009-- $119,560
    2008-- --
    2007-- --
    2006-- --
    2004-- --
    2003-- --
    2002-- --
    2001-- --
    Find assessor info on the county website

    Neighborhood: 27518

    Nearby schools

    GreatSchools rating
    Schools provided by the listing agent
    • Elementary: Wake - Dillard Drive Elementary
    • Middle: Wake - Dillard Drive Middle
    • High: Wake - Athens Drive High

    Source: Doorify MLS. This data may not be complete. We recommend contacting the local school district to confirm school assignments for this home.

    Get a cash offer in 3 minutes
    Find out how much your home could sell for in as little as 3 minutes with a no-obligation cash offer.
    Estimated market value
    $258,300
    Get a cash offer in 3 minutes
    Find out how much your home could sell for in as little as 3 minutes with a no-obligation cash offer.
    Estimated market value
    $258,300