Expertly designed and thoughtfully upgraded throughout in Nov 2025, this property in the heart of Carrboro features gleaming hardwood floors, Farrow&Ball paint, modern fixtures, and elevated finishes throughout. Every detail has been carefully curated from switch plates to curtain rods! The gourmet kitchen showcases high-end finishes including new quartz countertops w/ custom backsplash, new stainless-steel appliances, designer hardware, and new durable LVP flooring. The spacious main living area offers an open-concept layout highlighted by a custom entertainment center with modern electric fireplace and a striking designer rattan pendant light. Upscale bathrooms feature stylish updates including new mirrors and sconces, updated hardware/faucets, along with refreshed tile and grout work for a clean and modern feel. Enjoy your own outdoor retreat with a private patio overlooking the beautifully maintained common area and community pool. Located just steps from Weaver Street Market, local restaurants, coffee shops, the Carrboro Farmers' Market, and UNC's campus, this stylish, turnkey property offers exceptional convenience and charm whether as a primary residence, weekend getaway, or investment opportunity. See attached documents for full list of upgrades!
For sale
Price cut: $6K (7/30)
$319,000
105 Fidelity St APT B19, Carrboro, NC 27510
2beds
1,026sqft
Townhouse
Built in 1983
2,178 Square Feet Lot
$314,000 Zestimate®
$311/sqft
$240/mo HOA
What's special
Modern fixturesDesigner hardwareElevated finishes throughoutGourmet kitchenGleaming hardwood floorsFarrow and ball paintNew durable lvp flooring
- 119 days
- 593
- 21
Zillow last checked:
Listing updated:
Listed by:
Robert Hunt 919-699-3210,
Keller Williams Elite Realty
Source: Doorify MLS,MLS#: 10166746
Facts & features
Interior
Bedrooms & bathrooms
- Bedrooms: 2
- Bathrooms: 2
- Full bathrooms: 1
- 1/2 bathrooms: 1
Primary bedroom
- Level: Main
- Area: 154.7 Square Feet
- Dimensions: 11.9 x 13.0
Bedroom 2
- Level: Second
- Area: 164.71 Square Feet
- Dimensions: 13.0 x 12.67
Other
- Level: Main
- Area: 111.04 Square Feet
- Dimensions: 8.33 x 13.33
Kitchen
- Level: Main
- Area: 118.64 Square Feet
- Dimensions: 8.9 x 13.33
Living room
- Level: Main
- Area: 271.91 Square Feet
- Dimensions: 15.25 x 17.83
Heating
- Heat Pump
Cooling
- Central Air
Appliances
- Included: Dryer, Disposal, Electric Range, Electric Water Heater, Refrigerator, Washer
- Laundry: In Hall, Main Level, In Unit
Features
- Ceiling Fan(s), High Speed Internet, Open Floorplan, Storage, Living/Dining Room Combination, Bathtub/Shower Combination, Quartz Counters
- Flooring: Hardwood, Luxury Vinyl, Tile
- Common walls with other units/homes: 2+ Common Walls,No One Above,No One Below
Interior area
- Total structure area: 1,026
- Total interior livable area: 1,026 sqft
- Finished area above ground: 1,026
- Finished area below ground: 0
Property
Parking
- Total spaces: 2
- Parking features: Asphalt, Assigned
- Uncovered spaces: 2
Features
- Levels: Two
- Stories: 2
- Patio & porch: Patio, Porch
- Exterior features: Storage
Lot
- Size: 2,178 Square Feet
- Residential vegetation: Grassed
Details
- Parcel number: 9778662555.078
- Special conditions: Standard
Construction
Type & style
- Home type: Townhouse
- Architectural style: Traditional,Transitional
- Property subtype: Townhouse
Materials
- Brick Veneer
- Foundation: Crawlspace
- Roof: Shingle
Condition
- Updated/Remodeled
- New construction: No
- Year built: 1983
Utilities & green energy
- Sewer: Public Sewer
- Water: Public
- Utilities for property: Cable Connected, Electricity Connected, Sewer Connected, Water Connected
Community & HOA
Community
- Features: Curbs, Clubhouse, Pool, Sidewalks
- Subdivision: White Oaks
HOA
- Has HOA: Yes
- Amenities included: Clubhouse, Maintenance Grounds, Maintenance Structure, Pool, Trash
- Services included: Maintenance Grounds, Maintenance Structure, Trash, Road Maintenance, Storm Water Maintenance
- HOA fee: $240 monthly
- HOA name: White Oaks Unit Owners
- HOA phone: 877-672-2267
Location
- Region: Carrboro
Financial & listing details
- Price per square foot: $311/sqft
- Tax assessed value: $287,000
- Annual tax amount: $3,878
- Date on market: 5/13/2026
- Listing agreement: Exclusive Right To Sell
- Listing terms: Cash,Conventional,FHA,VA Loan,Other
- Road surface type: Asphalt
Estimated market value
$314,000
$298,000 - $330,000
$1,641/mo
Price history
| Date | Event | Price |
|---|---|---|
| 7/30/2026 | Price change | $319,000-1.8%$311/sqft |
Source:  Doorify MLS #10166746 Report a problem Doorify MLS #10166746 Report a problem | ||
| 6/23/2026 | Price change | $325,000-3%$317/sqft |
Source: Doorify MLS #10166746 Report a problem | ||
| 5/13/2026 | Listed for sale | $335,000+13.6%$327/sqft |
Source: Doorify MLS #10166746 Report a problem | ||
| 10/9/2025 | Sold | $295,000-4.2%$288/sqft |
Source: Doorify MLS #10098846 Report a problem | ||
| 9/26/2025 | Pending sale | $308,000$300/sqft |
Source: Doorify MLS #10098846 Report a problem | ||
| 7/25/2025 | Price change | $308,000-2.2%$300/sqft |
Source: Doorify MLS #10098846 Report a problem | ||
| 5/27/2025 | Listed for sale | $315,000+75%$307/sqft |
Source: Doorify MLS #10098846 Report a problem | ||
| 8/23/2022 | Listing removed | -- |
Source: Zillow Rental Network Premium Report a problem | ||
| 8/16/2022 | Listed for rent | $1,550+3.3%$2/sqft |
Source: Zillow Rental Network Premium #2468769 Report a problem | ||
| 1/22/2022 | Listing removed | -- |
Source: Zillow Rental Network Premium Report a problem | ||
| 1/11/2022 | Listed for rent | $1,500$1/sqft |
Source: Zillow Rental Network Premium #2421997 Report a problem | ||
| 12/22/2021 | Listing removed | -- |
Source: Zillow Rental Network Premium Report a problem | ||
| 12/13/2021 | Listed for rent | $1,500$1/sqft |
Source: Zillow Rental Network Premium #2421997 Report a problem | ||
| 7/27/2018 | Sold | $180,000+91.5%$175/sqft |
Source: Public Record Report a problem | ||
| 7/19/2001 | Sold | $94,000$92/sqft |
Source: Public Record Report a problem | ||
Public tax history
| Year | Property taxes | Tax assessment |
|---|---|---|
| 2025 | $4,117 +15.2% | $287,000 +43.3% |
| 2024 | $3,574 +1.7% | $200,300 |
| 2023 | $3,512 +1.1% | $200,300 |
| 2022 | $3,474 +0.7% | $200,300 |
| 2021 | $3,449 +24.6% | $200,300 +31.8% |
| 2020 | $2,769 | $152,000 |
| 2018 | $2,769 | $152,000 |
| 2017 | -- | $152,000 +14.2% |
| 2016 | $2,346 | $133,082 |
| 2015 | $2,346 +1.3% | $133,082 |
| 2014 | $2,315 | $133,082 |
| 2013 | -- | $133,082 |
| 2012 | -- | $133,082 |
| 2011 | -- | $133,082 |
| 2010 | -- | $133,082 |
| 2009 | -- | -- |
| 2008 | $1,648 +5.9% | $90,675 |
| 2007 | $1,556 +3.9% | $90,675 |
| 2006 | $1,497 | $90,675 |
| 2005 | $1,497 +4.9% | $90,675 +14% |
| 2004 | $1,427 +3.5% | $79,532 |
| 2003 | $1,379 +1.5% | $79,532 |
| 2002 | $1,358 | $79,532 |
| 2001 | -- | $79,532 +39.7% |
| 2000 | $1,059 | $56,930 |
Find assessor info on the county website
Monthly payment
Est. payment
Payment breakdown
Explore the cost of this home by adjusting the details. Changes won't be saved.Climate risks
Neighborhood: 27510
Nearby schools
Schools provided by the listing agent
- Elementary: Chapel Hill Carrboro - Carrboro Elementary School
- Middle: Chapel Hill Carrboro - Charles and Lucile McDougle Middle School
- High: Chapel Hill Carrboro - Chapel Hill High School
Source: Doorify MLS. This data may not be complete. We recommend contacting the local school district to confirm school assignments for this home.

Similar homes
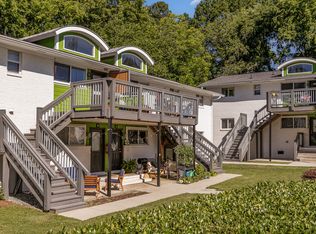
- $330,0002 bd3 ba1.4k sqft201 Estes Dr #C, Carrboro, NC 27510For Sale
 MLS ID #10188999, Joel Sivertsen. Doorify MLS
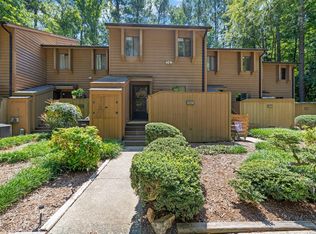
 - $319,9003 bd3 ba1.5k sqft314 Cedarwood Ln, Carrboro, NC 27510For Sale
 MLS ID #10170496, Kendall Clark. Doorify MLS
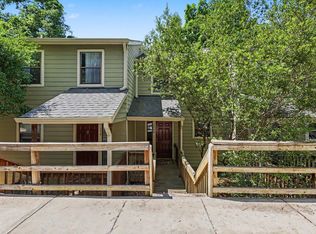
 - $390,0002 bd3 ba1.2k sqft335 Rose Walk Ln, Carrboro, NC 27510For Sale
 MLS ID #10184293, Ginger Peters. Doorify MLS
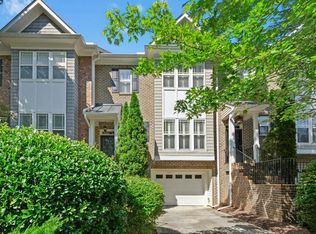
 - $229,9002 bd3 ba1k sqft118 Friar Ln, Carrboro, NC 27510For Sale
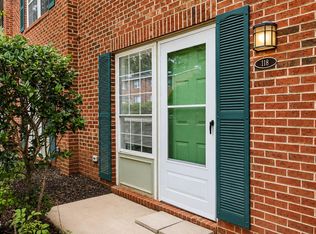 MLS ID #10183644, Courtney LaMotte. Doorify MLS
 - $307,0002 bd3 ba1.3k sqft165 Springberry Ln #165, Chapel Hill, NC 27517For SaleMLS ID #10184342, Kate Mazza. Doorify MLS
- $325,0003 bd3 ba1.4k sqft208 Finley Forest Dr, Chapel Hill, NC 27517For SaleMLS ID #10187004, Xuejun Li. Doorify MLS
- $260,0002 bd2 ba1k sqft875 Martin Luther King Junior Blvd APT 4, Chapel Hill, NC 27514For SaleMLS ID #10182631, Joshua Adam Urlaub. Doorify MLS
- $299,0002 bd3 ba1.3k sqft411 Summerwalk Cir, Chapel Hill, NC 27517For SaleMLS ID #10190419, Laura Grace. Doorify MLS
- $319,0001 bd1 ba1.1k sqft4221 Pin Oak Dr, Durham, NC 27707For SaleMLS ID #10189399, Amberly Diana Delariva. Doorify MLS
- $265,0002 bd2 ba1k sqft109 Sully Ct, Chapel Hill, NC 27514For SaleMLS ID #10188197, Ganna Fisher. Doorify MLS
- $319,5002 bd2 ba1k sqft1006 Kingswood Dr APT J, Chapel Hill, NC 27517For SaleMLS ID #10182210, David Cherry. Doorify MLS
- $349,9003 bd3 ba1.4k sqft104 Old Stable Ct, Chapel Hill, NC 27514For SaleMLS ID #10163014, Shahla Rezvani. Doorify MLS
- $375,0002 bd2 ba1.4k sqft101 White Oak Way, Chapel Hill, NC 27514For SaleMLS ID #10176556, Kathleen Jasinskas. Doorify MLS
- $287,5002 bd3 ba1.4k sqft391 Summerwalk Cir, Chapel Hill, NC 27517For SaleMLS ID #10186823, George Winters. Doorify MLS
- $285,0002 bd3 ba1.2k sqft235 Grey Elm Trl, Durham, NC 27713For SaleMLS ID #10189384, Jarin Frederick. Doorify MLS
- $284,9002 bd3 ba1.3k sqft164 Cedar Elm Rd, Durham, NC 27713For SaleMLS ID #10189498, Justin Shover. Doorify MLS
- $399,9003 bd2 ba1.4k sqft305 McGregor Dr #B, Chapel Hill, NC 27514For SaleMLS ID #10189194, Claudio Nunes. Doorify MLS
- $295,0003 bd3 ba1.3k sqft473 Summerwalk Cir, Chapel Hill, NC 27517For SaleMLS ID #10181625, Tony Hall. Doorify MLS
- $325,0003 bd3 ba1.4k sqft1117 Metropolitan Dr, Durham, NC 27713For SaleMLS ID #10167886, Paulina Bohorquez. Doorify MLS
- $399,9003 bd2 ba1k sqft404 Northside Dr, Chapel Hill, NC 27516For SaleMLS ID #10167370, Kelli Kaspar. Doorify MLS
