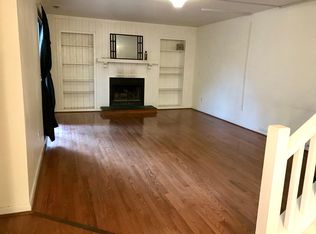
Highly sought-after Chapel Hill/Carrboro school district! Beautifully remodeled 3-bedroom, 2.5-bath condo featuring a private gated and fenced entry courtyard. The updated kitchen boasts brand-new cabinetry, a gorgeous quartz island and countertops, and updated lighting. The spacious living room offers built-in bookcases and a cozy fireplace, while the formal dining room is perfect for entertaining. Convenient main-level laundry adds everyday ease. Upstairs, you'll find three generously sized bedrooms with new ceiling fans and ample closet space, including a walk-in closet in the primary suite. All bathrooms have been tastefully remodeled with new vanities, sinks, mirrors, and lighting. Stylish laminate flooring runs throughout both levels, complemented by beautiful new hardwood stairs. Enjoy relaxing or entertaining on the large private deck. Abundant natural light and an open floor plan create a warm, inviting atmosphere. All appliances convey, including a refrigerator replaced in 2024. Major updates include HVAC (8/2024), water heater (12/2025), and a completely remodeled kitchen (8/2026), plus new lights and blinds throughout. Community amenities include a swimming pool, tennis courts, and clubhouse. Excellent location with an easy walk to the Friday Center Park & Ride, providing convenient access to UNC, shopping, dining, and more.
For sale
$325,000
208 Finley Forest Dr, Chapel Hill, NC 27517
3beds
1,480sqft
Condominium, Residential, Townhouse
Built in 1986
-- sqft lot
$321,600 Zestimate®
$220/sqft
$291/mo HOA
What's special
Cozy fireplaceAbundant natural lightLarge private deckBuilt-in bookcasesUpdated lightingBeautiful new hardwood stairsOpen floor plan
- 4 days |
- 171 |
- 9 |
Zillow last checked:
Listing updated:
Listed by:
Xuejun Li 919-579-9460,
NC Lady Realty
Source: Doorify MLS,MLS#: 10187004
Facts & features
Interior
Bedrooms & bathrooms
- Bedrooms: 3
- Bathrooms: 3
- Full bathrooms: 2
- 1/2 bathrooms: 1
Heating
- ENERGY STAR Qualified Equipment, Fireplace(s), Natural Gas
Cooling
- Ceiling Fan(s), Central Air
Appliances
- Included: Dishwasher, Disposal, Electric Range, Free-Standing Electric Oven, Refrigerator, Stainless Steel Appliance(s), Washer/Dryer, Water Heater
- Laundry: In Unit, Laundry Closet, Main Level
Features
- Bathtub/Shower Combination, Bookcases, Ceiling Fan(s), Kitchen Island, Open Floorplan, Quartz Counters, Smooth Ceilings, Walk-In Closet(s)
- Flooring: Laminate, Wood
- Windows: Aluminum Frames, Blinds, Skylight(s), Storm Window(s)
- Number of fireplaces: 1
- Fireplace features: Living Room
- Common walls with other units/homes: 2+ Common Walls, End Unit, No One Below
Interior area
- Total structure area: 1,480
- Total interior livable area: 1,480 sqft
- Finished area above ground: 1,480
- Finished area below ground: 0
Property
Parking
- Total spaces: 2
- Parking features: Parking Lot
- Uncovered spaces: 2
Features
- Levels: Two
- Stories: 2
- Patio & porch: Front Porch, Wrap Around
- Exterior features: Balcony, Covered Courtyard, Rain Gutters, Storage, Tennis Court(s)
- Pool features: Community
- Has view: Yes
- View description: Trees/Woods
Details
- Additional structures: Storage, Tennis Court(s)
- Parcel number: 9798628013
- Special conditions: Standard
Construction
Type & style
- Home type: Townhouse
- Architectural style: Arts & Crafts
- Property subtype: Condominium, Residential, Townhouse
- Attached to another structure: Yes
Materials
- Brick Veneer, Vinyl Siding
- Foundation: Block, Raised
- Roof: Asbestos Shingle
Condition
- New construction: No
- Year built: 1986
Utilities & green energy
- Sewer: Public Sewer
- Water: Public
- Utilities for property: Electricity Connected, Natural Gas Connected, Sewer Connected, Water Available
Green energy
- Energy efficient items: Appliances, HVAC, Lighting, Water Heater
Community & HOA
Community
- Features: Pool, Sidewalks, Street Lights, Tennis Court(s)
- Subdivision: Finley Forest Condos
HOA
- Has HOA: Yes
- Amenities included: Pool, Sport Court, Tennis Court(s)
- Services included: Maintenance Grounds, Road Maintenance, Storm Water Maintenance
- HOA fee: $291 monthly
Location
- Region: Chapel Hill
Financial & listing details
- Price per square foot: $220/sqft
- Annual tax amount: $3,992
- Date on market: 8/18/2026
- Road surface type: Concrete
Estimated market value
$321,600
$306,000 - $338,000
$1,818/mo
Price history
| Date | Event | Price |
|---|---|---|
| 8/18/2026 | Listed for sale | $325,000-3%$220/sqft |
Source:  Doorify MLS #10187004 Report a problem Doorify MLS #10187004 Report a problem | ||
| 7/22/2026 | Listing removed | $335,000$226/sqft |
Source: Doorify MLS #10167609 Report a problem | ||
| 7/6/2026 | Listing removed | $1,849$1/sqft |
Source: Zillow Rentals Report a problem | ||
| 6/10/2026 | Listed for rent | $1,849$1/sqft |
Source: Zillow Rentals Report a problem | ||
| 5/15/2026 | Listed for sale | $335,000$226/sqft |
Source: Doorify MLS #10167609 Report a problem | ||
Public tax history
Tax history is unavailable.
Monthly payment
Est. payment
Payment breakdown
Explore the cost of this home by adjusting the details. Changes won't be saved.Climate risks
Neighborhood: Finley Forest
Nearby schools
GreatSchools rating
- 8/10Mel And Zora Rashkis Elementary SchoolGrades: PK-5Distance: 1.1 mi
- 6/10Grey Culbreth Middle SchoolGrades: 6-8Distance: 3.2 mi
- 9/10East Chapel Hill High SchoolGrades: 9-12Distance: 4.4 mi
Schools provided by the listing agent
- Elementary: Chapel Hill Carrboro - Mel and Zora Rashkis Elementary School
- Middle: Chapel Hill Carrboro - Grey Culbreth Middle School
- High: Chapel Hill Carrboro - East Chapel Hill High School
Source: Doorify MLS. This data may not be complete. We recommend contacting the local school district to confirm school assignments for this home.
- $352,9003 bd2 ba1.5k sqft206 Finley Forest Dr, Chapel Hill, NC 27517Off Market
- $298,2003 bd2 ba1.4k sqft206 Finley Forest Dr, Chapel Hill, NC 27517Off Market
- $345,5003 bd2 ba1.4k sqft210 Finley Forest Dr, Chapel Hill, NC 27517Off Market
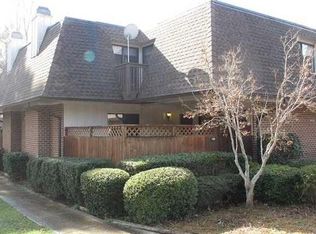
- $--3 bd3 ba1.4k sqft208 Finley Forest Dr #208, Chapel Hill, NC 27517Off Market

- $322,6003 bd3 ba1.4k sqft204 Finley Forest Dr, Chapel Hill, NC 27517Off Market
- $345,9003 bd3 ba1.6k sqft228 Finley Forest #234, Chapel Hill, NC 27517Off Market
- $307,4003 bd1 ba1.4k sqft214 Finley Forest Dr, Chapel Hill, NC 27517Off Market
- $308,9003 bd3 ba1.4k sqft212 Finley Forest Dr, Chapel Hill, NC 27517Off Market
A local agent can set up tours, give advice and negotiate with sellers.
Similar homes
- $307,0002 bd3 ba1.3k sqft165 Springberry Ln #165, Chapel Hill, NC 27517For Sale
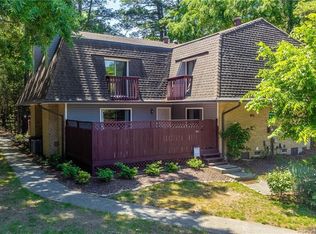
 MLS ID #10184342, Kate Mazza. Doorify MLS
 - $319,9003 bd3 ba1.3k sqft434 Summerwalk Cir, Chapel Hill, NC 27517For Sale
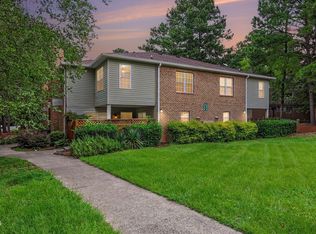 MLS ID #10186429, Shahla Rezvani. Doorify MLS
 - $323,0002 bd2 ba1.2k sqft101 Standish Dr, Chapel Hill, NC 27517For Sale
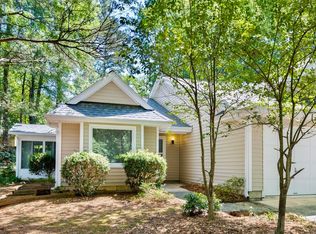 MLS ID #10179388, Julian Culton. Doorify MLS
 - $309,0003 bd3 ba1.3k sqft473 Summerwalk Cir, Chapel Hill, NC 27517For Sale
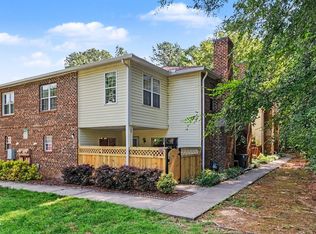 MLS ID #10181625, Tony Hall. Doorify MLS
 - $310,0002 bd3 ba1.1k sqft1408 Oak Tree Dr, Chapel Hill, NC 27517For SaleMLS ID #10183948, Nicholas Huscroft. Doorify MLS
- $300,0003 bd3 ba1.3k sqft381 Summerwalk Cir, Chapel Hill, NC 27517For SaleMLS ID #10173513, Kate Mazza. Doorify MLS
- $325,0002 bd2 ba1.4k sqft13 Vauxhall Pl, Chapel Hill, NC 27517For SaleMLS ID #10157078, Kim Solomon. Doorify MLS
- $299,9002 bd3 ba1.1k sqft104 Sir Richard Ln, Chapel Hill, NC 27517For SaleMLS ID #10180389, Adam McCormick. Doorify MLS
- $230,0002 bd2 ba946 sqft400 Summerwalk Cir, Chapel Hill, NC 27517For SaleMLS ID #10186373, Nate Howard. Doorify MLS
- $319,9003 bd3 ba1.5k sqft314 Cedarwood Ln, Carrboro, NC 27510For SaleMLS ID #10170496, Kendall Clark. Doorify MLS
- $244,0002 bd2 ba940 sqft297 Summerwalk Cir, Chapel Hill, NC 27517For SaleMLS ID #10184562, Erika Williams Reece. Doorify MLS
- $349,9003 bd3 ba1.4k sqft104 Old Stable Ct, Chapel Hill, NC 27514For SaleMLS ID #10163014, Shahla Rezvani. Doorify MLS
- $339,9003 bd4 ba2k sqft206 Ridge Trl, Chapel Hill, NC 27516For SaleMLS ID #10179866, Sammy Martin. Doorify MLS
- $306,0002 bd3 ba1.1k sqft606 Oak Tree Dr, Chapel Hill, NC 27517For SaleMLS ID #10133405, Paul Inserra. Doorify MLS
- $235,0002 bd2 ba1k sqft268 Summerwalk Cir #268, Chapel Hill, NC 27517For SaleMLS ID #10183667, Shannon Marie Hall. Doorify MLS
- $285,0002 bd2 ba947 sqft1005 Kingswood Dr APT E, Chapel Hill, NC 27517For SaleMLS ID #10176835, Holly S Hayes. Doorify MLS
- $310,0003 bd3 ba1.5k sqft4100 Five Oaks Dr Unit 36, Durham, NC 27707For SaleMLS ID #10173522, Jan Butta. Doorify MLS
- $319,9003 bd3 ba1.6k sqft120 Student Pl, Durham, NC 27713For SaleMLS ID #10167015, Susan H Ayers. Doorify MLS
- $239,0002 bd2 ba972 sqft199 Summerwalk Cir, Chapel Hill, NC 27517For SaleMLS ID #10161126, Mary Kathleen Shell. Doorify MLS
- $255,0002 bd2 ba952 sqft294 Summerwalk Cir, Chapel Hill, NC 27517For SaleMLS ID #10139022, Candy Owens. Doorify MLS
