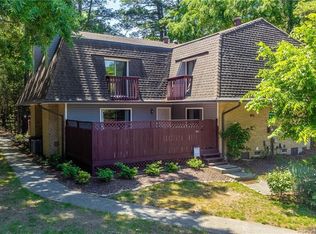
New & Improved Price! Great value for renovated end-unit townhouse in sweet spot of Chapel Hill. So close to everything and with lower Durham county taxes! Half mile to restaurants, Starbucks, and I-40. 10 min. to UNC, hospital, and downtown Chapel Hill, 15 min. to Duke, 15 min. to RDU airport. Great floorplan with first floor BR and tons of storage. Brand new March 2026 carpet, kitchen flooring and interior paint. Many 2021 updates, including kitchen and both bathrooms, tiled shower, basin sinks, LVP flooring, SS appliances, upgraded electrical, lighting and more. Bright main living space with skylights and gas fireplace. First floor laundry room, W/D convey. 2 sets of sliding doors open to large back deck with storage closet, overlooking wooded area. HOA just replaced most of deck and deck stairs. 2 BR with ensuite baths, one on each floor. First floor BR could be great office or guest room, with sliding door that opens to the front courtyard. Upstairs is huge primary with vaulted ceiling, large walk-in closet, updated BA with new tiled shower, and walk-in attic storage. Private fenced front courtyard. Walk to the Falconbridge lake, clubhouse, pool, tennis/pickleball courts. Roof 2022.
For sale
Price cut: $10K (6/19)
$325,000
13 Vauxhall Pl, Chapel Hill, NC 27517
2beds
1,456sqft
Townhouse, Residential
Built in 1983
2,613 Square Feet Lot
$321,100 Zestimate®
$223/sqft
$415/mo HOA
What's special
Gas fireplacePrivate fenced front courtyardTons of storageLvp flooringWalk-in attic storageLarge walk-in closet
- 142 days |
- 280 |
- 11 |
Zillow last checked:
Listing updated:
Listed by:
Kim Solomon 919-201-5544,
Compass -- Chapel Hill - Durham
Source: Doorify MLS,MLS#: 10157078
Facts & features
Interior
Bedrooms & bathrooms
- Bedrooms: 2
- Bathrooms: 2
- Full bathrooms: 2
Heating
- Central, Forced Air
Cooling
- Central Air
Appliances
- Included: Built-In Electric Range, Dishwasher, Dryer, Electric Water Heater, Microwave, Oven, Refrigerator, Stainless Steel Appliance(s), Washer
- Laundry: In Unit, Laundry Closet, Main Level
Features
- Ceiling Fan(s), Entrance Foyer, High Ceilings, Pantry, Storage, Vaulted Ceiling(s), Walk-In Closet(s), Walk-In Shower
- Flooring: Carpet, Vinyl
- Basement: Crawl Space
- Number of fireplaces: 1
- Fireplace features: Family Room, Gas Log
- Common walls with other units/homes: 1 Common Wall, End Unit
Interior area
- Total structure area: 1,456
- Total interior livable area: 1,456 sqft
- Finished area above ground: 1,456
- Finished area below ground: 0
Property
Parking
- Total spaces: 2
- Parking features: Parking Lot
- Uncovered spaces: 2
Features
- Levels: Two
- Stories: 2
- Exterior features: Courtyard, Private Entrance, Rain Gutters
- Pool features: Community
- Has view: Yes
Lot
- Size: 2,613 Square Feet
Details
- Parcel number: 142500
- Zoning: RM-12
- Special conditions: Standard
Construction
Type & style
- Home type: Townhouse
- Architectural style: Contemporary, Transitional
- Property subtype: Townhouse, Residential
- Attached to another structure: Yes
Materials
- Wood Siding
- Roof: Shingle
Condition
- New construction: No
- Year built: 1983
Utilities & green energy
- Sewer: Public Sewer
- Water: Public
Community & HOA
Community
- Features: Clubhouse, Lake, Park, Pool, Tennis Court(s)
- Subdivision: Falconbridge Townhomes
HOA
- Has HOA: Yes
- Amenities included: Maintenance Grounds, Pond Year Round
- Services included: Maintenance Grounds, Pest Control
- HOA fee: $415 monthly
Location
- Region: Chapel Hill
Financial & listing details
- Price per square foot: $223/sqft
- Tax assessed value: $328,839
- Annual tax amount: $3,259
- Date on market: 4/2/2026
Estimated market value
$321,100
$305,000 - $337,000
$2,027/mo
Price history
| Date | Event | Price |
|---|---|---|
| 6/19/2026 | Price change | $325,000-3%$223/sqft |
Source:  Doorify MLS #10157078 Report a problem Doorify MLS #10157078 Report a problem | ||
| 5/14/2026 | Price change | $335,000-1.5%$230/sqft |
Source: Doorify MLS #10157078 Report a problem | ||
| 4/2/2026 | Listed for sale | $340,000+38.8%$234/sqft |
Source: Doorify MLS #10157078 Report a problem | ||
| 3/5/2021 | Sold | $245,000+0.5%$168/sqft |
Source: Doorify MLS #2364166 Report a problem | ||
| 2/2/2021 | Contingent | $243,900$168/sqft |
Source: Doorify MLS #2364166 Report a problem | ||
| 1/30/2021 | Listed for sale | $243,900+52.4%$168/sqft |
Source: Doorify MLS #2364166 Report a problem | ||
| 10/19/2020 | Sold | $160,000+7.7%$110/sqft |
Source: Public Record Report a problem | ||
| 4/26/2005 | Sold | $148,500+18.8%$102/sqft |
Source: Public Record Report a problem | ||
| 7/13/1998 | Sold | $125,000$86/sqft |
Source: Public Record Report a problem | ||
Public tax history
| Year | Property taxes | Tax assessment |
|---|---|---|
| 2025 | $3,260 +23.5% | $328,839 +73.7% |
| 2024 | $2,640 +6.5% | $189,260 |
| 2023 | $2,479 +2.3% | $189,260 |
| 2022 | $2,422 +0.5% | $189,260 |
| 2021 | $2,411 +2.4% | $189,260 |
| 2020 | $2,354 | $189,260 |
| 2019 | $2,354 | $189,260 +18.6% |
| 2018 | $2,354 +9.5% | $159,608 |
| 2017 | $2,149 +3.5% | $159,608 |
| 2016 | $2,077 | $159,608 +1.7% |
| 2015 | $2,077 -4.4% | $156,867 |
| 2014 | $2,172 | $156,867 |
| 2013 | -- | $156,867 |
| 2012 | -- | $156,867 |
| 2011 | $2,045 +0.4% | $156,867 |
| 2010 | $2,036 +4% | $156,867 |
| 2009 | $1,958 | $156,867 |
| 2008 | $1,958 +2.5% | $156,867 +15.9% |
| 2007 | $1,910 +1.4% | $135,298 |
| 2006 | $1,883 | $135,298 |
| 2005 | $1,883 +1.4% | $135,298 |
| 2004 | $1,858 | $135,298 |
| 2003 | -- | $135,298 |
Find assessor info on the county website
Monthly payment
Est. payment
Payment breakdown
Explore the cost of this home by adjusting the details. Changes won't be saved.Climate risks
Neighborhood: 27517
Nearby schools
GreatSchools rating
- 3/10Creekside ElementaryGrades: PK-5Distance: 1.5 mi
- 8/10Sherwood Githens MiddleGrades: 6-8Distance: 4.9 mi
- 4/10Charles E Jordan Sr High SchoolGrades: 9-12Distance: 2 mi
Schools provided by the listing agent
- Elementary: Durham - Creekside Elementary
- Middle: Durham - Sherwood Githens Middle
- High: Durham - Charles E Jordan Sr High School
Source: Doorify MLS. This data may not be complete. We recommend contacting the local school district to confirm school assignments for this home.
- $302,6002 bd1 ba1.4k sqft12 Vauxhall Pl, Chapel Hill, NC 27517Off Market
- $302,6002 bd1 ba1.4k sqft14 Vauxhall Pl, Chapel Hill, NC 27517Off Market
- $305,1002 bd2 ba1.4k sqft15 Vauxhall Pl, Chapel Hill, NC 27517Off Market

- $325,6002 bd2 ba1.5k sqft16 Vauxhall Pl, Chapel Hill, NC 27517Off Market
- $294,2002 bd1 ba1.3k sqft17 Vauxhall Pl, Chapel Hill, NC 27517Off Market
- $319,0002 bd2 ba1.4k sqft9 Vauxhall Pl, Chapel Hill, NC 27517Off Market
- $316,7002 bd2 ba1.4k sqft8 Vauxhall Pl, Chapel Hill, NC 27517Off Market
- $294,9002 bd2 ba1.4k sqft18 Vauxhall Pl, Chapel Hill, NC 27517Off Market
A local agent can set up tours, give advice and negotiate with sellers.
Similar homes
- $325,0003 bd3 ba1.4k sqft208 Finley Forest Dr, Chapel Hill, NC 27517For Sale

 MLS ID #10187004, Xuejun Li. Doorify MLS
 - $369,0002 bd3 ba1.5k sqft149 Manordale Dr, Chapel Hill, NC 27517For Sale
 MLS ID #10183735, Jen Teel. Doorify MLS
 - $307,0002 bd3 ba1.3k sqft165 Springberry Ln #165, Chapel Hill, NC 27517For Sale
 MLS ID #10184342, Kate Mazza. Doorify MLS
 - $285,0002 bd2 ba947 sqft1005 Kingswood Dr APT E, Chapel Hill, NC 27517For Sale
 MLS ID #10176835, Holly S Hayes. Doorify MLS
 - $330,0003 bd3 ba1.4k sqft369 Red Elm Drive, Durham, NC 27713For Sale
 MLS ID #100596127, LaToya Silver, Costello Real Estate & Investments. Hive MLS
 - $310,0003 bd3 ba1.5k sqft4100 Five Oaks Dr Unit 36, Durham, NC 27707For SaleMLS ID #10173522, Jan Butta. Doorify MLS
- $295,0002 bd3 ba1.3k sqft58 Scottish Ln, Durham, NC 27707For SaleMLS ID #10186346, Sam Poole. Doorify MLS
- $289,9503 bd2 ba1.4k sqft4421 Beechnut Ln, Durham, NC 27707For SaleMLS ID #10150656, Dona Aguayo. Doorify MLS
- $375,0003 bd1 ba1k sqft203 Scarlett Dr, Chapel Hill, NC 27517For SaleMLS ID #10178055, Rob Partin. Doorify MLS
- $325,0002 bd2 ba1k sqft715 Sleepy Creek Dr, Durham, NC 27713For SaleMLS ID #10174951, Jenny McMillan. Doorify MLS
- $250,0002 bd2 ba1.2k sqft4100 Five Oaks Dr Unit 27, Durham, NC 27707For SaleMLS ID #10183235, Renee Valenti. Doorify MLS
- $265,0002 bd2 ba1.4k sqft5013 Pine Cone Dr, Durham, NC 27707For SaleMLS ID #10173679, Chris Trout. Doorify MLS
- $255,0002 bd2 ba952 sqft294 Summerwalk Cir, Chapel Hill, NC 27517For SaleMLS ID #10139022, Candy Owens. Doorify MLS
- $350,0003 bd3 ba1.7k sqft3307 Coachmans Way, Durham, NC 27705For SaleMLS ID #10164064, Peyton Irby. Doorify MLS
- $320,0002 bd2 ba1.1k sqft101 Windward Ct, Cary, NC 27513For SaleMLS ID #10183713, Cindy Cirillo. Doorify MLS
- $267,0003 bd3 ba1.5k sqft250 S Estes Dr APT 70, Chapel Hill, NC 27514For SaleMLS ID #10184822, Huazhi Hu. Doorify MLS
- $299,0002 bd3 ba1.3k sqft1047 Mica Lamp Ct, Apex, NC 27502For SaleMLS ID #10187076, Linda Trevor. Doorify MLS
- $274,9003 bd3 ba1.6k sqft1227 Seaton Rd APT 44, Durham, NC 27713For SaleMLS ID #10184090, Shahla Rezvani. Doorify MLS
- $454,9003 bd2 ba1.7k sqft107 Bay Colony Ct, Chapel Hill, NC 27517For SaleMLS ID #10177898, Laleh Rostami. Doorify MLS
- $335,0003 bd4 ba1.8k sqft228 Michigan Ave, Cary, NC 27519For SaleMLS ID #10175609, Michael C Newport. Doorify MLS
